Prime Dogwood Location! Beautifully renovated 5 Bedroom, 4 Full Bath Side Hall Colonial with exceptional finishes throughout. Spectacular chef’s kitchen featuring a waterfall center island, top-of-the-line appliances, custom cabinetry, and open to the oversized Family Room. Spacious living room and formal dining room which flows into each other and shares a fireplace, perfect for entertaining. Main-level guest suite with bedroom, full bath, and private outside entrance—ideal for extended family, home office, or professional use. Expansive primary suite offers a large walk-in closet and luxurious full bath. All bathrooms are beautifully finished with sleek modern tile and designer fixtures. 2nd Floor Laundry Area for added convenience. Fully finished basement with full bath, outside entrance, and direct access to the garage provides outstanding additional living space. Private, fully fenced yard features a spacious deck, grassy play area, and fire pit. A true move-in-ready home in one of Dogwood’s most sought-after neighborhoods, conveniently located near parks, schools, shopping, transportation, and houses of worship.
For sale
Price cut: $151K (7/29)
$1,599,000
616 Harless Place, West Hempstead, NY 11552
5beds
2,800sqft
Single Family Residence, Residential
Built in 1952
6,000 Square Feet Lot
$-- Zestimate®
$571/sqft
$-- HOA
What's special
- 53 days
- 866
- 29
Zillow last checked:
Listing updated:
Listed by:
Sharona Beck Realty Inc 516-565-4392,
Sharona Beck,
Sharon Lovy,
Sharona Beck Realty Inc
Source: OneKey® MLS as distributed by MLS GRID,MLS#: 1025880
Facts & features
Interior
Bedrooms & bathrooms
- Bedrooms: 5
- Bathrooms: 4
- Full bathrooms: 4
Other
- Description: Fin Rec Rm, Fbth, Garage Access, Ose
- Level: Basement
Other
- Description: EF, Lr w/Fpl, Fdr, Eik, Family Rm, Office/Br, Fbth (Private Guest Suite w/Ose)
- Level: First
Other
- Description: Primary Br En-Suite w/Fbth, Br, Br, Br, Fbth, Laundry Area
- Level: Second
Heating
- Hot Water, Natural Gas
Cooling
- Central Air
Appliances
- Included: Dishwasher, Dryer, Gas Cooktop, Microwave, Refrigerator, Stainless Steel Appliance(s), Washer, Gas Water Heater
- Laundry: Gas Dryer Hookup, Washer Hookup
Features
- Cathedral Ceiling(s), Chefs Kitchen, Double Vanity, Eat-in Kitchen, Kitchen Island, Primary Bathroom, Quartz/Quartzite Counters, Walk-In Closet(s)
- Flooring: Hardwood, Tile
- Basement: Finished,Full,Walk-Out Access
- Attic: Pull Stairs
- Number of fireplaces: 1
- Fireplace features: Gas, Living Room
Interior area
- Total structure area: 2,800
- Total interior livable area: 2,800 sqft
Property
Parking
- Total spaces: 1
- Parking features: Attached, Driveway, Garage, On Street
- Garage spaces: 1
- Has uncovered spaces: Yes
Features
- Patio & porch: Deck, Porch
- Fencing: Back Yard,Vinyl
Lot
- Size: 6,000 Square Feet
- Dimensions: 60 x 100
Details
- Parcel number: 2089352760000220
- Special conditions: None
Construction
Type & style
- Home type: SingleFamily
- Architectural style: Colonial
- Property subtype: Single Family Residence, Residential
Materials
- Stone, Vinyl Siding
Condition
- Year built: 1952
Utilities & green energy
- Sewer: Public Sewer
- Water: Public
- Utilities for property: Electricity Connected, Natural Gas Connected, Sewer Connected, Water Connected
Community & HOA
HOA
- Has HOA: No
Location
- Region: West Hempstead
Financial & listing details
- Price per square foot: $571/sqft
- Tax assessed value: $503
- Annual tax amount: $18,000
- Date on market: 7/16/2026
- Cumulative days on market: 49 days
- Listing agreement: Exclusive Right To Sell
- Electric utility on property: Yes
Estimated market value
Not available
Estimated sales range
Not available
Not available
Price history
| Date | Event | Price |
|---|---|---|
| 7/29/2026 | Price change | $1,599,000-8.6%$571/sqft |
Source:  OneKey® MLS as distributed by MLS GRID #1025880 Report a problem OneKey® MLS as distributed by MLS GRID #1025880 Report a problem | ||
| 7/16/2026 | Listed for sale | $1,750,000+173.4%$625/sqft |
Source: OneKey® MLS as distributed by MLS GRID #1025880 Report a problem | ||
| 1/13/2021 | Sold | $640,000+216%$229/sqft |
Source: Agent Provided Report a problem | ||
| 9/2/1997 | Sold | $202,500$72/sqft |
Source: Public Record Report a problem | ||
Public tax history
| Year | Property taxes | Tax assessment |
|---|---|---|
| 2024 | -- | $495 +1.9% |
| 2023 | -- | $486 -3.4% |
| 2022 | -- | $503 |
| 2021 | $7,877 +9.1% | -- |
| 2020 | $7,220 -3.3% | $496 -6.6% |
| 2019 | $7,469 | $531 -6.3% |
| 2018 | $7,469 -1.6% | $567 -5.8% |
| 2017 | $7,589 -0.6% | $602 -5.6% |
| 2016 | $7,638 +159.9% | $638 -5.2% |
| 2015 | $2,939 +2% | $673 -4.9% |
| 2013 | $2,882 -7.5% | $708 -10.9% |
| 2012 | $3,115 -46.2% | $795 -12% |
| 2011 | $5,792 +1.8% | $903 -7.4% |
| 2010 | $5,688 | $975 -19.6% |
| 2009 | -- | $1,212 +3.8% |
| 2008 | -- | $1,168 -2.5% |
| 2006 | -- | $1,198 -38.8% |
| 2005 | -- | $1,958 -33.9% |
| 2004 | -- | $2,964 |
| 2003 | -- | $2,964 -51.7% |
| 2002 | -- | $6,140 -4.1% |
| 2001 | -- | $6,400 |
| 2000 | -- | $6,400 |
Find assessor info on the county website
Monthly payment
Climate risks
Neighborhood: 11552
Nearby schools
Schools provided by the listing agent
- Elementary: Cornwell Avenue School
- Middle: West Hempstead Secondary School
- High: West Hempstead Secondary School
Source: OneKey® MLS as distributed by MLS GRID. This data may not be complete. We recommend contacting the local school district to confirm school assignments for this home.

Similar homes
- $1,199,0005 bd3 ba2.5k sqft586 Harless Place, West Hempstead, NY 11552For Sale

 MLS ID #1043880, Jason W. Krawitz, Listing by: Jason W Krawitz. OneKey® MLS as distributed by MLS GRID
 - $899,0005 bd4 ba3.1k sqft1049 Owasco Road, West Hempstead, NY 11552For Sale
 MLS ID #1047360, Nicholas Amato, Listing by: Corcoran. OneKey® MLS as distributed by MLS GRID
 - $1,695,0005 bd3 ba3k sqft73 Stratford Road, West Hempstead, NY 11552For Sale
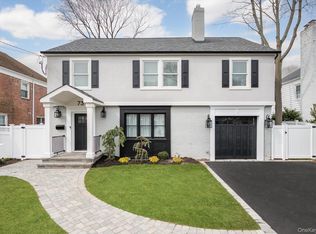 MLS ID #972674, Fan Liu C2EX, Listing by: Lin Pan Realty Group LLC. OneKey® MLS as distributed by MLS GRID
 - $999,0004 bd4 ba3.1k sqft445 Nassau Boulevard, West Hempstead, NY 11552For Sale
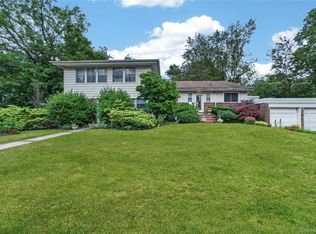 MLS ID #997027, Jayson Brown, Listing by: Panache Realty Co. OneKey® MLS as distributed by MLS GRID
 - $1,599,9994 bd2 ba2.7k sqft852 Jackson Avenue, Franklin Square, NY 11010For SaleMLS ID #1017348, Brian Canny, Listing by: ERA/Caputo Realty. OneKey® MLS as distributed by MLS GRID
- $1,250,0003 bd3 ba2.7k sqft993 Orlando Avenue, West Hempstead, NY 11552For SaleMLS ID #1042579, Aisha Athar, Listing by: Winzone Realty Inc. OneKey® MLS as distributed by MLS GRID
- $1,150,0003 bd2 ba2.2k sqft530 Elm Street, West Hempstead, NY 11552For SaleMLS ID #1021110, David Lui, Listing by: Keller Williams Rlty Landmark. OneKey® MLS as distributed by MLS GRID
- $1,298,0006 bd4 ba3.2k sqft412 Coolidge Street, West Hempstead, NY 11552For SaleMLS ID #950036, Mathew Thomas, Listing by: Cross Island Realty One Inc. OneKey® MLS as distributed by MLS GRID
- $1,299,0005 bd3 ba2.6k sqft791 Cornwell Avenue, Malverne, NY 11565For SaleMLS ID #1038367, Joosoo Kim SFR SRS MRP CIPS AHWD, Listing by: Charles Rutenberg Realty Inc. OneKey® MLS as distributed by MLS GRID
- $1,175,0004 bd3 ba2.9k sqft23 Westminster Road, West Hempstead, NY 11552For SaleMLS ID #1032427, Cheryl Adams McAuliffe CBR CRS E-P, Listing by: Howard Hanna Coach. OneKey® MLS as distributed by MLS GRID
- $1,475,0004 bd3 ba2.9k sqft72 Broadway, Rockville Centre, NY 11570For SaleMLS ID #1037893, Daniel Amir CBR RSPS SFR SRS, Listing by: Daniel Gale Sothebys Intl Rlty. OneKey® MLS as distributed by MLS GRID
- $1,500,0005 bd4 ba3.4k sqft127 Berkshire Road, Rockville Centre, NY 11570For SaleMLS ID #1033015, Armando V. Cadena-Montoya, Listing by: Blackstone Realty. OneKey® MLS as distributed by MLS GRID
- $1,050,0005 bd3 ba1.9k sqft571 Park Avenue, West Hempstead, NY 11552For SaleMLS ID #1034531, Arshdeep Singh, Listing by: LJ Realty Team Inc. OneKey® MLS as distributed by MLS GRID
- $1,080,0004 bd4 ba2.2k sqft243 Spruce Street, West Hempstead, NY 11552For SaleMLS ID #1033796, Danielle Zangre ABR PSA SFR, Listing by: Douglas Elliman Real Estate. OneKey® MLS as distributed by MLS GRID
- $1,475,0005 bd3 ba2.3k sqft858 Prescott Street, Valley Stream, NY 11580For SaleMLS ID #1024236, Pietra P. Gaglio, Listing by: Douglas Elliman Real Estate. OneKey® MLS as distributed by MLS GRID
- $850,0004 bd6 ba1.5k sqft706 Partridge Avenue, West Hempstead, NY 11552For SaleMLS ID #1017950, Faride J. Francklin, Listing by: Jortevsky Real Estate Firm. OneKey® MLS as distributed by MLS GRID
- $825,0003 bd3 ba1.8k sqft34 Archer Road, West Hempstead, NY 11552For SaleMLS ID #1046463, Lisa A. Koenig CBR, Listing by: Century 21 Sewanhaka Realty. OneKey® MLS as distributed by MLS GRID
- $849,9004 bd2 ba1.5k sqft92 Melvin Avenue, West Hempstead, NY 11552For SaleMLS ID #1019317, Pars Singh, Listing by: ILAND Realty. OneKey® MLS as distributed by MLS GRID
