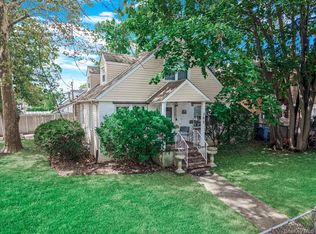
Welcome To Your New Home. Your 4 Bedroom, 1.5 Bathroom Corner Lot Home Is Waiting For You. Lot Is 78x70 Irregular, 10,450 Sq Ft, Level Topography. Sit On Your Sheltered Porch And Greet Your Neighbors. The Living Room Is Large Enough To Host The Largest Of Gatherings. The Formal Dining Room Will Create Many Memories. Guests Will Be Able To Use The First Floor Half Bathroom Before Going Into The Kitchen To Prepare Treats. The Kitchen Will Accommodate All Creative Ideas With A Double Oven And Gas Cook Top. The Well Preserved Cabinetry Has A Unique Pantry/Spice Rack. Clutter Where!? The Den Leads Out To The Spacious Backyard And In Ground Swimming Pool. Plenty Of Space To Have Many Outdoor Gatherings. The Second Floor Has 4 Bedrooms. The Primary Corner Bedroom Can Accommodate A King Sized Bed With Furniture And Lots Of Natural Light. Cooking Gas And Oil Heat Keep The House Running. The Ducts Keep The House Well Ventilated. Bring Your Design Ideas To Life! Near Shopping And Minutes To The Lakeview LIRR Station.
For sale
$898,888
915 Glenwood Road, West Hempstead, NY 11552
4beds
1,981sqft
Single Family Residence, Residential
Built in 1950
10,450 Square Feet Lot
$-- Zestimate®
$454/sqft
$-- HOA
What's special
Sheltered porchIn ground swimming poolFirst floor half bathroomFormal dining roomCorner lotLevel topography
- 3 days
- 416
- 26
Zillow last checked:
Listing updated:
Listed by:
Douglas Elliman Real Estate 718-631-8900,
Yvette D. Clark Watkins ABR RENE 917-655-9318,
Eyston D. Perez 718-877-1858,
Douglas Elliman Real Estate
Source: OneKey® MLS as distributed by MLS GRID,MLS#: 1058144
Facts & features
Interior
Bedrooms & bathrooms
- Bedrooms: 4
- Bathrooms: 2
- Full bathrooms: 1
- 1/2 bathrooms: 1
Heating
- Oil
Cooling
- None
Appliances
- Included: Gas Cooktop, Gas Oven
- Laundry: Washer/Dryer Hookup, Gas Dryer Hookup, In Basement, Washer Hookup
Features
- Entertainment Cabinets, Formal Dining, Pantry, Walk Through Kitchen
- Flooring: Carpet, Tile, Wood
- Basement: Partially Finished
- Attic: Crawl
- Has fireplace: No
Interior area
- Total structure area: 1,981
- Total interior livable area: 1,981 sqft
Property
Parking
- Total spaces: 1
- Parking features: Driveway, Garage, Off Street
- Garage spaces: 1
- Has uncovered spaces: Yes
Features
- Levels: Two
- Patio & porch: Porch
- Has private pool: Yes
- Pool features: Fenced, In Ground
- Fencing: Back Yard
- Has view: Yes
- View description: Neighborhood, Trees/Woods
Lot
- Size: 10,450 Square Feet
- Dimensions: 78 x 70
Details
- Parcel number: 2089354800201090
- Special conditions: None
Construction
Type & style
- Home type: SingleFamily
- Architectural style: Colonial
- Property subtype: Single Family Residence, Residential
Materials
- Stone, Vinyl Siding
Condition
- Year built: 1950
Utilities & green energy
- Sewer: Public Sewer
- Water: Public
- Utilities for property: Electricity Connected, Natural Gas Available
Community & HOA
Community
- Subdivision: Malvern Oaks
HOA
- Has HOA: No
Location
- Region: West Hempstead
Financial & listing details
- Price per square foot: $454/sqft
- Tax assessed value: $626
- Annual tax amount: $16,764
- Date on market: 10/2/2026
- Cumulative days on market: 4 days
- Listing agreement: Exclusive Right To Sell
- Electric utility on property: Yes
Estimated market value
Not available
Estimated sales range
Not available
Not available
Price history
| Date | Event | Price |
|---|---|---|
| 10/2/2026 | Listed for sale | $898,888+292.5%$454/sqft |
Source:  OneKey® MLS as distributed by MLS GRID #1058144 Report a problem OneKey® MLS as distributed by MLS GRID #1058144 Report a problem | ||
| 12/12/1997 | Sold | $229,000$116/sqft |
Source: Public Record Report a problem | ||
Public tax history
| Year | Property taxes | Tax assessment |
|---|---|---|
| 2024 | -- | $626 |
| 2023 | -- | $626 |
| 2022 | -- | $626 |
| 2021 | $17,760 -4.3% | -- |
| 2020 | $18,554 +12.3% | $1,102 |
| 2019 | $16,528 | $1,102 |
| 2018 | $16,528 +5.7% | $1,102 |
| 2017 | $15,644 +6% | $1,102 |
| 2016 | $14,761 +199% | $1,102 |
| 2015 | $4,937 +6.8% | $1,102 |
| 2013 | $4,624 +4.1% | $1,102 |
| 2012 | $4,443 -39.4% | $1,102 |
| 2011 | $7,331 +7.7% | $1,102 -2.8% |
| 2010 | $6,806 | $1,134 -19.5% |
| 2009 | -- | $1,408 +4.3% |
| 2008 | -- | $1,350 -4.8% |
| 2006 | -- | $1,418 -35.7% |
| 2005 | -- | $2,207 -36.7% |
| 2004 | -- | $3,484 |
| 2003 | -- | $3,484 -52.5% |
| 2002 | -- | $7,330 |
| 2001 | -- | $7,330 |
| 2000 | -- | $7,330 |
Find assessor info on the county website
Monthly payment
Climate risks
Neighborhood: 11552
Nearby schools
Schools provided by the listing agent
- Elementary: Cornwell Avenue School
- Middle: West Hempstead Secondary School
- High: West Hempstead Secondary School
Source: OneKey® MLS as distributed by MLS GRID. This data may not be complete. We recommend contacting the local school district to confirm school assignments for this home.
- $907,3003 bd1 ba1.8k sqft907 Glenwood Rd, West Hempstead, NY 11552Off Market
- $848,0003 bd2 ba5.7k sqft929 Glenwood Rd, West Hempstead, NY 11552Off Market
- $947,800-- bd2 ba2.2k sqft910 Glenwood Rd, West Hempstead, NY 11552Off Market
- $800,700-- bd1 ba1.7k sqft916 Cleveland St, West Hempstead, NY 11552Off Market
Similar homes
- $--4 bd2 ba2.2k sqft632 Wadleigh Ave, West Hempstead, NY 11552Auction
 Auction.com 2
 - $--3 bd2 ba1.2k sqft274 Coventry Rd N, West Hempstead, NY 11552Auction
 Auction.com 2
 - $799,0003 bd2 ba1.6k sqft502 Croydon Road, Elmont, NY 11003For Sale

 MLS ID #1058094, Wesley Ally, Listing by: Citadel Circle Realty. OneKey® MLS as distributed by MLS GRID
 - $900,0004 bd3 ba1.4k sqft362 Langdon Boulevard, Rockville Centre, NY 11570For Sale
 MLS ID #910756, Jordan Cabral Martin, Listing by: Keller Williams Legendary. OneKey® MLS as distributed by MLS GRID
 - $899,0003 bd3 ba1.7k sqft8 Rolling Street, Lynbrook, NY 11563For SaleMLS ID #1052247, Mackenson Jean Jacques, Listing by: Charles Rutenberg Realty Inc. OneKey® MLS as distributed by MLS GRID
- $749,9994 bd2 ba1.5k sqft48 Milburn Avenue, Hempstead, NY 11550For SaleMLS ID #1053136, Jackson Cortez, Listing by: 1st American One NYC LTD. OneKey® MLS as distributed by MLS GRID
- $870,0003 bd4 ba1.4k sqft155 Fairview Boulevard, Hempstead, NY 11550For SaleMLS ID #1034294, Kevin D. Boone SRS, Listing by: Keller Williams Realty Greater. OneKey® MLS as distributed by MLS GRID
- $745,0006 bd3 ba1.9k sqft791 Park Avenue, Uniondale, NY 11553For SaleMLS ID #1055866, Larissa N. Marin, Listing by: Blackstone Realty. OneKey® MLS as distributed by MLS GRID
- $899,0005 bd3 ba2.3k sqft3320 Frederick Street, Oceanside, NY 11572For SaleMLS ID #1018746, Mehdi M. Hozhabrian, Listing by: Blackstone Realty. OneKey® MLS as distributed by MLS GRID
- $990,0004 bd3 ba2k sqft676 6th Avenue, New Hyde Park, NY 11040For SaleMLS ID #1050243, Xiaomeng C. Zhang PSA, Listing by: Keller Williams Realty Greater. OneKey® MLS as distributed by MLS GRID
