Welcome to 5 Cambridge St.. Fully Dormered Cape features Kitchen with wood cabinetry, stainless steel appliances including an externally venting range hood, granite counter top and dining area. There's a first floor bedroom, a full bath and a spacious den with plenty of windows. Upstairs, you'll find 3 additional bedrooms and a full bathroom. Full basement with it's own heating zone and access to the back yard. The driveway accommodates 3/4 cars and the detached garage has a loft for storage as well as a covered outside patio area with overhead fan and lighting-perfect for enjoying summer nights out back.
For sale
$775,000
5 Cambridge Street, Malverne, NY 11565
4beds
1,412sqft
Single Family Residence, Residential
Built in 1955
4,320 Square Feet Lot
$-- Zestimate®
$549/sqft
$-- HOA
What's special
- 70 days
- 384
- 18
Zillow last checked:
Listing updated:
Listed by:
Coldwell Banker American Homes 516-223-2525,
Deborah Rabinovici 516-223-2525
Source: OneKey® MLS as distributed by MLS GRID,MLS#: 1019634
Facts & features
Interior
Bedrooms & bathrooms
- Bedrooms: 4
- Bathrooms: 2
- Full bathrooms: 2
Bedroom 1
- Level: First
Bedroom 2
- Level: Second
Bedroom 3
- Level: Second
Bedroom 4
- Level: Second
Bathroom 1
- Level: First
Bathroom 2
- Level: Second
Basement
- Description: Access to back yard
- Level: Basement
Den
- Level: First
Kitchen
- Description: Kitchen with Dining Area
- Level: First
Living room
- Level: First
Heating
- Natural Gas
Cooling
- None
Appliances
- Included: Dishwasher, Dryer, Exhaust Fan, Gas Oven, Refrigerator, Stainless Steel Appliance(s), Gas Water Heater
Features
- First Floor Bedroom, First Floor Full Bath, Granite Counters
- Basement: Full
- Attic: None
- Has fireplace: No
Interior area
- Total structure area: 1,412
- Total interior livable area: 1,412 sqft
Video & virtual tour
Property
Parking
- Total spaces: 1
- Parking features: Driveway
- Garage spaces: 1
- Has uncovered spaces: Yes
Lot
- Size: 4,320 Square Feet
Details
- Parcel number: 202738029000397A
- Special conditions: None
Construction
Type & style
- Home type: SingleFamily
- Architectural style: Exp Cape
- Property subtype: Single Family Residence, Residential
Materials
- Frame
Condition
- Year built: 1955
Utilities & green energy
- Sewer: Public Sewer
- Water: Public
- Utilities for property: Electricity Connected, Natural Gas Connected, Trash Collection Public, Water Connected
Community & HOA
HOA
- Has HOA: No
Location
- Region: Malverne
Financial & listing details
- Price per square foot: $549/sqft
- Tax assessed value: $480
- Annual tax amount: $16,763
- Date on market: 7/12/2026
- Cumulative days on market: 57 days
- Listing agreement: Exclusive Right To Sell
- Electric utility on property: Yes
Estimated market value
Not available
Estimated sales range
Not available
Not available
Price history
| Date | Event | Price |
|---|---|---|
| 7/10/2026 | Listed for sale | $775,000+94.7%$549/sqft |
Source:  OneKey® MLS as distributed by MLS GRID #1019634 Report a problem OneKey® MLS as distributed by MLS GRID #1019634 Report a problem | ||
| 5/9/2008 | Sold | $398,000-0.3%$282/sqft |
Source: Public Record Report a problem | ||
| 1/31/2008 | Listed for sale | $399,000-16.7%$283/sqft |
Source: NCI #1939641 Report a problem | ||
| 12/8/2007 | Listing removed | $479,000$339/sqft |
Source: VLS Homes #1939639 Report a problem | ||
| 11/16/2007 | Listed for sale | $479,000$339/sqft |
Source: VLS Homes #1939639 Report a problem | ||
Public tax history
| Year | Property taxes | Tax assessment |
|---|---|---|
| 2024 | -- | $77 |
| 2023 | -- | $77 |
| 2022 | -- | $77 |
| 2021 | $6,239 -1.1% | -- |
| 2020 | $6,306 -8.2% | $667 |
| 2019 | $6,873 | $667 |
| 2018 | $6,873 +37.5% | $667 |
| 2017 | $4,998 -22.9% | $667 |
| 2016 | $6,482 +649.1% | $667 |
| 2015 | $865 +9.1% | $667 |
| 2013 | $793 -13% | $667 -17% |
| 2012 | $911 -84.1% | $804 -4.4% |
| 2011 | $5,733 +7.2% | $841 -4.1% |
| 2010 | $5,346 | $877 -16.2% |
| 2009 | -- | $1,047 +6% |
| 2008 | -- | $988 -4.7% |
| 2006 | -- | $1,037 -43.9% |
| 2005 | -- | $1,847 -35.5% |
| 2004 | -- | $2,865 |
| 2003 | -- | $2,865 -50% |
| 2002 | -- | $5,730 -2.6% |
| 2001 | -- | $5,880 |
| 2000 | -- | $5,880 |
Find assessor info on the county website
Monthly payment
Climate risks
Neighborhood: 11565
Nearby schools
Schools provided by the listing agent
- Elementary: Davison Avenue Intermediate School
- Middle: Howard T Herber Middle School
- High: Malverne Senior High School
Source: OneKey® MLS as distributed by MLS GRID. This data may not be complete. We recommend contacting the local school district to confirm school assignments for this home.
Similar homes
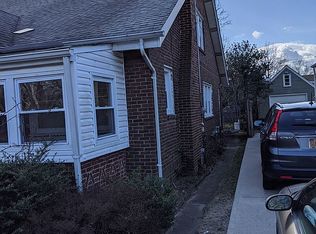
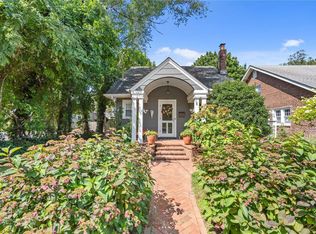
- $824,0003 bd2 ba2k sqft89 Lexington Avenue, Malverne, NY 11565For Sale

 MLS ID #1007302, Eileen L. O Hara, Listing by: Daniel Gale Sothebys Intl Rlty. OneKey® MLS as distributed by MLS GRID
 - $739,0004 bd2 ba1.7k sqft77 Driving Park Avenue, Lynbrook, NY 11563For Sale
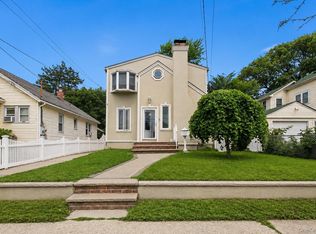 MLS ID #1029674, Elisabetta Caceda, Listing by: Voro LLC. OneKey® MLS as distributed by MLS GRID
 - $870,0003 bd3 ba1.9k sqft165 Linmouth Road, Malverne, NY 11565For Sale
 MLS ID #994371, Danielle N. Evangelista, Listing by: Douglas Elliman Real Estate. OneKey® MLS as distributed by MLS GRID
 - $779,9994 bd2 ba1.3k sqft374 Rockaway Parkway, Valley Stream, NY 11580For Sale
 MLS ID #1019546, Jaswinder Singh, Listing by: BH&G R E Realty Connect. OneKey® MLS as distributed by MLS GRID
 - $799,9994 bd2 ba1.3k sqft184 E Chester Street, Valley Stream, NY 11580For SaleMLS ID #1010560, Edgar Rosario, Listing by: Century 21 Monticello Realty. OneKey® MLS as distributed by MLS GRID
- $849,0005 bd3 ba1.9k sqft3332 Elliott Boulevard, Oceanside, NY 11572For SaleMLS ID #1019550, Denise R. Pollock, Listing by: Signature Premier Properties. OneKey® MLS as distributed by MLS GRID
- $799,0005 bd2 ba2k sqft2 Wilson Street, East Rockaway, NY 11518For SaleMLS ID #1035906, Adam Prosolov, Listing by: Coldwell Banker American Homes. OneKey® MLS as distributed by MLS GRID
- $749,9994 bd2 ba1.1k sqft159 Harrison Avenue, Franklin Square, NY 11010For SaleMLS ID #1029424, Lisa Dellipizzi GRI, Listing by: Lisa DP Real Estate Inc. OneKey® MLS as distributed by MLS GRID
- $670,0004 bd2 ba1.3k sqft713 Wren Court, West Hempstead, NY 11552For SaleMLS ID #1035233, Nathalie C. Francisco, Listing by: Connie Francisco R E Group. OneKey® MLS as distributed by MLS GRID
- $885,0004 bd2 ba2k sqft94 Union Place, Lynbrook, NY 11563For SaleMLS ID #1003444, Elizabeth A. John, Listing by: Douglas Elliman Real Estate. OneKey® MLS as distributed by MLS GRID
- $750,0004 bd3 ba1.6k sqft3291 Wolfson Drive, Baldwin, NY 11510For SaleMLS ID #1039487, Leah E. Rosensweig Tozer CBR, Listing by: Daniel Gale Sothebys Intl Rlty. OneKey® MLS as distributed by MLS GRID
- $785,0004 bd1 ba1.3k sqft6 Jasper Street, Valley Stream, NY 11580For SaleMLS ID #1000575, Rosemary Rodriguez, Listing by: Coldwell Banker American Homes. OneKey® MLS as distributed by MLS GRID
- $749,9994 bd2 ba1.5k sqft2445 Soper Avenue, Baldwin, NY 11510For SaleMLS ID #1012585, Elizabeth M. Liguori, Listing by: Becker Realty Services Inc. OneKey® MLS as distributed by MLS GRID
- $750,0003 bd2 ba1.4k sqft962 Gabriel Avenue, Franklin Square, NY 11010For SaleMLS ID #1039241, Gurjit Singh, Listing by: Douglas Elliman Real Estate. OneKey® MLS as distributed by MLS GRID
- $675,0004 bd3 ba1.1k sqft231 Cedar Street, Hempstead, NY 11550For SaleMLS ID #1044017, Antonio Russo CBR, Listing by: True Homes Inc. OneKey® MLS as distributed by MLS GRID
- $815,0004 bd2 ba1.4k sqft89 Osborne Road, West Hempstead, NY 11552For SaleMLS ID #936724, Robert Yeganeh, Listing by: Magic Of Great Neck Realty Inc. OneKey® MLS as distributed by MLS GRID
- $699,9993 bd2 ba1.2k sqft75 Peninsula Boulevard, Valley Stream, NY 11581For SaleMLS ID #1009032, Michael Chambers, Listing by: Keller Williams Rlty Landmark. OneKey® MLS as distributed by MLS GRID
- $699,0004 bd2 ba1.7k sqft265 W Windsor Parkway, Oceanside, NY 11572For SaleMLS ID #998412, John C. Gandolfo, Listing by: Coldwell Banker American Homes. OneKey® MLS as distributed by MLS GRID
- $929,0005 bd3 ba1.4k sqft977 Third Avenue, Franklin Square, NY 11010For SaleMLS ID #1038232, Marisol A. Montufar, Listing by: Coldwell Banker American Homes. OneKey® MLS as distributed by MLS GRID
