Welcome to 610 Harless Place, a true "builder’s dream" nestled in the heart of West Hempstead. This property serves as a blank canvas, brimming with untapped potential and waiting for a visionary to bring it to life. Whether you’re looking to execute a high-end renovation or seeking a substantial project with significant upside, this home offers the bones and the footprint to make it happen.
The interior layout is surprisingly spacious, featuring four bedrooms, including a convenient first-floor bedroom that offers great flexibility for a home office or guest space. The main level flows from an eat-in kitchen into a formal dining room, providing a classic layout that is perfect for hosting.
Storage and expansion possibilities abound here. The full walkout basement provides easy access, incredible utility and full bathroom, while the storage attic offers even more room to grow. With one full bath and one half bath already in place, the foundation is set for a stunning transformation. Bring your contractor, your architect, and your imagination to explore the endless opportunities this unique property presents. Don't let this house deceive you. It is approximately 2000 sq. ft. which includes the 633 sq. ft. walk out basement, perfect for guests or extended family use.
Pending
$649,000
610 Harless Place, West Hempstead, NY 11552
5beds
1,232sqft
Single Family Residence, Residential
Built in 1950
4,000 Square Feet Lot
$-- Zestimate®
$527/sqft
$-- HOA
What's special
Convenient first-floor bedroomFormal dining roomStorage atticFour bedroomsEat-in kitchen
- 52 days
- 494
- 12
Likely to sell faster than
Zillow last checked:
Listing updated:
Listed by:
Compass Greater NY LLC 516-703-3360,
Andrea L. Costello 516-457-6451,
Michele Gort 516-526-9936,
Compass Greater NY LLC
Source: OneKey® MLS as distributed by MLS GRID,MLS#: 1025452
Facts & features
Interior
Bedrooms & bathrooms
- Bedrooms: 5
- Bathrooms: 2
- Full bathrooms: 1
- 1/2 bathrooms: 1
Heating
- Natural Gas
Cooling
- Wall/Window Unit(s)
Appliances
- Included: Gas Cooktop, Gas Oven
Features
- First Floor Bedroom, Eat-in Kitchen, Formal Dining
- Flooring: Other, Tile
- Basement: Full
- Attic: Storage
- Has fireplace: No
Interior area
- Total structure area: 1,306
- Total interior livable area: 1,232 sqft
Property
Parking
- Total spaces: 2
- Parking features: Carport, Detached, Driveway, Garage, On Street, Private
- Garage spaces: 1
- Carport spaces: 1
- Has uncovered spaces: Yes
Features
- Levels: Tri-Level
Lot
- Size: 4,000 Square Feet
- Features: Back Yard
Details
- Parcel number: 2089352760000200
- Special conditions: None
Construction
Type & style
- Home type: SingleFamily
- Architectural style: Colonial
- Property subtype: Single Family Residence, Residential
- Attached to another structure: Yes
Materials
- Brick
Condition
- Year built: 1950
Utilities & green energy
- Sewer: Public Sewer
- Water: Public
- Utilities for property: Cable Available
Community & HOA
HOA
- Has HOA: No
Location
- Region: West Hempstead
Financial & listing details
- Price per square foot: $527/sqft
- Tax assessed value: $453
- Annual tax amount: $12,906
- Date on market: 7/16/2026
- Cumulative days on market: 47 days
- Listing agreement: Exclusive Right To Sell
Estimated market value
Not available
Estimated sales range
Not available
Not available
Price history
| Date | Event | Price |
|---|---|---|
| 8/19/2026 | Pending sale | $649,000$527/sqft |
Source:  OneKey® MLS as distributed by MLS GRID #1025452 Report a problem OneKey® MLS as distributed by MLS GRID #1025452 Report a problem | ||
| 7/16/2026 | Listed for sale | $649,000$527/sqft |
Source: OneKey® MLS as distributed by MLS GRID #1025452 Report a problem | ||
Public tax history
| Year | Property taxes | Tax assessment |
|---|---|---|
| 2024 | -- | $427 -1.6% |
| 2023 | -- | $434 -9.6% |
| 2022 | -- | $480 |
| 2021 | $10,442 +7% | -- |
| 2020 | $9,760 +11.2% | $538 |
| 2019 | $8,778 | $538 |
| 2018 | $8,778 +5.3% | $538 |
| 2017 | $8,337 +5.2% | $538 |
| 2016 | $7,926 +219% | $538 |
| 2015 | $2,485 +2.3% | $538 -4.6% |
| 2013 | $2,429 -25.8% | $564 -28.7% |
| 2012 | $3,273 -47.4% | $791 -1.6% |
| 2011 | $6,219 -2.2% | $804 -11.1% |
| 2010 | $6,358 | $904 -19.4% |
| 2009 | -- | $1,121 +1.9% |
| 2008 | -- | $1,100 +3.1% |
| 2006 | -- | $1,067 -34% |
| 2005 | -- | $1,616 -35.4% |
| 2004 | -- | $2,500 |
| 2003 | -- | $2,500 -54.5% |
| 2002 | -- | $5,500 |
| 2001 | -- | $5,500 |
| 2000 | -- | $5,500 |
Find assessor info on the county website
Monthly payment
Climate risks
Neighborhood: 11552
Nearby schools
Schools provided by the listing agent
- Elementary: Chestnut Street School
- Middle: George Washington School - Nassau
- High: West Hempstead Secondary School
Source: OneKey® MLS as distributed by MLS GRID. This data may not be complete. We recommend contacting the local school district to confirm school assignments for this home.
- $862,900-- bd2 ba1.5k sqft600 Harless Pl, West Hempstead, NY 11552Off Market
- $1,599,0005 bd4 ba2.8k sqft616 Harless Pl, West Hempstead, NY 11552For Sale
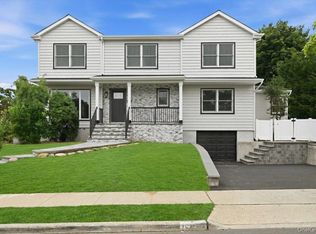
- $677,8002 bd2 ba1k sqft639 Euclid Ave, West Hempstead, NY 11552Off Market
- $1,302,700-- bd3 ba3.7k sqft603 Washington St, West Hempstead, NY 11552Off Market
Similar homes
- $670,0004 bd2 ba1.3k sqft713 Wren Court, West Hempstead, NY 11552For Sale
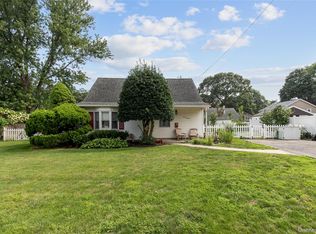
 MLS ID #1035233, Nathalie C. Francisco, Listing by: Connie Francisco R E Group. OneKey® MLS as distributed by MLS GRID
 - $719,9904 bd2 ba1.7k sqft899 Cleveland Street, West Hempstead, NY 11552For Sale
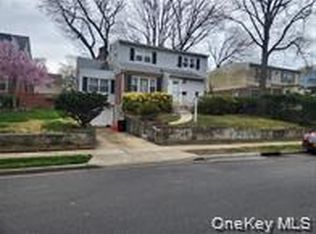 MLS ID #1028121, John C. Prato CBR, Listing by: Kin Realty Of New York LLC. OneKey® MLS as distributed by MLS GRID
 - $720,0004 bd2 ba1.6k sqft769 Iris Place, West Hempstead, NY 11552For Sale
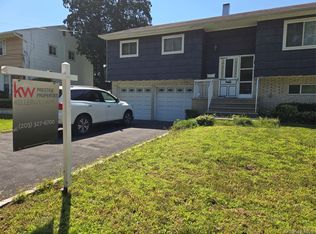 MLS ID #1041559, Herman Huang, Listing by: Keller Williams Prestige Prop. OneKey® MLS as distributed by MLS GRID
 - $615,0003 bd2 ba1.3k sqft35 Mayfair Avenue, West Hempstead, NY 11552For Sale
 MLS ID #1038755, John G. Fucich, Listing by: Halvatzis Realty Group LLC. OneKey® MLS as distributed by MLS GRID
 - $669,0002 bd1 ba900 sqft528 Maple Street, West Hempstead, NY 11552For SaleMLS ID #1043879, Lawrence Awe, Listing by: Our Neighborhood R E Inc. OneKey® MLS as distributed by MLS GRID
- $610,0004 bd1 ba1.1k sqft485 Barbara Lane, West Hempstead, NY 11552For SaleMLS ID #962113, Kathleen Myers CBR, Listing by: LAFFEY REAL ESTATE. OneKey® MLS as distributed by MLS GRID
- $725,0004 bd1 ba1.2k sqft361 Walton Street, West Hempstead, NY 11552For SaleMLS ID #991531, Thomas A. Hug, Listing by: HUG Real Estate. OneKey® MLS as distributed by MLS GRID
- $699,0003 bd2 ba1k sqft194 Woodfield Road, West Hempstead, NY 11552For SaleMLS ID #1030969, Constance M. Torre, Listing by: Evolution Realty of L I. OneKey® MLS as distributed by MLS GRID
- $869,0004 bd3 ba1.3k sqft321 Oakford Street, West Hempstead, NY 11552For SaleMLS ID #1040772, Robert DiPadova, Listing by: Outstanding Realty NY Inc. OneKey® MLS as distributed by MLS GRID
- $599,9993 bd2 ba756 sqft532 Washington Avenue, West Hempstead, NY 11552For SaleMLS ID #1017555, Nancyz B. Mata Sandoval, Listing by: Blackstone Realty. OneKey® MLS as distributed by MLS GRID
- $599,0003 bd1 ba1k sqft243 Coventry Road S, West Hempstead, NY 11552For SaleMLS ID #990046, Gavesh Meghan, Listing by: Coldwell Banker American Homes. OneKey® MLS as distributed by MLS GRID
- $769,0004 bd3 ba1.7k sqft100 Spruce Street, West Hempstead, NY 11552For SaleMLS ID #1039713, Sharona Beck, Listing by: Sharona Beck Realty Inc. OneKey® MLS as distributed by MLS GRID
- $859,0004 bd3 ba1.3k sqft719 Oriole Avenue, West Hempstead, NY 11552For SaleMLS ID #1017068, Charles A. Cruse Jr. GRI, Listing by: Signature Realty Consultants. OneKey® MLS as distributed by MLS GRID
- $775,0003 bd2 ba1.4k sqft530 Washington Avenue, West Hempstead, NY 11552For SaleMLS ID #1018328, Nancyz B. Mata Sandoval, Listing by: Blackstone Realty. OneKey® MLS as distributed by MLS GRID
- $850,0004 bd6 ba1.5k sqft706 Partridge Avenue, West Hempstead, NY 11552For SaleMLS ID #1017950, Faride J. Francklin, Listing by: Jortevsky Real Estate Firm. OneKey® MLS as distributed by MLS GRID
- $775,0004 bd2 ba1.5k sqft48 Poplar Street, West Hempstead, NY 11552For SaleMLS ID #1026802, Betty Aboff, Listing by: Sharona Beck Realty Inc. OneKey® MLS as distributed by MLS GRID
- $839,0004 bd2 ba1.3k sqft474 Roy Street, West Hempstead, NY 11552For SaleMLS ID #1010450, Karen A. Moncada, Listing by: Real Broker NY LLC. OneKey® MLS as distributed by MLS GRID
- $675,0003 bd2 ba1k sqft159 Church Street, Malverne, NY 11565For SaleMLS ID #1026721, Ketki Singh, Listing by: Real Broker NY LLC. OneKey® MLS as distributed by MLS GRID
- $825,0003 bd3 ba1.8k sqft34 Archer Road, West Hempstead, NY 11552For SaleMLS ID #1046463, Lisa A. Koenig CBR, Listing by: Century 21 Sewanhaka Realty. OneKey® MLS as distributed by MLS GRID
- $699,0003 bd3 ba1k sqft22 Mason Street, Hempstead, NY 11550For SaleMLS ID #1046200, Keith Barnes, Listing by: REO First Choice Realty LLC. OneKey® MLS as distributed by MLS GRID
