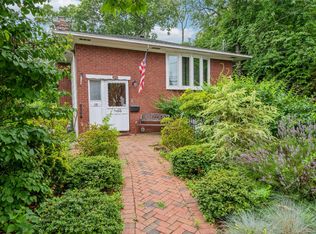
Cape Cod charm meets flexible living in this 1,759 sq ft home featuring a spacious and sunny living room, step-down family room with vaulted ceiling and fireplace, formal dining room, and a large first-floor primary bedroom (easily converted back to two bedrooms). The main level also includes a full bath, casual dining area, and kitchen with access to the family room — a layout that lives larger than the square footage suggests. Two additional bedrooms and a full bath on the second floor. Attached one-car garage, in-ground sprinklers, PVC fence, central vacuum, and a five-year-old roof. Unfinished basement offers storage and potential.
For sale
$769,000
52 Woods Avenue, Malverne, NY 11565
3beds
1,759sqft
Single Family Residence, Residential
Built in 1951
6,000 Square Feet Lot
$-- Zestimate®
$437/sqft
$-- HOA
What's special
Pvc fenceLarge first-floor primary bedroomAttached one-car garageCentral vacuumCasual dining areaIn-ground sprinklersFormal dining room
- 15 days |
- 1,466 |
- 68 |
Likely to sell faster than
Zillow last checked:
Listing updated:
Listed by:
Daniel Gale Sothebys Intl Rlty 516-678-1510,
Eileen L. O Hara 516-512-4170
Source: OneKey® MLS as distributed by MLS GRID,MLS#: 1032398
Facts & features
Interior
Bedrooms & bathrooms
- Bedrooms: 3
- Bathrooms: 2
- Full bathrooms: 2
Bedroom 1
- Level: First
Bedroom 2
- Level: Second
Bedroom 3
- Level: Second
Bathroom 1
- Level: First
Bathroom 2
- Level: Second
Basement
- Level: Basement
Dining room
- Level: First
Family room
- Level: First
Kitchen
- Level: First
Living room
- Level: First
Heating
- Baseboard, Natural Gas
Cooling
- Wall/Window Unit(s)
Appliances
- Included: Dishwasher, Gas Range, Refrigerator
- Laundry: In Basement
Features
- First Floor Bedroom, First Floor Full Bath, Built-in Features, Eat-in Kitchen, Entrance Foyer, Formal Dining
- Flooring: Carpet, Hardwood
- Basement: Storage Space
- Attic: Dormer
- Number of fireplaces: 1
Interior area
- Total structure area: 1,759
- Total interior livable area: 1,759 sqft
Video & virtual tour
Property
Parking
- Total spaces: 1
- Parking features: Driveway, Garage
- Garage spaces: 1
- Has uncovered spaces: Yes
Features
- Levels: One and One Half
- Fencing: Fenced
Lot
- Size: 6,000 Square Feet
- Dimensions: 60 x 100
- Features: Level
Details
- Parcel number: 2027355530000190
- Special conditions: Probate Listing
Construction
Type & style
- Home type: SingleFamily
- Architectural style: Cape Cod
- Property subtype: Single Family Residence, Residential
Materials
- Frame
Condition
- Year built: 1951
Utilities & green energy
- Sewer: Public Sewer
- Water: Private
- Utilities for property: Electricity Connected, Natural Gas Connected, Sewer Connected, Trash Collection Public, Water Connected
Community & HOA
HOA
- Has HOA: No
Location
- Region: Malverne
Financial & listing details
- Price per square foot: $437/sqft
- Tax assessed value: $557,000
- Annual tax amount: $14,718
- Date on market: 7/29/2026
- Cumulative days on market: 16 days
- Listing agreement: Exclusive Right To Sell
- Exclusions: Garbage Compactor not working and Fireplace has not been used
- Electric utility on property: Yes
Estimated market value
Not available
Estimated sales range
Not available
Not available
Price history
| Date | Event | Price |
|---|---|---|
| 7/29/2026 | Listed for sale | $769,000$437/sqft |
Source:  OneKey® MLS as distributed by MLS GRID #1032398 Report a problem OneKey® MLS as distributed by MLS GRID #1032398 Report a problem | ||
Public tax history
| Year | Property taxes | Tax assessment |
|---|---|---|
| 2024 | -- | $557 |
| 2023 | -- | $557 |
| 2022 | -- | $557 |
| 2021 | $1,708 -7.9% | -- |
| 2020 | $1,855 -12% | $695 -18.7% |
| 2019 | $2,108 | $855 |
| 2018 | $2,108 -2.3% | $855 |
| 2017 | $2,158 +21.1% | $855 |
| 2016 | $1,781 +181.9% | $855 |
| 2015 | $632 +11.2% | $855 |
| 2013 | $569 +0.3% | $855 |
| 2012 | $567 -45.1% | $855 -11.9% |
| 2011 | $1,033 +36.5% | $971 +0.8% |
| 2010 | $757 | $963 -18.8% |
| 2009 | -- | $1,186 -1.7% |
| 2008 | -- | $1,207 +6% |
| 2006 | -- | $1,139 -41.9% |
| 2005 | -- | $1,961 -40.9% |
| 2004 | -- | $3,320 -10% |
| 2003 | -- | $3,687 -45.8% |
| 2002 | -- | $6,800 |
| 2001 | -- | $6,800 |
| 2000 | -- | $6,800 |
Find assessor info on the county website
Monthly payment
Climate risks
Neighborhood: 11565
Nearby schools
GreatSchools rating
- 7/10Willow Road SchoolGrades: K-6Distance: 0.3 mi
- 5/10Valley Stream North High SchoolGrades: 7-12Distance: 0.4 mi
Schools provided by the listing agent
- Elementary: James A Dever School
- Middle: Valley Stream North High School
- High: Valley Stream North High School
Source: OneKey® MLS as distributed by MLS GRID. This data may not be complete. We recommend contacting the local school district to confirm school assignments for this home.
- $900,400-- bd2 ba2k sqft46 Woods Ave, Malverne, NY 11565Off Market
- $1,015,5007 bd2 ba2.7k sqft58 Woods Ave, Malverne, NY 11565Off Market
- $926,500-- bd2 ba2.2k sqft85 Gold Pl, Malverne, NY 11565Off Market
- $1,000,400-- bd2 ba2.5k sqft91 Gold Pl, Malverne, NY 11565Off Market
- $984,800-- bd2 ba2.3k sqft40 Woods Ave, Malverne, NY 11565Off Market
- $795,0005 bd2 ba1.6k sqft66 Woods Ave, Malverne, NY 11565Sold
- $999,700-- bd2 ba2.6k sqft77 Gold Pl, Malverne, NY 11565Off Market
- $891,4004 bd2 ba1.7k sqft55 Woods Ave, Malverne, NY 11565Off Market
A local agent can set up tours, give advice and negotiate with sellers.
Similar homes
- $729,0003 bd2 ba1.1k sqft119 Norwood Avenue, Malverne, NY 11565For Sale
 MLS ID #1017128, Doreen Tom, Listing by: Coldwell Banker American Homes. OneKey® MLS as distributed by MLS GRID
 - $824,0003 bd2 ba2k sqft89 Lexington Avenue, Malverne, NY 11565For Sale
 MLS ID #1007302, Eileen L. O Hara, Listing by: Daniel Gale Sothebys Intl Rlty. OneKey® MLS as distributed by MLS GRID
 - $870,0003 bd3 ba1.9k sqft165 Linmouth Road, Malverne, NY 11565For Sale
 MLS ID #994371, Danielle N. Evangelista, Listing by: Douglas Elliman Real Estate. OneKey® MLS as distributed by MLS GRID
 - $769,0003 bd3 ba1.8k sqft838 Virginia Avenue, North Bellmore, NY 11710For Sale
 MLS ID #1035447, Jennifer Huancayo, Listing by: OverSouth LLC. OneKey® MLS as distributed by MLS GRID
 - $799,0004 bd4 ba1.7k sqft1992 Merrick Avenue, Merrick, NY 11566For SaleMLS ID #1033633, Lisa Pellegrino, Listing by: Douglas Elliman Real Estate. OneKey® MLS as distributed by MLS GRID
- $749,9993 bd3 ba1.2k sqft1672 Eyre Place, North Bellmore, NY 11710For SaleMLS ID #983768, Michael J. Scarito, Listing by: RE/MAX Integrity Leaders. OneKey® MLS as distributed by MLS GRID
- $799,9904 bd2 ba2k sqft1451 Seamans Neck Road, Seaford, NY 11783For SaleMLS ID #1034995, Irene Siconolfi, Listing by: Douglas Elliman Real Estate. OneKey® MLS as distributed by MLS GRID
- $749,9993 bd1 ba1.1k sqft16 Devon Street, Lynbrook, NY 11563For SaleMLS ID #1017315, Clementine Becker E-PRO PSA, Listing by: Coldwell Banker American Homes. OneKey® MLS as distributed by MLS GRID
- $699,0004 bd2 ba1.6k sqft6 Grenville Court, East Rockaway, NY 11518For SaleMLS ID #1029421, Perry Pappas, Listing by: Signature Premier Properties. OneKey® MLS as distributed by MLS GRID
- $795,9003 bd2 ba2k sqft1706 Washington Drive, Merrick, NY 11566For SaleMLS ID #1032980, Paul F. Generosa, Listing by: Newman Realty Inc. OneKey® MLS as distributed by MLS GRID
- $799,9993 bd1 ba1.1k sqft82-53 266th Street, Floral Park, NY 11004For SaleMLS ID #1035264, Bob M. Mathai, Listing by: Right Bob Realty LLC. OneKey® MLS as distributed by MLS GRID
- $719,0003 bd2 ba1.2k sqft107 Cherry Street, Floral Park, NY 11001For SaleMLS ID #1033376, Monique Baumann, Listing by: Coldwell Banker American Homes. OneKey® MLS as distributed by MLS GRID
- $799,9904 bd2 ba2k sqft1451 Seamans Neck Rd, Seaford, NY 11783For SaleMLS ID #1034995, Irene Siconolfi, Listing by: Douglas Elliman. Douglas Elliman
- $799,0003 bd2 ba1.6k sqft77 Pilgrim Lane, Westbury, NY 11590For SaleMLS ID #1035714, Marshall W. Myers CBR, Listing by: LAFFEY REAL ESTATE. OneKey® MLS as distributed by MLS GRID
- $750,0005 bd2 ba1.4k sqft2360 Hamilton Avenue, Bellmore, NY 11710For SaleMLS ID #1030276, Lisa D. Rosenblatt SRS GRI, Listing by: Century 21 AA Realty. OneKey® MLS as distributed by MLS GRID
- $749,9995 bd2 ba1.9k sqft380 Sheridan Street, Westbury, NY 11590For SaleMLS ID #1036537, Ramon A. Bonilla, Listing by: Ramon Bonilla. OneKey® MLS as distributed by MLS GRID
- $679,0003 bd2 ba1.4k sqft3316 Fulton Avenue, Oceanside, NY 11572For SaleMLS ID #1032013, Amy Williamson CBR, Listing by: Daniel Gale Sothebys Intl Rlty. OneKey® MLS as distributed by MLS GRID
- $849,0003 bd2 ba1.6k sqft549 De Mott Avenue, Baldwin, NY 11510For SaleMLS ID #1014275, Jennie R. Katz, Listing by: Blue Island Homes NY LLC. OneKey® MLS as distributed by MLS GRID
- $849,8883 bd1 ba1.3k sqft37 Maple Drive, New Hyde Park, NY 11040For SaleMLS ID #1033469, Lianna Cushman, Listing by: Charles Rutenberg Realty Inc. OneKey® MLS as distributed by MLS GRID
- $725,0004 bd2 ba1k sqft12123 238th Street, Rosedale, NY 11422For SaleMLS ID #1015948, Theresa M. Tuthill, Listing by: BH&G R E Realty Connect. OneKey® MLS as distributed by MLS GRID
