New to Market 1706 Washington Drive Merrick NY Spacious High Ranch
3-4 bedrooms. 2 full baths. Room for extended family
Opportunity is knocking! This well-maintained High Ranch offers space, flexibility, and value Whether you need room to grow, a multi-generational living arrangement, or a home with versatile space, this property delivers. The main level features a bright and inviting living space, formal dining area, eat-in-kitchen, with dishwasher and stove. three bedrooms an updated full bath with a walk-in shower and hardwood floors throughout. Wall air-conditioning units provide seasonal comfort. The ground level expands your possibilities with a private outside entrance, a full bath with tub, laundry room with washer dryer, attached garage gas heat, and a flex room ideal as a fourth bedroom, home office, gym, playroom or guest suite, perfect for extended family, work-from home needs or additional living space. Outside, enjoy attractive curb appeal a private driveway and beautifully maintained property
Pending
Price cut: $16.9K (9/16)
$779,000
1706 Washington Drive, Merrick, NY 11566
3beds
2,012sqft
Single Family Residence, Residential
Built in 1988
5,000 Square Feet Lot
$-- Zestimate®
$387/sqft
$-- HOA
What's special
Dishwasher and stoveGas heatAttached garagePrivate drivewayHardwood floors throughoutAttractive curb appealFormal dining area
- 84 days
- 686
- 31
Likely to sell faster than
Zillow last checked:
Listing updated:
Listed by:
Newman Realty Inc 516-599-2800,
Paul F. Generosa 516-581-7175
Source: OneKey® MLS as distributed by MLS GRID,MLS#: 1032980
Facts & features
Interior
Bedrooms & bathrooms
- Bedrooms: 3
- Bathrooms: 2
- Full bathrooms: 2
Heating
- Baseboard, Natural Gas
Cooling
- Wall/Window Unit(s)
Appliances
- Included: Dishwasher, Dryer, Electric Range, Refrigerator, Gas Water Heater
Features
- First Floor Bedroom, First Floor Full Bath, Eat-in Kitchen
- Attic: Pull Stairs
Interior area
- Total structure area: 2,012
- Total interior livable area: 2,012 sqft
Property
Parking
- Total spaces: 1
- Parking features: Driveway, Private
- Garage spaces: 1
- Has uncovered spaces: Yes
Lot
- Size: 5,000 Square Feet
Details
- Parcel number: 2089550510002740
- Special conditions: None
Construction
Type & style
- Home type: SingleFamily
- Architectural style: Hi Ranch
- Property subtype: Single Family Residence, Residential
Materials
- Cedar
Condition
- Year built: 1988
Utilities & green energy
- Sewer: Public Sewer
- Water: Public
- Utilities for property: Electricity Connected, Natural Gas Connected, Trash Collection Public
Community & HOA
HOA
- Has HOA: No
Location
- Region: Merrick
Financial & listing details
- Price per square foot: $387/sqft
- Tax assessed value: $544
- Annual tax amount: $13,919
- Date on market: 7/31/2026
- Cumulative days on market: 82 days
- Listing agreement: Exclusive Right To Sell
- Electric utility on property: Yes
Estimated market value
Not available
Estimated sales range
Not available
Not available
Price history
| Date | Event | Price |
|---|---|---|
| 10/10/2026 | Pending sale | $779,000$387/sqft |
Source:  OneKey® MLS as distributed by MLS GRID #1032980 Report a problem OneKey® MLS as distributed by MLS GRID #1032980 Report a problem | ||
| 9/16/2026 | Price change | $779,000-2.1%$387/sqft |
Source: OneKey® MLS as distributed by MLS GRID #1032980 Report a problem | ||
| 7/31/2026 | Listed for sale | $795,900+318.9%$396/sqft |
Source: OneKey® MLS as distributed by MLS GRID #1032980 Report a problem | ||
| 9/27/1995 | Sold | $190,000$94/sqft |
Source: Public Record Report a problem | ||
Public tax history
| Year | Property taxes | Tax assessment |
|---|---|---|
| 2024 | -- | $544 |
| 2023 | -- | $544 |
| 2022 | -- | $544 |
| 2021 | $5,078 +51% | -- |
| 2020 | $3,364 -14.7% | $660 -6.6% |
| 2019 | $3,941 | $707 -12.8% |
| 2018 | $3,941 +8% | $811 |
| 2017 | $3,650 +18.4% | $811 |
| 2016 | $3,082 +55.2% | $811 |
| 2015 | $1,985 +7.4% | $811 |
| 2013 | $1,848 -13.9% | $811 -14.4% |
| 2012 | $2,147 +81.5% | $947 |
| 2011 | $1,183 -9.3% | $947 -8.9% |
| 2010 | $1,304 | $1,040 -13.8% |
| 2009 | -- | $1,207 -3% |
| 2008 | -- | $1,244 +6% |
| 2006 | -- | $1,174 -38% |
| 2005 | -- | $1,893 -42% |
| 2004 | -- | $3,263 |
| 2003 | -- | $3,263 -45.6% |
| 2002 | -- | $6,000 |
| 2001 | -- | $6,000 |
| 2000 | -- | $6,000 |
Find assessor info on the county website
Monthly payment
Climate risks
Neighborhood: 11566
Nearby schools
Schools provided by the listing agent
- Elementary: Chatterton School
- Middle: Merrick Avenue Middle School
- High: Sanford H Calhoun High School
Source: OneKey® MLS as distributed by MLS GRID. This data may not be complete. We recommend contacting the local school district to confirm school assignments for this home.
Similar homes

- $850,0003 bd2 ba1.7k sqft1678 Park Avenue, Merrick, NY 11566For Sale

 MLS ID #988283, Charles Chul Chang CBR, Listing by: Exit Realty Team. OneKey® MLS as distributed by MLS GRID
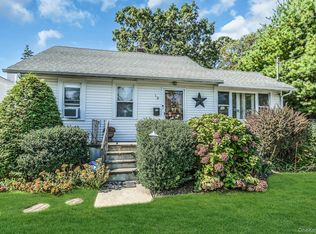
 - $859,0003 bd3 ba1.7k sqft1634 Cynron Lane, East Meadow, NY 11554For Sale
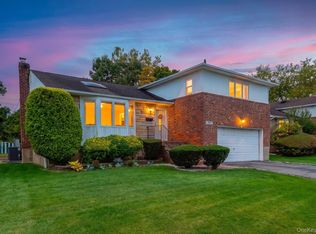 MLS ID #1052906, Teresa Reid, Listing by: Daniel Gale Sothebys Intl Rlty. OneKey® MLS as distributed by MLS GRID
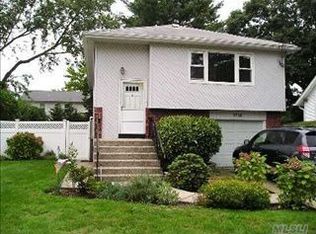
 - $800,0004 bd3 ba1.9k sqft209 Claxton Avenue, Bellmore, NY 11710For Sale
 MLS ID #1057879, Robert Bracero, Listing by: Century 21 AA Realty. OneKey® MLS as distributed by MLS GRID
 - $675,0004 bd2 ba1.7k sqft321 Maplegrove Avenue, Uniondale, NY 11553For Sale
 MLS ID #1063747, John M. Cordeira, Listing by: Cordeira Homes. OneKey® MLS as distributed by MLS GRID
 - $759,0003 bd2 ba1.8k sqft19 Curve Lane, Levittown, NY 11756For SaleMLS ID #1056542, Carolyn Davis, Listing by: Signature Premier Properties. OneKey® MLS as distributed by MLS GRID
- $799,0005 bd2 ba2.3k sqft1135 Ruth Place, North Bellmore, NY 11710For SaleMLS ID #1034022, Kari G. Caulfield CBR, Listing by: Daniel Gale Sothebys Intl Rlty. OneKey® MLS as distributed by MLS GRID
- $739,0004 bd2 ba1.8k sqft2887 Stevens Street, Oceanside, NY 11572For SaleMLS ID #1064405, Aideen Duignan, Listing by: Coldwell Banker American Homes. OneKey® MLS as distributed by MLS GRID
- $649,0004 bd2 ba1k sqft791 Macon Place, Uniondale, NY 11553For SaleMLS ID #1064900, Keeana T. Toliver, Listing by: Century 21 Realty Specialists. OneKey® MLS as distributed by MLS GRID
- $699,0006 bd2 ba2k sqft100 Pioxi Street, Copiague, NY 11726For SaleMLS ID #1061689, Arleni Pichardo, Listing by: Axis Homes Realty Inc. OneKey® MLS as distributed by MLS GRID
- $749,0005 bd2 ba1.7k sqft114 Stonecutter Road, Levittown, NY 11756For SaleMLS ID #1036542, Oscar Cervone CBR, Listing by: Douglas Elliman Real Estate. OneKey® MLS as distributed by MLS GRID
- $759,9994 bd2 ba1.6k sqft37 Gun Lane, Levittown, NY 11756For SaleMLS ID #1023863, Neil J. Tevez, Listing by: Daniel Gale Sothebys Intl Rlty. OneKey® MLS as distributed by MLS GRID
- $789,0004 bd2 ba1.6k sqft19 Acorn Place, Lynbrook, NY 11563For SaleMLS ID #1048279, Clementine Becker E-PRO PSA, Listing by: Coldwell Banker American Homes. OneKey® MLS as distributed by MLS GRID
- $799,9005 bd2 ba2k sqft48 Grey Lane, Levittown, NY 11756For SaleMLS ID #1049334, James N. Himonidis, Listing by: RE/MAX City Square. OneKey® MLS as distributed by MLS GRID
- $825,0006 bd2 ba1.6k sqft129 Arlyn Drive W, Massapequa, NY 11758For SaleMLS ID #1062165, Joseph Riso, Listing by: Signature Premier Properties. OneKey® MLS as distributed by MLS GRID
- $749,0003 bd2 ba1.5k sqft3352 4th Street, Oceanside, NY 11572For SaleMLS ID #1044848, John C. Gandolfo, Listing by: Coldwell Banker American Homes. OneKey® MLS as distributed by MLS GRID
- $699,9904 bd1 ba1.3k sqft1162 Whitehall Lane, Wantagh, NY 11793For SaleMLS ID #1024973, Charles J. Fernandez, Listing by: Neighborhood Realty Store. OneKey® MLS as distributed by MLS GRID
- $759,0004 bd2 ba1.5k sqft175 E Carpenter Street, Valley Stream, NY 11580For SaleMLS ID #1054694, Joosoo Kim SFR SRS MRP CIPS AHWD, Listing by: Charles Rutenberg Realty Inc. OneKey® MLS as distributed by MLS GRID
- $799,9994 bd2 ba1.8k sqft26 Berry Lane, Hicksville, NY 11801For SaleMLS ID #1019444, Jaswinder Singh, Listing by: BH&G R E Realty Connect. OneKey® MLS as distributed by MLS GRID
- $729,0004 bd2 ba1.7k sqft77 Driving Park Avenue, Lynbrook, NY 11563For SaleMLS ID #1029674, Elisabetta Caceda, Listing by: Voro LLC. OneKey® MLS as distributed by MLS GRID
- $879,0005 bd3 ba2k sqft2760 Bellmore Avenue, Bellmore, NY 11710For SaleMLS ID #1041306, Lisa Pellegrino, Listing by: Douglas Elliman Real Estate. OneKey® MLS as distributed by MLS GRID
