Skip main navigation
Sold for $639,000
  • $639,000

    12 Washington Drive, Merrick, NY 11566

    3beds
    1,000sqft
    Single Family Residence, Residential
    Built in 1924
    5,500 Square Feet Lot
    $680,500 Zestimate®
    $639/sqft
    $4,732 Estimated rent

    Home value

    $680,500

    $612,000 - $755,000

    $4,732/mo

    Zestimate® history
    Loading
    Loading...

    Owner options

    List your home for rent

    $4,732/mo

    Rent Zestimate®

    Find your next renter with Zillow Rental Manager. Plus, with online applications, you can quickly screen prospective tenants – for free.

    Learn more

    $4,732/mo

    Rent Zestimate®

    Refinance and save

    $4,197/mo

    Est. payment

    Refinancing to a lower rate could help reduce your monthly payments and save thousands over the life of the loan.

    See today's rates

    $4,197/mo

    Est. payment

    Explore your selling options

    Work with a Zillow partner agent

    Leverage their expertise and Zillow's premium Showcase listings to get your home seen by more buyers.

    Get started

    List with your own agent

    Get your home in front of millions of buyers by listing it on Zillow.

    Learn how to do it

    Sell it yourself

    Take full control of how buyers see your home on Zillow by listing For Sale by Owner (FSBO).

    List your home

    What's special

    Wood deckPvc fenceDeck in the backyardOpen floor planFull finished basementGas cookingIg sprinklers
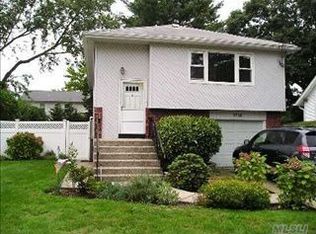

    3BR & 1.5 bath Cape Cod new to the market in Merrick. Open floor plan with hardwood floors on main floor. Sliders in the dining room lead to the deck in the backyard. Updated kitchen features SS appliances, granite counters, tile backsplash & gas cooking. Recently renovated full bath on main floor. Full finished basement w/ utility room & washer/dryer room. Backyard features wood deck, PVC fence, IG sprinklers. Gas heat in home. Sep HW heater. Home features smart thermostats & alarm. Smart air conditioner in living room. Roof is 10 years young. Heating system is 10 years young. Detached 2 car garage has electric heating & air conditioning installed in garage. Garage features a spacious walk up second floor loft for extra storage. Close proximity to schools and the Long Island Railroad.

    Zillow last checked:

    Listing updated:

    Listed by:

    Matthew C. Chiarelli 516-987-9191,

    Douglas Elliman Real Estate 516-354-6500

    Bought with:

    Pam E. Miller, 40MI1000341

    Signature Premier Properties

    Source: OneKey® MLS as distributed by MLS GRID,MLS#: 916459MLS Logo

    Facts & features

    Interior

    Bedrooms & bathrooms
    • Bedrooms: 3
    • Bathrooms: 2
    • Full bathrooms: 1
    • 1/2 bathrooms: 1
    Heating
    • Other
    Cooling
    • Wall/Window Unit(s)
    Appliances
    • Included: Other
    Features
    • Other
    • Basement: Finished,Full
    • Attic: None
    • Has fireplace: No
    Interior area
    • Total structure area: 1,323
    • Total interior livable area: 1,000 sqft

    Property

    Parking
    • Total spaces: 2
    • Parking features: Driveway
    • Garage spaces: 2
    • Has uncovered spaces: Yes
    Lot
    • Size: 5,500 sqft
    Details
    • Parcel number: 2089550510002720
    • Special conditions: None

    Construction

    Type & style
    • Home type: SingleFamily
    • Architectural style: Cape Cod
    • Property subtype: Single Family Residence, Residential
    Materials
    • Other
    • Foundation: Other
    Condition
    • Year built: 1924

    Utilities & green energy

    • Sewer: Public Sewer
    • Water: Public
    • Utilities for property: See Remarks

    Community & neighborhood

    Location
    • Region: Merrick

    Other

    Other facts
    • Listing agreement: Exclusive Right To Sell

    Price history

    DateEventPrice
    12/18/2025Sold$639,000+0.6%$639/sqft
    Source: OneKey® MLS as distributed by MLS GRID #916459 Report a problem
    10/27/2025Pending sale$635,000$635/sqft
    Source: OneKey® MLS as distributed by MLS GRID #916459 Report a problem
    10/13/2025Price change$635,000-2.3%$635/sqft
    Source: OneKey® MLS as distributed by MLS GRID #916459 Report a problem
    9/28/2025Listed for sale$649,999+86.8%$650/sqft
    Source: OneKey® MLS as distributed by MLS GRID #916459 Report a problem
    1/22/2014Sold$348,000-3.3%$348/sqft
    Source: OneKey® MLS as distributed by MLS GRID #L2612467 Report a problem
    8/28/2013Listed for sale$359,990-5%$360/sqft
    Source: Douglas Elliman #2612467 Report a problem
    9/20/2012Listing removed$379,000$379/sqft
    Source: RE/MAX Hearthstone #2480290 Report a problem
    3/26/2012Listed for sale$379,000-4.8%$379/sqft
    Source: RE/MAX Hearthstone #2480290 Report a problem
    9/6/2011Listing removed$398,000$398/sqft
    Source: Prudential Douglas Elliman Real Estate #2374725 Report a problem
    3/16/2011Listed for sale$398,000-4.1%$398/sqft
    Source: Prudential Douglas Elliman Real Estate #2374725 Report a problem
    2/6/2011Listing removed$415,000$415/sqft
    Source: Prudential Douglas Elliman Real Estate #2312130 Report a problem
    9/26/2010Price change$415,000-3.3%$415/sqft
    Source: Prudential Douglas Elliman Real Estate #2312130 Report a problem
    7/20/2010Listed for sale$429,000+4.6%$429/sqft
    Source: Prudential Real Estate #2312130 Report a problem
    12/5/2005Sold$410,000+121.6%$410/sqft
    Source: Public Record Report a problem
    9/19/2000Sold$185,000$185/sqft
    Source: Public Record Report a problem

    Public tax history

    YearProperty taxesTax assessment
    2024-- $455 +5.8%
    2023-- $430 -7.3%
    2022-- $464
    2021$10,639 +4.2%--
    2020$10,214 +15.2%$624
    2019$8,868 $624
    2018$8,868 +13.4%$624 +5.8%
    2017$7,818 +7.4%$590
    2016$7,277 +198.6%$590
    2015$2,437 -13.7%$590 -19.4%
    2013$2,824 +3.7%$732
    2012$2,723 -42.7%$732 -0.4%
    2011$4,756 +10.5%$735 +0.4%
    2010$4,304 $732 -16.2%
    2009-- $874 -9.4%
    2008-- $965 +5.9%
    2006-- $911 -36.6%
    2005-- $1,436 -40.4%
    2004-- $2,411
    2003-- $2,411 -21.7%
    2002-- $3,080
    2001-- $3,080
    2000-- $3,080

    Find assessor info on the county website

    Neighborhood: 11566

    Nearby schools

    GreatSchools rating
    Schools provided by the listing agent
    • Elementary: Camp Avenue School
    • Middle: Merrick Avenue Middle School
    • High: Sanford H Calhoun High School

    Source: OneKey® MLS as distributed by MLS GRID. This data may not be complete. We recommend contacting the local school district to confirm school assignments for this home.

    Get a cash offer in 3 minutes
    Find out how much your home could sell for in as little as 3 minutes with a no-obligation cash offer.
    Estimated market value
    $680,500
    Get a cash offer in 3 minutes
    Find out how much your home could sell for in as little as 3 minutes with a no-obligation cash offer.
    Estimated market value
    $680,500