Welcome to this Spacious 10-room, 5-Bedroom, 2-Bath Colonial Nestled in the Heart of North Bellmore on a Quiet Residential Street! Make this Generous Property Your Own and Enjoy the Luxury of the Bright Entry Foyer, 2 Large Living rooms, an Eat-in-Kitchen with Vaulted Ceilings and Sliding Glass Doors to the Backyard Deck! The Main Floor also Features a Banquet-Sized Formal Dining Room, a Den, and 9-foot Ceilings. Upstairs you will find a Spacious Primary Bedroom, 4 Additional Bedrooms, and a 2nd Full Bath. This Home Offers a Bright, Open feel for Everyday Living and Entertaining, and the Sprawling Backyard Provides Endless Potential for Outdoor Enjoyment!
For sale
$799,000
1135 Ruth Place, North Bellmore, NY 11710
5beds
2,366sqft
Single Family Residence, Residential
Built in 1950
7,320 Square Feet Lot
$-- Zestimate®
$338/sqft
$-- HOA
What's special
Backyard deckSprawling backyardSpacious primary bedroomBright entry foyerBanquet-sized formal dining room
- 50 days
- 1,269
- 63
Likely to sell faster than
Zillow last checked:
Listing updated:
Listed by:
Daniel Gale Sothebys Intl Rlty 516-677-0030,
Kari G. Caulfield CBR 516-313-9792
Source: OneKey® MLS as distributed by MLS GRID,MLS#: 1034022
Facts & features
Interior
Bedrooms & bathrooms
- Bedrooms: 5
- Bathrooms: 2
- Full bathrooms: 2
Heating
- Oil
Cooling
- Wall/Window Unit(s)
Appliances
- Included: Dishwasher, Dryer, Oven, Range, Refrigerator, Washer
- Laundry: Laundry Room
Features
- First Floor Full Bath, Crown Molding, Eat-in Kitchen, Entrance Foyer, Formal Dining, High Ceilings, Recessed Lighting
- Basement: Partial
- Attic: None
- Has fireplace: No
Interior area
- Total structure area: 2,388
- Total interior livable area: 2,366 sqft
Property
Parking
- Parking features: On Street
- Has garage: Yes
- Has uncovered spaces: Yes
Features
- Fencing: Back Yard,Fenced,Front Yard,Full
Lot
- Size: 7,320 Square Feet
Details
- Parcel number: 2089510700001140
- Special conditions: None
Construction
Type & style
- Home type: SingleFamily
- Architectural style: Colonial
- Property subtype: Single Family Residence, Residential
Materials
- Block, Frame, Vinyl Siding
Condition
- Actual
- Year built: 1950
Utilities & green energy
- Sewer: Public Sewer
- Water: Public
- Utilities for property: Cable Connected, Electricity Connected, Natural Gas Available, Propane, Sewer Connected, Trash Collection Public, Water Connected
Community & HOA
HOA
- Has HOA: No
Location
- Region: Bellmore
Financial & listing details
- Price per square foot: $338/sqft
- Tax assessed value: $576
- Annual tax amount: $16,778
- Date on market: 8/12/2026
- Cumulative days on market: 51 days
- Listing agreement: Exclusive Right To Sell
- Electric utility on property: Yes
Estimated market value
Not available
Estimated sales range
Not available
Not available
Price history
| Date | Event | Price |
|---|---|---|
| 8/12/2026 | Listed for sale | $799,000+191.6%$338/sqft |
Source:  OneKey® MLS as distributed by MLS GRID #1034022 Report a problem OneKey® MLS as distributed by MLS GRID #1034022 Report a problem | ||
| 6/27/2000 | Sold | $274,000$116/sqft |
Source: Public Record Report a problem | ||
Public tax history
| Year | Property taxes | Tax assessment |
|---|---|---|
| 2024 | -- | $558 +1.3% |
| 2023 | -- | $551 -4% |
| 2022 | -- | $574 |
| 2021 | $15,670 +2.5% | -- |
| 2020 | $15,283 -11.3% | $838 -22.1% |
| 2019 | $17,230 | $1,076 |
| 2018 | $17,230 +4.5% | $1,076 |
| 2017 | $16,491 +5.1% | $1,076 |
| 2016 | $15,692 +252.7% | $1,076 |
| 2015 | $4,449 +6.6% | $1,076 |
| 2013 | $4,174 +2% | $1,076 |
| 2012 | $4,092 -54% | $1,076 |
| 2011 | $8,895 +9.1% | $1,076 +1.1% |
| 2010 | $8,149 | $1,064 -23% |
| 2009 | -- | $1,381 +1.2% |
| 2008 | -- | $1,365 +6% |
| 2006 | -- | $1,288 -37.3% |
| 2005 | -- | $2,053 -43.6% |
| 2004 | -- | $3,637 |
| 2003 | -- | $3,637 -38.9% |
| 2002 | -- | $5,950 +2.6% |
| 2001 | -- | $5,800 |
| 2000 | -- | $5,800 |
Find assessor info on the county website
Monthly payment
Climate risks
Neighborhood: 11710
Nearby schools
Schools provided by the listing agent
- Elementary: Saw Mill Road School
- Middle: Grand Avenue Middle School
- High: Wellington C Mepham High Sch
Source: OneKey® MLS as distributed by MLS GRID. This data may not be complete. We recommend contacting the local school district to confirm school assignments for this home.
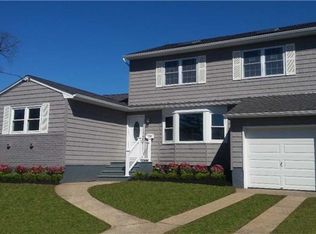
Similar homes
- $699,9904 bd1 ba1.3k sqft1162 Whitehall Lane, Wantagh, NY 11793For Sale

 MLS ID #1024973, Charles J. Fernandez, Listing by: Neighborhood Realty Store. OneKey® MLS as distributed by MLS GRID
 - $899,0005 bd3 ba2k sqft2760 Bellmore Avenue, Bellmore, NY 11710For Sale
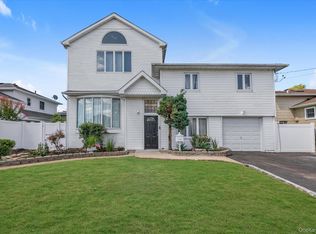 MLS ID #1041306, Lisa Pellegrino, Listing by: Douglas Elliman Real Estate. OneKey® MLS as distributed by MLS GRID
 - $799,0004 bd2 ba2.1k sqft3591 Fiddler Lane, Bethpage, NY 11714For Sale
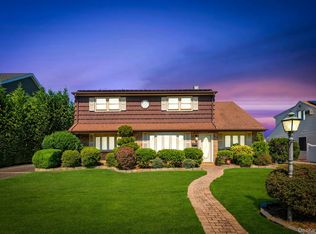 MLS ID #1014209, Gagandeep S. Manuja, Listing by: BH&G R E Realty Connect. OneKey® MLS as distributed by MLS GRID
 - $799,0004 bd2 ba2.2k sqft53 Periwinkle Road, Levittown, NY 11756For Sale
 MLS ID #1037934, Ellen E. Jarrell, Listing by: BH&G R E Realty Connect. OneKey® MLS as distributed by MLS GRID
 - $799,0004 bd4 ba1.7k sqft1992 Merrick Avenue, Merrick, NY 11566For SaleMLS ID #1033633, Lisa Pellegrino, Listing by: Douglas Elliman Real Estate. OneKey® MLS as distributed by MLS GRID
- $759,0005 bd2 ba1.4k sqft2 Cooper Lane, Levittown, NY 11756For SaleMLS ID #1050095, Dara N. Crawford CBR, Listing by: BH&G R E Realty Connect. OneKey® MLS as distributed by MLS GRID
- $849,0005 bd2 ba1.6k sqft129 Arlyn Drive W, Massapequa, NY 11758For SaleMLS ID #1048828, Joseph Riso, Listing by: Signature Premier Properties. OneKey® MLS as distributed by MLS GRID
- $780,0004 bd2 ba1.4k sqft20 Peacock Lane, Levittown, NY 11756For SaleMLS ID #966305, Monica Figueirido Martinez SFR, Listing by: Coldwell Banker American Homes. OneKey® MLS as distributed by MLS GRID
- $798,0003 bd2 ba1.3k sqft2262 1st Street, East Meadow, NY 11554For SaleMLS ID #1044272, Antonietta Battisti, Listing by: Signature Premier Properties. OneKey® MLS as distributed by MLS GRID
- $735,0004 bd2 ba1.3k sqft65 Club Lane, Levittown, NY 11756For SaleMLS ID #1012178, Frank L. Gatto CBR, Listing by: Signature Premier Properties. OneKey® MLS as distributed by MLS GRID
- $849,0003 bd2 ba1.8k sqft3994 Daleview Avenue, Seaford, NY 11783For SaleMLS ID #1050102, Lynn E. Goeller, Listing by: Howard Hanna Coach. OneKey® MLS as distributed by MLS GRID
- $749,9904 bd2 ba1.7k sqft4007 Clark Street, Seaford, NY 11783For SaleMLS ID #1015142, Evelyn Rivera, Listing by: Handsome Real Estate Inc. OneKey® MLS as distributed by MLS GRID
- $819,0004 bd3 ba1.2k sqft3917 Miller Place, Levittown, NY 11756For SaleMLS ID #1043274, Paul M. DeTurris, Listing by: Douglas Elliman Real Estate. OneKey® MLS as distributed by MLS GRID
- $779,0003 bd2 ba2k sqft1706 Washington Drive, Merrick, NY 11566For SaleMLS ID #1032980, Paul F. Generosa, Listing by: Newman Realty Inc. OneKey® MLS as distributed by MLS GRID
- $829,9903 bd2 ba1.8k sqft59 11th Street, Hicksville, NY 11801For SaleMLS ID #1051358, Annette Mina, Listing by: Douglas Elliman Real Estate. OneKey® MLS as distributed by MLS GRID
- $735,0004 bd2 ba1.7k sqft18 Brooklyn Avenue, Roosevelt, NY 11575For SaleMLS ID #1047228, Ismenia De Los Santos, Listing by: RE/MAX City Square. OneKey® MLS as distributed by MLS GRID
- $850,0005 bd2 ba1.6k sqft12 Link Lane, Hicksville, NY 11801For SaleMLS ID #993868, Edward W. Svec CBR PSA SFR SRS AHW, Listing by: Compass Greater NY LLC. OneKey® MLS as distributed by MLS GRID
- $749,0004 bd3 ba2.3k sqft20 Francine Drive N, Massapequa, NY 11758For SaleMLS ID #1016384, Margaret A. Bzdewka ABR E-PRO MRP, Listing by: Keller Williams Realty Greater. OneKey® MLS as distributed by MLS GRID
- $729,0006 bd2 ba1.7k sqft855 Front Street, Uniondale, NY 11553For SaleMLS ID #1051608, Clara Valderrama, Listing by: Douglas Elliman Real Estate. OneKey® MLS as distributed by MLS GRID
- $849,0003 bd3 ba1.9k sqft68 Myles Avenue, Levittown, NY 11756For SaleMLS ID #1010395, Richard R. Krug Jr PSA SRES SFR, Listing by: Coldwell Banker American Homes. OneKey® MLS as distributed by MLS GRID
