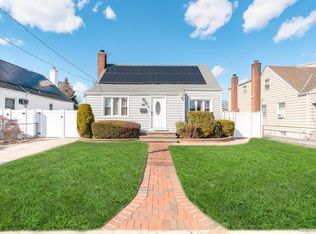
Don't let the classic curb appeal fool you! This beautifully expanded Cape Cod-style home in Massapequa offers a sprawling interior flexible footprint that is significantly larger than it appears from the street. Boasting extensive expansions, this property provides the ultimate structural flexibility for modern living, multi-generational arrangements, or anyone seeking abundant space. Rear roof and garage roof were replaced and have a 30 yr warranty.
For sale
$749,000
20 Francine Drive N, Massapequa, NY 11758
4beds
2,315sqft
Single Family Residence, Residential
Built in 1943
6,100 Square Feet Lot
$-- Zestimate®
$324/sqft
$-- HOA
What's special
Abundant spaceClassic curb appealSprawling interior flexible footprint
- 64 days |
- 596 |
- 24 |
Zillow last checked:
Listing updated:
Listed by:
Keller Williams Realty Greater 516-873-7100,
Margaret A. Bzdewka ABR E-PRO MRP 917-882-0650
Source: OneKey® MLS as distributed by MLS GRID,MLS#: 1016384
Facts & features
Interior
Bedrooms & bathrooms
- Bedrooms: 4
- Bathrooms: 3
- Full bathrooms: 2
- 1/2 bathrooms: 1
Bedroom 3
- Description: Two Bedrooms, Full Bath, Recreation Room/Sitting Area with access to yard
- Level: Second
Basement
- Description: Full, half finished, laundry, utility
- Level: Basement
Living room
- Description: Living room, Kitchen, Family Room/Dining room with fireplace, Full bath, 2 Bedrooms
- Level: First
Heating
- Natural Gas
Cooling
- Wall/Window Unit(s)
Appliances
- Included: Dishwasher, Dryer, Electric Range, Refrigerator, Washer, Gas Water Heater
- Laundry: Electric Dryer Hookup, In Basement, Washer Hookup
Features
- First Floor Bedroom, First Floor Full Bath, Eat-in Kitchen, In-Law Floorplan, Walk Through Kitchen
- Flooring: Combination, Hardwood
- Basement: Full,Partially Finished
- Attic: Dormer,Scuttle
- Has fireplace: Yes
- Fireplace features: Family Room, Wood Burning
Interior area
- Total structure area: 2,315
- Total interior livable area: 2,315 sqft
Video & virtual tour
Property
Parking
- Total spaces: 2
- Parking features: Detached, Driveway, Garage
- Garage spaces: 2
- Has uncovered spaces: Yes
Features
- Levels: Two
- Patio & porch: Covered, Patio, Porch
Lot
- Size: 6,100 Square Feet
- Dimensions: 50 x 122
Details
- Parcel number: 248953A0100250
- Special conditions: None
Construction
Type & style
- Home type: SingleFamily
- Architectural style: Exp Cape
- Property subtype: Single Family Residence, Residential
Materials
- Frame
Condition
- Actual
- Year built: 1943
Utilities & green energy
- Sewer: Public Sewer
- Water: Public
- Utilities for property: Electricity Connected, Sewer Connected
Community & HOA
HOA
- Has HOA: No
Location
- Region: Massapequa
Financial & listing details
- Price per square foot: $324/sqft
- Tax assessed value: $447
- Annual tax amount: $13,785
- Date on market: 6/21/2026
- Cumulative days on market: 64 days
- Listing agreement: Exclusive Right To Sell
- Electric utility on property: Yes
Estimated market value
Not available
Estimated sales range
Not available
Not available
Price history
| Date | Event | Price |
|---|---|---|
| 6/21/2026 | Listed for sale | $749,000$324/sqft |
Source:  OneKey® MLS as distributed by MLS GRID #1016384 Report a problem OneKey® MLS as distributed by MLS GRID #1016384 Report a problem | ||
Public tax history
| Year | Property taxes | Tax assessment |
|---|---|---|
| 2024 | -- | $426 -4.7% |
| 2023 | -- | $447 |
| 2022 | -- | $447 |
| 2021 | $6,655 +5.7% | -- |
| 2020 | $6,298 | $493 -6.6% |
| 2019 | -- | $528 -6.2% |
| 2018 | $6,192 -4.8% | $563 -7.4% |
| 2017 | $6,506 +6.4% | $608 |
| 2016 | $6,113 +157.5% | $608 |
| 2015 | $2,374 +4.8% | $608 -5% |
| 2013 | $2,264 -7.1% | $640 -9.1% |
| 2012 | $2,438 -51.6% | $704 -12% |
| 2011 | $5,036 -7.1% | $800 -14.3% |
| 2010 | $5,419 | $934 -14.4% |
| 2009 | -- | $1,091 +2.1% |
| 2008 | -- | $1,069 +5.9% |
| 2006 | -- | $1,009 -31.6% |
| 2005 | -- | $1,475 -42.9% |
| 2004 | -- | $2,582 |
| 2003 | -- | $2,582 -52.2% |
| 2002 | -- | $5,400 |
| 2001 | -- | $5,400 |
| 2000 | -- | $5,400 |
Find assessor info on the county website
Monthly payment
Climate risks
Neighborhood: 11758
Nearby schools
GreatSchools rating
- NANorthwest Elementary SchoolGrades: K-2Distance: 0.3 mi
- 4/10Edmund W Miles Middle SchoolGrades: 6-8Distance: 0.8 mi
- 3/10Amityville Memorial High SchoolGrades: 9-12Distance: 2.1 mi
Schools provided by the listing agent
- Elementary: Northwest Elementary School
- Middle: Edmund W Miles Middle School
- High: Amityville Memorial High School
Source: OneKey® MLS as distributed by MLS GRID. This data may not be complete. We recommend contacting the local school district to confirm school assignments for this home.
- $673,0004 bd2 ba1.1k sqft22 Francine Dr N, Massapequa, NY 11758Sold
- $586,400-- bd1 ba1.2k sqft18 Francine Dr N, Massapequa, NY 11758Off Market
- $644,700-- bd2 ba1.2k sqft16 Francine Dr N, Massapequa, NY 11758Off Market
- $595,200-- bd1 ba1.1k sqft6 Robert Ave, Massapequa, NY 11758Off Market
- $604,700-- bd1 ba1.2k sqft13 Bailey Dr, Massapequa, NY 11758Off Market
- $668,8004 bd1 ba1.7k sqft11 Bailey Dr, Massapequa, NY 11758Off Market
- $640,100-- bd2 ba1.3k sqft14 Francine Dr N, Massapequa, NY 11758Off Market
- $694,7003 bd2 ba1.8k sqft8 Robert Ave, Massapequa, NY 11758Off Market
A local agent can set up tours, give advice and negotiate with sellers.
Similar homes
- $829,0004 bd2 ba2k sqft34 Seabreeze Road, Massapequa, NY 11758For Sale
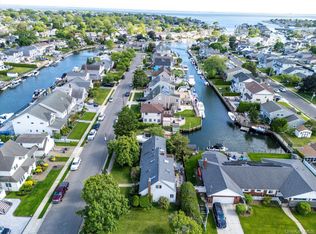
 MLS ID #989679, Melinda Brooks Pesso, Listing by: Corcoran SRG Residential. OneKey® MLS as distributed by MLS GRID
 - $750,0004 bd2 ba1.7k sqft3 Laurie Drive, Farmingdale, NY 11735For Sale
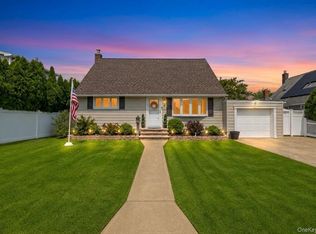 MLS ID #1038641, Timothy Francis, Listing by: Signature Premier Properties. OneKey® MLS as distributed by MLS GRID
 - $739,0004 bd2 ba2.1k sqft3499 Woodward Avenue, Wantagh, NY 11793For Sale
 MLS ID #1008154, Alexander Iaquinta, Listing by: Iaquinta Premier Properties. OneKey® MLS as distributed by MLS GRID
 - $749,9904 bd2 ba1.7k sqft4007 Clark Street, Seaford, NY 11783For Sale
 MLS ID #1015142, Evelyn Rivera, Listing by: Handsome Real Estate Inc. OneKey® MLS as distributed by MLS GRID
 - $749,0005 bd2 ba1.3k sqft170 Tardy Lane S, Wantagh, NY 11793For SaleMLS ID #1032092, Marissa L. Cifarelli, Listing by: RE/MAX Reliance. OneKey® MLS as distributed by MLS GRID
- $699,9903 bd2 ba1.4k sqft2097 Washington Avenue, Seaford, NY 11783For SaleMLS ID #968082, Lisa A. Camarda CBR GRI, Listing by: RE/MAX Reliance. OneKey® MLS as distributed by MLS GRID
- $759,0005 bd2 ba1.5k sqft28 Book Lane, Levittown, NY 11756For SaleMLS ID #1038510, Gerard McMahon, Listing by: Real Broker NY LLC. OneKey® MLS as distributed by MLS GRID
- $699,0004 bd3 ba1.6k sqft266 Albert Street, Lindenhurst, NY 11757For SaleMLS ID #1026880, Jessica Markovic, Listing by: Brookhampton Realty. OneKey® MLS as distributed by MLS GRID
- $739,9993 bd2 ba1.6k sqft34 1st Avenue, Farmingdale, NY 11735For SaleMLS ID #1020868, Maria Mizzi, Listing by: Weichert Realtors Performance. OneKey® MLS as distributed by MLS GRID
- $799,0004 bd2 ba2.2k sqft53 Periwinkle Road, Levittown, NY 11756For SaleMLS ID #1037934, Ellen E. Jarrell, Listing by: BH&G R E Realty Connect. OneKey® MLS as distributed by MLS GRID
- $799,0005 bd2 ba2.3k sqft1135 Ruth Place, North Bellmore, NY 11710For SaleMLS ID #1034022, Kari G. Caulfield CBR, Listing by: Daniel Gale Sothebys Intl Rlty. OneKey® MLS as distributed by MLS GRID
- $749,0003 bd3 ba1.2k sqft127 Decker Avenue, North Merrick, NY 11566For SaleMLS ID #1038942, Zachary Baron, Listing by: 360 Realty Group. OneKey® MLS as distributed by MLS GRID
- $779,9994 bd2 ba1.6k sqft37 Gun Lane, Levittown, NY 11756For SaleMLS ID #1023863, Neil J. Tevez, Listing by: Daniel Gale Sothebys Intl Rlty. OneKey® MLS as distributed by MLS GRID
- $699,0003 bd2 ba1.8k sqft2384 Cambridge Street, East Meadow, NY 11554For SaleMLS ID #1038335, Ron Zimmerman, Listing by: Keller Williams Realty Elite. OneKey® MLS as distributed by MLS GRID
- $649,9994 bd2 ba1.5k sqft93 Deauville Boulevard, Copiague, NY 11726For SaleMLS ID #1029751, Abelardo Madera, Listing by: EXP Realty. OneKey® MLS as distributed by MLS GRID
- $699,0005 bd3 ba1.6k sqft27 Hapsburg Place, Hempstead, NY 11550For SaleMLS ID #1040749, Diego Rodriguez, Listing by: Premium Group Realty Corp. OneKey® MLS as distributed by MLS GRID
- $749,0004 bd3 ba1.8k sqft172 Lawrence Road, Kings Park, NY 11754For SaleMLS ID #1038344, George C. McKnight, Listing by: George Mcknight REALTORS Inc. OneKey® MLS as distributed by MLS GRID
- $749,0004 bd3 ba1.5k sqft81 Allers Boulevard, Roosevelt, NY 11575For SaleMLS ID #1023206, Christian Monge Figueroa, Listing by: Keller Williams Realty Greater. OneKey® MLS as distributed by MLS GRID
- $635,0004 bd2 ba1.3k sqft337 S 14th Street, Lindenhurst, NY 11757For SaleMLS ID #1006684, JoAnn Cilla CBR SRES, Listing by: JoAnn Cilla Real Estate. OneKey® MLS as distributed by MLS GRID
- $780,0004 bd2 ba1.4k sqft20 Peacock Lane, Levittown, NY 11756For SaleMLS ID #966305, Monica Figueirido Martinez SFR, Listing by: Coldwell Banker American Homes. OneKey® MLS as distributed by MLS GRID
