Beautifully expanded and updated custom home featuring 4 spacious bedrooms and 3 full baths. This move-in-ready home offers an open layout with gleaming hardwood floors, oversized bedrooms, and abundant closet space throughout. The kitchen boasts quartz countertops, custom cabinetry, and stainless steel designer appliances. There is a full finished basement with a separate outside entrance, providing possibilities for recreation, a home office, family room. Additional features include an oversized 2-car garage, large landscaped backyard and separate hot water heater. It is located near public transportation, highways, shopping, restaurants, parks, and local amenities. Diamond condition—just unpack and enjoy!
For sale
Price cut: $30K (8/31)
$719,000
81 Allers Boulevard, Roosevelt, NY 11575
4beds
1,558sqft
Single Family Residence, Residential
Built in 1929
6,000 Square Feet Lot
$-- Zestimate®
$461/sqft
$-- HOA
What's special
Large landscaped backyardOversized bedroomsOpen layoutAbundant closet space throughoutStainless steel designer appliancesKitchen boasts quartz countertopsCustom cabinetry
- 62 days
- 265
- 6
Zillow last checked:
Listing updated:
Listed by:
Keller Williams Realty Greater 516-873-7100,
Christian Monge Figueroa 516-941-5198
Source: OneKey® MLS as distributed by MLS GRID,MLS#: 1023206
Facts & features
Interior
Bedrooms & bathrooms
- Bedrooms: 4
- Bathrooms: 3
- Full bathrooms: 3
Heating
- Oil
Cooling
- Wall/Window Unit(s)
Appliances
- Included: Dishwasher
Features
- First Floor Bedroom, Eat-in Kitchen
- Basement: Full,Walk-Out Access
- Attic: None
- Has fireplace: No
Interior area
- Total structure area: 1,558
- Total interior livable area: 1,558 sqft
Property
Parking
- Total spaces: 2
- Parking features: Detached, Driveway
- Garage spaces: 2
- Has uncovered spaces: Yes
Lot
- Size: 6,000 Square Feet
Details
- Parcel number: 2089553290003660
- Special conditions: None
Construction
Type & style
- Home type: SingleFamily
- Architectural style: Cape Cod
- Property subtype: Single Family Residence, Residential
Materials
- Vinyl Siding
Condition
- Year built: 1929
Utilities & green energy
- Sewer: Public Sewer
- Water: Public
- Utilities for property: Cable Available, Electricity Connected
Community & HOA
HOA
- Has HOA: No
Location
- Region: Roosevelt
Financial & listing details
- Price per square foot: $461/sqft
- Tax assessed value: $368
- Annual tax amount: $9,193
- Date on market: 7/8/2026
- Cumulative days on market: 62 days
- Listing agreement: Exclusive Right To Sell
- Electric utility on property: Yes
Estimated market value
Not available
Estimated sales range
Not available
Not available
Price history
| Date | Event | Price |
|---|---|---|
| 8/31/2026 | Price change | $719,000-4%$461/sqft |
Source:  OneKey® MLS as distributed by MLS GRID #1023206 Report a problem OneKey® MLS as distributed by MLS GRID #1023206 Report a problem | ||
| 7/8/2026 | Listed for sale | $749,000+74.2%$481/sqft |
Source: OneKey® MLS as distributed by MLS GRID #1023206 Report a problem | ||
| 7/30/2019 | Sold | $430,000+0.2%$276/sqft |
Source: OneKey® MLS as distributed by MLS GRID #L3131391 Report a problem | ||
| 5/22/2019 | Price change | $428,9990%$275/sqft |
Source: Realty Trends Corp #3131391 Report a problem | ||
| 4/4/2019 | Listed for sale | $429,000+104.2%$275/sqft |
Source: BURKIN REALTY CORP #10590935 Report a problem | ||
| 12/17/2018 | Sold | $210,100+20.1%$135/sqft |
Source: OneKey® MLS as distributed by MLS GRID #L3066599 Report a problem | ||
| 9/20/2018 | Listed for sale | $175,000+34900%$112/sqft |
Source: RE/MAX Best #3066599 Report a problem | ||
| 11/17/2016 | Sold | $500-99.8% |
Source: Public Record Report a problem | ||
| 10/4/2014 | Listing removed | $220,000$141/sqft |
Source: ERA Top Service Realty, Inc. #2666615 Report a problem | ||
| 9/7/2014 | Listed for sale | $220,000+84.9%$141/sqft |
Source: ERA Top Service Realty, Inc. #2666615 Report a problem | ||
| 9/16/1998 | Sold | $119,000$76/sqft |
Source: Public Record Report a problem | ||
Public tax history
| Year | Property taxes | Tax assessment |
|---|---|---|
| 2024 | -- | $368 |
| 2023 | -- | $368 |
| 2022 | -- | $368 |
| 2021 | $8,570 -2% | -- |
| 2020 | $8,741 +7.3% | $508 |
| 2019 | $8,143 | $508 |
| 2018 | $8,143 +22.1% | $508 |
| 2017 | $6,666 +2.1% | $508 |
| 2016 | $6,526 +114.6% | $508 |
| 2015 | $3,041 +5.6% | $508 |
| 2013 | $2,881 +3% | $508 |
| 2012 | $2,797 -24.5% | $508 -26.6% |
| 2011 | $3,705 +18.8% | $692 +0.9% |
| 2010 | $3,120 | $686 +0.9% |
| 2009 | -- | $680 +5.9% |
| 2008 | -- | $642 +5.9% |
| 2006 | -- | $606 -40.6% |
| 2005 | -- | $1,020 -42.6% |
| 2004 | -- | $1,776 |
| 2003 | -- | $1,776 -47.8% |
| 2002 | -- | $3,400 |
| 2001 | -- | $3,400 |
| 2000 | -- | $3,400 |
Find assessor info on the county website
Monthly payment
Climate risks
Neighborhood: 11575
Nearby schools
Schools provided by the listing agent
- Elementary: Ulysses Byas Elementary School
- Middle: Roosevelt Middle School
- High: Roosevelt High School
Source: OneKey® MLS as distributed by MLS GRID. This data may not be complete. We recommend contacting the local school district to confirm school assignments for this home.
Similar homes
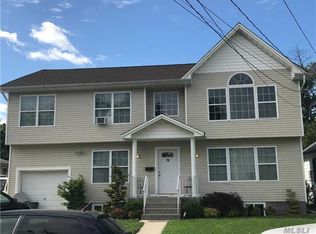
- $629,0004 bd2 ba1.8k sqft464 Stratford Road, South Hempstead, NY 11550For Sale
 MLS ID #1042537, Jill Dellunto CBR, Listing by: Douglas Elliman Real Estate. OneKey® MLS as distributed by MLS GRID
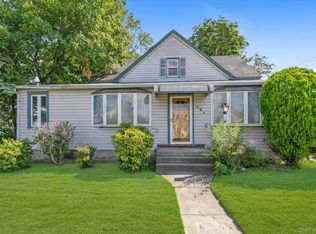
 - $669,0004 bd2 ba1.3k sqft1582 Bellmore Road, Bellmore, NY 11710For Sale
 MLS ID #1035093, Brandon A. Cohen SRS, Listing by: Corcoran SRG Residential. OneKey® MLS as distributed by MLS GRID
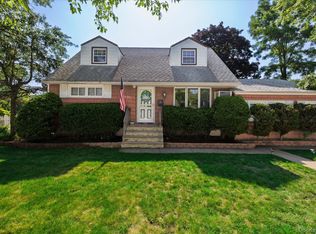
 - $799,0004 bd4 ba1.7k sqft1992 Merrick Avenue, Merrick, NY 11566For Sale
 MLS ID #1033633, Lisa Pellegrino, Listing by: Douglas Elliman Real Estate. OneKey® MLS as distributed by MLS GRID
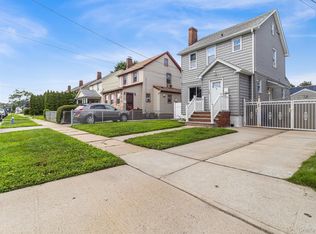
 - $649,0003 bd3 ba1k sqft129 Lawson Street, Hempstead, NY 11550For Sale
 MLS ID #1038742, Panagiota Papazaharias PSA, Listing by: Redfin Real Estate. OneKey® MLS as distributed by MLS GRID
 - $779,9994 bd2 ba1.2k sqft2488 1st Avenue, East Meadow, NY 11554For SaleMLS ID #1043603, Rubina Mathews, Listing by: HomeSmart Premier Living Rlty. OneKey® MLS as distributed by MLS GRID
- $699,0003 bd2 ba1k sqft194 Woodfield Road, West Hempstead, NY 11552For SaleMLS ID #1030969, Constance M. Torre, Listing by: Evolution Realty of L I. OneKey® MLS as distributed by MLS GRID
- $799,0004 bd3 ba1.2k sqft2496 Camp Avenue, North Bellmore, NY 11710For SaleMLS ID #1021470, Adan Islam, Listing by: Exit Realty Prime. OneKey® MLS as distributed by MLS GRID
- $729,0003 bd2 ba1.5k sqft40 East Avenue, Valley Stream, NY 11580For SaleMLS ID #1023461, Shayla Simpson, Listing by: Signature Premier Properties. OneKey® MLS as distributed by MLS GRID
- $689,0003 bd3 ba1.5k sqft11636 147th Street, Jamaica, NY 11436For SaleMLS ID #1020238, Teka Rennocks PSA SFR, Listing by: Berbick Premier Realty. OneKey® MLS as distributed by MLS GRID
- $779,9994 bd2 ba1.6k sqft37 Gun Lane, Levittown, NY 11756For SaleMLS ID #1023863, Neil J. Tevez, Listing by: Daniel Gale Sothebys Intl Rlty. OneKey® MLS as distributed by MLS GRID
- $825,0003 bd3 ba1.4k sqft57 Raymond Street, Rockville Centre, NY 11570For SaleMLS ID #1033414, Christopher A. Bacchus ABR, Listing by: Douglas Elliman Real Estate. OneKey® MLS as distributed by MLS GRID
- $759,0003 bd2 ba1.2k sqft146 Claflin Boulevard, Franklin Square, NY 11010For SaleMLS ID #1037993, Yau Lung Chan GRI SRS ABR CIPS, Listing by: Keller Williams Realty Greater. OneKey® MLS as distributed by MLS GRID
- $775,0004 bd3 ba1.3k sqft57 Franklin Street, Elmont, NY 11003For SaleMLS ID #1035456, Chukwuka Emeagwali, Listing by: Listed New York Elite Inc. OneKey® MLS as distributed by MLS GRID
- $650,0003 bd2 ba1.2k sqft2075 Alan Drive, Seaford, NY 11783For SaleMLS ID #1042712, Sandra Glaser E-PRO MRP PSA SRS GR, Listing by: Redfin Real Estate. OneKey® MLS as distributed by MLS GRID
- $725,0004 bd2 ba1k sqft12123 238th Street, Rosedale, NY 11422For SaleMLS ID #1015948, Theresa M. Tuthill, Listing by: BH&G R E Realty Connect. OneKey® MLS as distributed by MLS GRID
- $589,0004 bd2 ba1.6k sqft404 Front Street, Bellmore, NY 11710For SaleMLS ID #1034842, Louise F. Pitlake, Listing by: Douglas Elliman Real Estate. OneKey® MLS as distributed by MLS GRID
- $680,0003 bd1 ba1.5k sqft115-31 197th Street, Saint Albans, NY 11412For SaleMLS ID #1044921, Keith Barnes, Listing by: REO First Choice Realty LLC. OneKey® MLS as distributed by MLS GRID
- $749,0004 bd3 ba2.3k sqft20 Francine Drive N, Massapequa, NY 11758For SaleMLS ID #1016384, Margaret A. Bzdewka ABR E-PRO MRP, Listing by: Keller Williams Realty Greater. OneKey® MLS as distributed by MLS GRID
- $499,0003 bd2 ba1k sqft173 E Seaman Avenue, Freeport, NY 11520For SaleMLS ID #1022910, Michael J. Rose, Listing by: OverSouth LLC. OneKey® MLS as distributed by MLS GRID
- $579,0004 bd2 ba1.3k sqft3315 2nd Street, Oceanside, NY 11572For SaleMLS ID #1033500, Boris Streshinskiy, Listing by: All In Realty Group Inc. OneKey® MLS as distributed by MLS GRID
