Beautiful Expanded Cape featuring updated Kitchen with stainless steel appliances and updated bathrooms. This charming home offers both comfort and practicality. A convenient layout with separate dining room, bedrooms and bathrooms in the first and second floors, and enclosed sunroom that complements the ample space for family living and relaxation. The one car garage and multi car driveway offers enough space for parking. This residence is centrally located, just about 1.7 miles to the railroad, accessible playground across the street and not far from Tanner Park. Other features to highlights are a wood burning stove, bay window, decorative molding throughout with wood floors, accessible approach with ramp, fully PCC fenced backyard, perfect for entertainment, 200 AMPS electric and a full basement. Family oriented neighborhood. Come see it soon! Won’t last
For sale
Price increase: $13K (8/28)
$662,999
93 Deauville Boulevard, Copiague, NY 11726
4beds
1,587sqft
Single Family Residence, Residential
Built in 1956
6,000 Square Feet Lot
$-- Zestimate®
$418/sqft
$-- HOA
What's special
Wood burning stoveOne car garageFull basementBay windowUpdated bathroomsAccessible approach with rampEnclosed sunroom
- 37 days
- 1,362
- 95
Likely to sell faster than
Zillow last checked:
Listing updated:
Listed by:
EXP Realty 888-276-0630,
Abelardo Madera 631-678-5197,
Mikey De La Rosa 888-276-0630,
EXP Realty
Source: OneKey® MLS as distributed by MLS GRID,MLS#: 1029751
Facts & features
Interior
Bedrooms & bathrooms
- Bedrooms: 4
- Bathrooms: 2
- Full bathrooms: 2
Primary bedroom
- Level: Second
Bedroom 1
- Level: First
Bedroom 2
- Level: First
Bedroom 4
- Level: Second
Bathroom 1
- Level: First
Bathroom 2
- Level: Second
Basement
- Level: Basement
Dining room
- Level: First
Family room
- Level: First
Kitchen
- Level: First
Living room
- Level: First
Heating
- Oil
Cooling
- None
Appliances
- Included: Dryer, Electric Cooktop, Electric Oven, Electric Range
- Laundry: Washer/Dryer Hookup, In Basement
Features
- First Floor Bedroom, First Floor Full Bath, Crown Molding, Formal Dining, Granite Counters
- Windows: Bay Window(s)
- Basement: Full
- Attic: Crawl
- Number of fireplaces: 1
- Fireplace features: Wood Burning Stove
Interior area
- Total structure area: 1,587
- Total interior livable area: 1,587 sqft
Property
Parking
- Total spaces: 1
- Parking features: Attached, Driveway, Private
- Garage spaces: 1
- Has uncovered spaces: Yes
Accessibility
- Accessibility features: Accessible Approach with Ramp
Lot
- Size: 6,000 Square Feet
Details
- Parcel number: 0100180000100061000
- Special conditions: None
Construction
Type & style
- Home type: SingleFamily
- Architectural style: Exp Cape
- Property subtype: Single Family Residence, Residential
Materials
- Vinyl Siding
Condition
- Year built: 1956
Utilities & green energy
- Sewer: Public Sewer
- Water: Public
- Utilities for property: Cable Available, Electricity Available, Water Available
Community & HOA
HOA
- Has HOA: No
Location
- Region: Copiague
Financial & listing details
- Price per square foot: $418/sqft
- Tax assessed value: $3,350
- Annual tax amount: $12,759
- Date on market: 7/23/2026
- Cumulative days on market: 36 days
- Listing agreement: Exclusive Right To Sell
- Exclusions: Above ground pool
- Electric utility on property: Yes
Estimated market value
Not available
Estimated sales range
Not available
Not available
Price history
| Date | Event | Price |
|---|---|---|
| 8/28/2026 | Price change | $662,999+2%$418/sqft |
Source:  OneKey® MLS as distributed by MLS GRID #1029751 Report a problem OneKey® MLS as distributed by MLS GRID #1029751 Report a problem | ||
| 7/23/2026 | Listed for sale | $649,999+145.3%$410/sqft |
Source: OneKey® MLS as distributed by MLS GRID #1029751 Report a problem | ||
| 5/2/2016 | Sold | $265,000$167/sqft |
Source: Public Record Report a problem | ||
| 1/27/2016 | Sold | $265,000-5%$167/sqft |
Source: OneKey® MLS as distributed by MLS GRID #L2802741 Report a problem | ||
| 10/23/2015 | Price change | $279,000-3.5%$176/sqft |
Source: Advantage + Realty Corp #2802741 Report a problem | ||
| 10/2/2015 | Listed for sale | $289,000$182/sqft |
Source: The Real Estate Book Report a problem | ||
Public tax history
| Year | Property taxes | Tax assessment |
|---|---|---|
| 2025 | -- | $3,350 |
| 2024 | -- | $3,350 |
| 2023 | -- | $3,350 |
| 2022 | -- | $3,350 |
| 2021 | -- | $3,350 |
| 2020 | -- | $3,350 |
| 2019 | -- | $3,350 -3.7% |
| 2018 | -- | $3,480 |
| 2017 | $9,607 | $3,480 -7.3% |
| 2016 | -- | $3,755 |
| 2015 | -- | $3,755 |
| 2014 | -- | $3,755 |
| 2013 | -- | $3,755 |
| 2012 | -- | $3,755 |
| 2011 | -- | $3,755 |
| 2010 | -- | $3,755 |
| 2009 | -- | $3,755 |
| 2008 | -- | $3,755 |
| 2007 | $3,561 -49% | $3,755 |
| 2005 | $6,985 +9% | $3,755 |
| 2004 | $6,407 +7.2% | $3,755 |
| 2003 | $5,978 +4.5% | $3,755 |
| 2002 | $5,723 | $3,755 |
| 2001 | -- | $3,755 |
| 2000 | $4,170 | $3,755 |
Find assessor info on the county website
Monthly payment
Climate risks
Neighborhood: 11726
Nearby schools
Schools provided by the listing agent
- Elementary: Deauville Gardens East Elementary
- Middle: Copiague Middle School
- High: Walter G O'Connell Copiague High Sch
Source: OneKey® MLS as distributed by MLS GRID. This data may not be complete. We recommend contacting the local school district to confirm school assignments for this home.
Similar homes
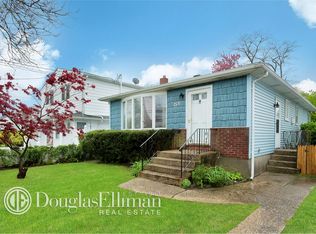
- $665,0003 bd1 ba1.2k sqft92 Parkhill Avenue, Massapequa, NY 11758For Sale
 MLS ID #1040539, Kenneth Hirsch, Listing by: Compass Greater NY LLC. OneKey® MLS as distributed by MLS GRID
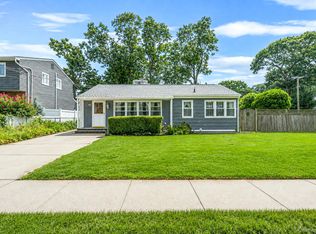
 - $685,0004 bd2 ba1.5k sqft236 36th Street, Lindenhurst, NY 11757For Sale
 MLS ID #1034187, Nicholas A. Pappas, Listing by: Coldwell Banker American Homes. OneKey® MLS as distributed by MLS GRID
 - $629,9994 bd2 ba1.4k sqft13 Maple Drive, Lindenhurst, NY 11757For Sale
 MLS ID #1038203, Theresa Consey, Listing by: Exit Realty Achieve. OneKey® MLS as distributed by MLS GRID
 - $839,0003 bd3 ba2.3k sqft540 Scudder Avenue, Copiague, NY 11726For Sale
 MLS ID #1018332, Laurie A. Riechert, Listing by: Signature Premier Properties. OneKey® MLS as distributed by MLS GRID
 - $650,0005 bd2 ba1.9k sqft8 Wilson Place, Lindenhurst, NY 11757For SaleMLS ID #1034436, Peter C. Grosso CBR, Listing by: RE/MAX Integrity Leaders. OneKey® MLS as distributed by MLS GRID
- $689,0004 bd2 ba1.7k sqft11 Farragut Avenue, Lindenhurst, NY 11757For SaleMLS ID #1032337, Matthew J. Bruen, Listing by: Long Island Home Prop LLC. OneKey® MLS as distributed by MLS GRID
- $689,0003 bd1 ba1.4k sqft61 Gridley Street, West Islip, NY 11795For SaleMLS ID #1040321, Dawn Sofio, Listing by: Daniel Gale Sothebys Intl Rlty. OneKey® MLS as distributed by MLS GRID
- $665,6654 bd2 ba1.5k sqft82 Herman Avenue, North Babylon, NY 11703For SaleMLS ID #1036530, Randy B. Stander, Listing by: Summit Realty Group of NY. OneKey® MLS as distributed by MLS GRID
- $625,0003 bd1 ba1.4k sqft42 Stewart Avenue, Bethpage, NY 11714For SaleMLS ID #1043040, William Ortiz, Listing by: Redfin Real Estate. OneKey® MLS as distributed by MLS GRID
- $669,0004 bd2 ba1.3k sqft1582 Bellmore Road, Bellmore, NY 11710For SaleMLS ID #1035093, Brandon A. Cohen SRS, Listing by: Corcoran SRG Residential. OneKey® MLS as distributed by MLS GRID
- $699,0003 bd3 ba1.4k sqft42 Lexington Avenue, West Babylon, NY 11704For SaleMLS ID #1039465, Nicole E. Ryan, Listing by: Douglas Elliman Real Estate. OneKey® MLS as distributed by MLS GRID
- $699,9993 bd2 ba1.7k sqft60 Academy Lane, Levittown, NY 11756For SaleMLS ID #1043025, Alejandro A. Negron, Listing by: Oversouth LLC. OneKey® MLS as distributed by MLS GRID
- $715,0006 bd4 ba2.2k sqft430 Violet Street, Massapequa Park, NY 11762For SaleMLS ID #1033924, Marie T. Salerno, Listing by: Douglas Elliman Real Estate. OneKey® MLS as distributed by MLS GRID
- $715,0003 bd2 ba1.2k sqft7 Albers Lane, Farmingdale, NY 11735For SaleMLS ID #1014270, Nicole Chimento, Listing by: Coldwell Banker American Homes. OneKey® MLS as distributed by MLS GRID
- $749,9904 bd2 ba1.7k sqft4007 Clark Street, Seaford, NY 11783For SaleMLS ID #1015142, Evelyn Rivera, Listing by: Handsome Real Estate Inc. OneKey® MLS as distributed by MLS GRID
- $749,0004 bd3 ba1.9k sqft25 E Seacrest Avenue, Lindenhurst, NY 11757For SaleMLS ID #1013233, Debra Ienna, Listing by: Keller Williams Realty Elite. OneKey® MLS as distributed by MLS GRID
- $689,9994 bd1 ba1.1k sqft126 Cotton Lane, Levittown, NY 11756For SaleMLS ID #1039300, Stephanie Lozada, Listing by: OverSouth LLC. OneKey® MLS as distributed by MLS GRID
- $725,0003 bd2 ba1.1k sqft151 N East Boulevard, Massapequa, NY 11758For SaleMLS ID #1038136, Anita Drouin, Listing by: BH&G R E Realty Connect. OneKey® MLS as distributed by MLS GRID
- $649,9995 bd2 ba2.1k sqft4 Witmer Court, Islandia, NY 11749For SaleMLS ID #1043183, Shaughnessy Dusling, Listing by: Real Broker NY LLC. OneKey® MLS as distributed by MLS GRID
- $749,0005 bd2 ba1.3k sqft170 Tardy Lane S, Wantagh, NY 11793For SaleMLS ID #1032092, Marissa L. Cifarelli, Listing by: RE/MAX Reliance. OneKey® MLS as distributed by MLS GRID
