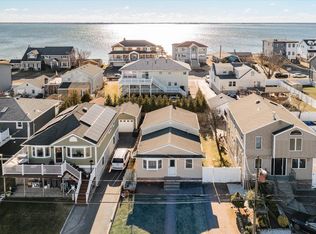
Welcome to this beautifully appointed Colonial, where timeless elegance meets modern functionality. Thoughtfully updated throughout, this exceptional residence offers 4 spacious bedrooms, 2.5 bathrooms, and a legal accessory apartment, providing the perfect opportunity for multigenerational living or additional income potential.
The main home features gleaming hardwood floors, a dramatic living room with soaring vaulted ceilings and a cozy gas fireplace, a formal dining room perfect for entertaining, and a spacious eat-in kitchen designed for both everyday living and special gatherings.
The legal accessory apartment offers its own private entrance and is complete with a full kitchen, full bathroom, bedroom, and comfortable living area, providing exceptional flexibility while maintaining privacy.
Step outside to a beautifully landscaped, fully fenced backyard featuring a spacious deck, patio, and a peaceful setting ideal for entertaining or relaxing. Enjoy your morning coffee from the upper deck while taking in breathtaking sunrise views over the bay.
Conveniently located just minutes from the LIRR, Southern State Parkway, shopping, dining, parks, and beautiful beaches, this home offers the perfect blend of comfort, versatility, and an exceptional Long Island lifestyle.
Pending
$749,000
25 E Seacrest Avenue, Lindenhurst, NY 11757
4beds
1,992sqft
Single Family Residence, Residential
Built in 1950
4,000 Square Feet Lot
$-- Zestimate®
$376/sqft
$-- HOA
What's special
- 69 days
- 923
- 38
Zillow last checked:
Listing updated:
Listed by:
Keller Williams Realty Elite 516-795-6900,
Debra Ienna 516-457-4248,
Mehran Shahbazzadeh 631-495-5718,
Keller Williams Realty Elite
Source: OneKey® MLS as distributed by MLS GRID,MLS#: 1013233
Facts & features
Interior
Bedrooms & bathrooms
- Bedrooms: 4
- Bathrooms: 3
- Full bathrooms: 2
- 1/2 bathrooms: 1
Primary bedroom
- Description: Large Room with Vaulted Ceiling, 2 Closets and Carpeting
- Level: Second
Bedroom 1
- Description: Tile floor / Closet
- Level: First
Bedroom 2
- Description: Tile floor / Closet
- Level: First
Bedroom 3
- Description: Carpeting with Closet / Natural Light
- Level: Second
Bathroom 1
- Description: Full bathroom with Tub/Shower
- Level: First
Bathroom 1
- Description: 1/2 Bath
- Level: Second
Bathroom 2
- Description: Full bathroom with Tub/Shower
- Level: First
Dining room
- Description: Wood Floors / Slider Glass Door to Deck / AC
- Level: Second
Family room
- Description: Tile floor / AC Ductless Unit / Accessory Apartment
- Level: First
Kitchen
- Description: Full Kitchen, Stainless Steel Appliances, Gas Stove / Private Entrance to backyard
- Level: First
Kitchen
- Description: Stainless Steel Appliances - Wood Floors
- Level: Second
Living room
- Description: Entry / Living room / Tile Floor/ Ductless Unit
- Level: First
Living room
- Description: Abundant natural light, gas fireplace, vaulted ceiling/ Central Air
- Level: Second
Heating
- Baseboard, Electric, Forced Air, Natural Gas
Cooling
- Central Air, Ductless, Electric
Appliances
- Included: Dishwasher, Dryer, Gas Cooktop, Gas Range, Microwave, Refrigerator, Stainless Steel Appliance(s), Washer
- Laundry: Inside
Features
- First Floor Bedroom, First Floor Full Bath, Eat-in Kitchen, Entrance Foyer, Formal Dining, High Ceilings
- Flooring: Hardwood, Tile
- Attic: Pull Stairs
- Number of fireplaces: 1
- Fireplace features: Living Room
Interior area
- Total structure area: 2,020
- Total interior livable area: 1,992 sqft
Property
Parking
- Parking features: Driveway
- Has uncovered spaces: Yes
Features
- Fencing: Fenced
- Has view: Yes
- View description: Water
- Has water view: Yes
- Water view: Water
Lot
- Size: 4,000 Square Feet
- Dimensions: 40 x 100
Details
- Parcel number: 0100186000300054000
- Special conditions: None
Construction
Type & style
- Home type: SingleFamily
- Architectural style: Colonial
- Property subtype: Single Family Residence, Residential
Materials
- Frame
- Foundation: Raised
Condition
- Year built: 1950
Utilities & green energy
- Sewer: Public Sewer
- Water: Public
- Utilities for property: Electricity Connected, Natural Gas Connected, Sewer Connected, Trash Collection Public, Water Connected
Community & HOA
Community
- Security: Video Cameras
HOA
- Has HOA: No
Location
- Region: Lindenhurst
Financial & listing details
- Price per square foot: $376/sqft
- Tax assessed value: $3,640
- Annual tax amount: $14,024
- Date on market: 7/14/2026
- Cumulative days on market: 53 days
- Listing agreement: Exclusive Right To Sell
- Electric utility on property: Yes
Estimated market value
Not available
Estimated sales range
Not available
Not available
Price history
| Date | Event | Price |
|---|---|---|
| 9/2/2026 | Pending sale | $749,000$376/sqft |
Source:  OneKey® MLS as distributed by MLS GRID #1013233 Report a problem OneKey® MLS as distributed by MLS GRID #1013233 Report a problem | ||
| 7/14/2026 | Listed for sale | $749,000+162.8%$376/sqft |
Source: OneKey® MLS as distributed by MLS GRID #1013233 Report a problem | ||
| 1/24/2003 | Sold | $285,000$143/sqft |
Source: Public Record Report a problem | ||
Public tax history
| Year | Property taxes | Tax assessment |
|---|---|---|
| 2025 | -- | $3,640 |
| 2024 | -- | $3,640 |
| 2023 | -- | $3,640 |
| 2022 | -- | $3,640 |
| 2021 | -- | $3,640 |
| 2020 | -- | $3,640 |
| 2019 | -- | $3,640 -8.3% |
| 2018 | -- | $3,970 |
| 2017 | $6,858 | $3,970 +83.8% |
| 2016 | -- | $2,160 |
| 2015 | -- | $2,160 |
| 2014 | -- | $2,160 -41% |
| 2013 | -- | $3,660 |
| 2012 | -- | $3,660 |
| 2011 | -- | $3,660 |
| 2010 | -- | $3,660 |
| 2009 | -- | $3,660 |
| 2008 | -- | $3,660 |
| 2007 | $8,656 +0.1% | $3,660 |
| 2005 | $8,646 +7.2% | $3,660 |
| 2004 | $8,064 +22.2% | $3,660 |
| 2003 | $6,601 +3.1% | $3,660 |
| 2002 | $6,401 | $3,660 -3.9% |
| 2001 | -- | $3,810 |
| 2000 | $6,140 | $3,810 |
Find assessor info on the county website
Monthly payment
Climate risks
Neighborhood: 11757
Nearby schools
Schools provided by the listing agent
- Elementary: Deauville Gardens West Elementary
- Middle: Copiague Middle School
- High: Walter G O'Connell Copiague High Sch
Source: OneKey® MLS as distributed by MLS GRID. This data may not be complete. We recommend contacting the local school district to confirm school assignments for this home.

Similar homes
- $725,0004 bd2 ba1.7k sqft677 S 9th Street, Lindenhurst, NY 11757For Sale

 MLS ID #974495, Patrick Imondi, Listing by: Exit Family Realty. OneKey® MLS as distributed by MLS GRID
 - $689,0004 bd2 ba1.7k sqft11 Farragut Avenue, Lindenhurst, NY 11757For Sale
 MLS ID #1032337, Matthew J. Bruen, Listing by: Long Island Home Prop LLC. OneKey® MLS as distributed by MLS GRID
 - $689,9995 bd3 ba2k sqft4 Bay Place, Lindenhurst, NY 11757For Sale
 MLS ID #934396, Giovanny Flores, Listing by: Compass Greater NY LLC. OneKey® MLS as distributed by MLS GRID
 - $685,0004 bd2 ba1.5k sqft236 36th Street, Lindenhurst, NY 11757For Sale
 MLS ID #1034187, Nicholas A. Pappas, Listing by: Coldwell Banker American Homes. OneKey® MLS as distributed by MLS GRID
 - $650,0005 bd2 ba1.9k sqft8 Wilson Place, Lindenhurst, NY 11757For SaleMLS ID #1034436, Peter C. Grosso CBR, Listing by: RE/MAX Integrity Leaders. OneKey® MLS as distributed by MLS GRID
- $749,9994 bd2 ba1.6k sqft41 Richmond Street, Islip, NY 11751For SaleMLS ID #1047602, Michael C. Kenny, Listing by: EXP Realty. OneKey® MLS as distributed by MLS GRID
- $699,9994 bd2 ba1.5k sqft90 TWIN Lane N, Wantagh, NY 11793For SaleMLS ID #1046711, Michelle A. Juarez Garcia Prieto, Listing by: Nova Real Estate NY Corp. OneKey® MLS as distributed by MLS GRID
- $650,0002 bd1 ba1k sqft88 Bayview Avenue W, Lindenhurst, NY 11757For SaleMLS ID #921380, Judith Marino CBR, Listing by: Daniel Gale Sothebys Intl Rlty. OneKey® MLS as distributed by MLS GRID
- $662,9994 bd2 ba1.5k sqft93 Deauville Boulevard, Copiague, NY 11726For SaleMLS ID #1029751, Abelardo Madera, Listing by: EXP Realty. OneKey® MLS as distributed by MLS GRID
- $839,0003 bd3 ba2.3k sqft540 Scudder Avenue, Copiague, NY 11726For SaleMLS ID #1018332, Laurie A. Riechert, Listing by: Signature Premier Properties. OneKey® MLS as distributed by MLS GRID
- $749,0004 bd2 ba1.7k sqft104 Utica Street, Bay Shore, NY 11706For SaleMLS ID #1037761, Kimberly Padilla Maravilla, Listing by: OverSouth LLC. OneKey® MLS as distributed by MLS GRID
- $715,0006 bd4 ba2.2k sqft430 Violet Street, Massapequa Park, NY 11762For SaleMLS ID #1033924, Marie T. Salerno, Listing by: Douglas Elliman Real Estate. OneKey® MLS as distributed by MLS GRID
- $699,0004 bd2 ba1.4k sqft11 Sprucewood Drive, Levittown, NY 11756For SaleMLS ID #1042000, Minna S. Mustonen-Maia, Listing by: Keller Williams Realty Greater. OneKey® MLS as distributed by MLS GRID
- $829,0004 bd2 ba2k sqft727 Peter Paul Drive, West Islip, NY 11795For SaleMLS ID #1036883, Janet A. Elliott, Listing by: BH&G R E Realty Connect. OneKey® MLS as distributed by MLS GRID
- $749,0004 bd1 ba1.2k sqft19 Westmoreland Road, Merrick, NY 11566For SaleMLS ID #1043746, Ella DiFrancisca, Listing by: Oversouth LLC. OneKey® MLS as distributed by MLS GRID
- $849,0004 bd2 ba1.8k sqft115 N John Street, Massapequa, NY 11758For SaleMLS ID #1042385, Anthony M. Perrotta CBR SFR CRB, Listing by: Signature Premier Properties. OneKey® MLS as distributed by MLS GRID
- $749,0005 bd2 ba1.3k sqft170 Tardy Lane S, Wantagh, NY 11793For SaleMLS ID #1032092, Marissa L. Cifarelli, Listing by: RE/MAX Reliance. OneKey® MLS as distributed by MLS GRID
- $749,9996 bd2 ba1.4k sqft2383 Riverside Drive, Wantagh, NY 11793For SaleMLS ID #1021229, Alexander Iaquinta, Listing by: Iaquinta Premier Properties. OneKey® MLS as distributed by MLS GRID
- $775,0004 bd2 ba1.8k sqft2 Drake Lane, Levittown, NY 11756For SaleMLS ID #982133, Tawsiful Haque, Listing by: HomeSmart Dynamic Realty. OneKey® MLS as distributed by MLS GRID
- $719,0003 bd2 ba1.7k sqft301 W 22nd Street, Deer Park, NY 11729For SaleMLS ID #1032535, Anderson Minaya PSA SFR, Listing by: Legacy Capital Realty LLC. OneKey® MLS as distributed by MLS GRID
