Move right into this beautifully updated 4-bedroom Cape, tucked mid-block on a residential Merrick street and thoughtfully updated for easy everyday living. The main level offers two bedrooms and a fully renovated bathroom with radiant heated floors, providing the convenience and flexibility of first-floor living. At the heart of the home, the renovated kitchen features quartz countertops, new stainless steel appliances, vinyl plank flooring, and recessed lighting. Sliding glass doors open directly to the backyard deck, creating effortless indoor-outdoor flow for summer night dinners, entertaining, or simply unwinding at the end of the day.
Refinished light hardwood floors extend throughout the living areas and bedrooms, complemented by recessed lighting in the living room, new window treatments, and a bright, exceptionally clean and well-maintained interior. Upstairs, two additional bedrooms complete the home's four-bedroom layout. The full, partially finished basement offers even more flexibility for a recreation space, home office, workout area, or additional storage.
Outside, enjoy a fully fenced yard with front and rear in-ground sprinklers, a private deck and patio, and a detached 1.5-car garage with plenty of room for storage, parking, or the perfect home gym setup. Additional features include a smart thermostat, 220-amp electric service, interior paint completed in 2020, and exterior paint completed in 2023.
Conveniently located near Birch Elementary School, the Merrick LIRR station, Merrick Road, and Meadowbrook Parkway, 19 Westmoreland Road offers the combination buyers are looking for: thoughtful updates, flexible living space, a private backyard, and a central Merrick location—all in a home that's ready to enjoy from day one.
Pending
$749,000
19 Westmoreland Road, Merrick, NY 11566
4beds
1,298sqft
Single Family Residence, Residential
Built in 1937
4,000 Square Feet Lot
$-- Zestimate®
$577/sqft
$-- HOA
What's special
Private backyardFully fenced yardRecessed lightingPrivate deck and patioRefinished light hardwood floorsNew stainless steel appliancesEffortless indoor-outdoor flow
- 29 days
- 1,067
- 43
Likely to sell faster than
Zillow last checked:
Listing updated:
Listed by:
Oversouth LLC 631-770-0030,
Ella DiFrancisca 516-459-1849
Source: OneKey® MLS as distributed by MLS GRID,MLS#: 1043746
Facts & features
Interior
Bedrooms & bathrooms
- Bedrooms: 4
- Bathrooms: 1
- Full bathrooms: 1
Heating
- Baseboard, Natural Gas, Radiant, Steam
Cooling
- Wall/Window Unit(s)
Appliances
- Included: Cooktop, Dishwasher, Dryer, Gas Cooktop, Gas Oven, Gas Range, Oven, Refrigerator, Stainless Steel Appliance(s), Washer, Gas Water Heater
- Laundry: Washer/Dryer Hookup, In Basement
Features
- First Floor Bedroom, First Floor Full Bath, Crown Molding, Eat-in Kitchen, Quartz/Quartzite Counters, Recessed Lighting, Smart Thermostat
- Flooring: Hardwood, Vinyl
- Basement: Full,Partially Finished
- Attic: Crawl
- Has fireplace: No
Interior area
- Total structure area: 1,298
- Total interior livable area: 1,298 sqft
Property
Parking
- Total spaces: 1
- Parking features: Driveway
- Garage spaces: 1
- Has uncovered spaces: Yes
Features
- Levels: Two
- Patio & porch: Deck, Patio
- Fencing: Fenced
Lot
- Size: 4,000 Square Feet
Details
- Parcel number: 2089551790001410
- Special conditions: None
Construction
Type & style
- Home type: SingleFamily
- Architectural style: Cape Cod
- Property subtype: Single Family Residence, Residential
Materials
- Aluminum Siding
Condition
- Year built: 1937
Utilities & green energy
- Sewer: Public Sewer
- Water: Public
- Utilities for property: Electricity Available, Electricity Connected, Natural Gas Available, Natural Gas Connected
Community & HOA
HOA
- Has HOA: No
Location
- Region: Merrick
Financial & listing details
- Price per square foot: $577/sqft
- Tax assessed value: $402,000
- Annual tax amount: $12,478
- Date on market: 8/27/2026
- Cumulative days on market: 28 days
- Listing agreement: Exclusive Right To Sell
- Electric utility on property: Yes
Estimated market value
Not available
Estimated sales range
Not available
Not available
Price history
| Date | Event | Price |
|---|---|---|
| 9/11/2026 | Pending sale | $749,000$577/sqft |
Source:  OneKey® MLS as distributed by MLS GRID #1043746 Report a problem OneKey® MLS as distributed by MLS GRID #1043746 Report a problem | ||
| 8/27/2026 | Listed for sale | $749,000+61.1%$577/sqft |
Source: OneKey® MLS as distributed by MLS GRID #1043746 Report a problem | ||
| 7/16/2020 | Sold | $465,000+0%$358/sqft |
Source: OneKey® MLS as distributed by MLS GRID #L3155886 Report a problem | ||
| 2/10/2020 | Price change | $464,990-0.9%$358/sqft |
Source: Andrew Stevens Realty LLC #3155886 Report a problem | ||
| 1/9/2020 | Price change | $468,999-1.9%$361/sqft |
Source: Andrew Stevens Realty LLC #3155886 Report a problem | ||
| 12/14/2019 | Price change | $478,000-0.4%$368/sqft |
Source: Andrew Stevens Realty LLC #3155886 Report a problem | ||
| 10/24/2019 | Price change | $479,999-0.8%$370/sqft |
Source: Andrew Stevens Realty LLC #3155886 Report a problem | ||
| 9/3/2019 | Price change | $484,000-1%$373/sqft |
Source: Andrew Stevens Realty LLC #3155886 Report a problem | ||
| 8/6/2019 | Price change | $489,000-0.2%$377/sqft |
Source: Get Listed Realty #3153678 Report a problem | ||
| 7/18/2019 | Listed for sale | $489,999+66.1%$378/sqft |
Source: Owner Report a problem | ||
| 3/28/2013 | Sold | $295,000-1.3%$227/sqft |
Source: OneKey® MLS as distributed by MLS GRID #L2554532 Report a problem | ||
| 2/2/2013 | Listed for sale | $299,000-6.3%$230/sqft |
Source: Alan Deblat Real Estate Corp. #2554532 Report a problem | ||
| 12/21/2012 | Listing removed | $319,000$246/sqft |
Source: Alan Deblat Real Estate Corp. #2540010 Report a problem | ||
| 11/19/2012 | Price change | $319,000+0.3%$246/sqft |
Source: Alan Deblat Real Estate Corp. #2540010 Report a problem | ||
| 10/28/2012 | Listed for sale | $318,200-0.2%$245/sqft |
Source: Alan Deblat Real Estate Corp #2473031 Report a problem | ||
| 8/27/2012 | Listing removed | $318,800$246/sqft |
Source: Alan Deblat Real Estate Corp. #2473031 Report a problem | ||
| 8/25/2012 | Listed for sale | $318,800-0.1%$246/sqft |
Source: Alan Deblat Real Estate Corp. #2473031 Report a problem | ||
| 7/8/2012 | Listing removed | $319,000$246/sqft |
Source: Alan Deblat Real Estate Corp. #2473031 Report a problem | ||
| 3/17/2012 | Listed for sale | $319,000-8.6%$246/sqft |
Source: Alan Deblat Real Estate Corp. #2473031 Report a problem | ||
| 10/1/2011 | Listing removed | $349,000$269/sqft |
Source: Prudential Douglas Elliman Real Estate #2374285 Report a problem | ||
| 5/15/2011 | Price change | $349,000-5.4%$269/sqft |
Source: Prudential Douglas Elliman Real Estate #2374285 Report a problem | ||
| 4/17/2011 | Price change | $369,000-5.1%$284/sqft |
Source: Prudential Douglas Elliman Real Estate #2374285 Report a problem | ||
| 3/13/2011 | Listed for sale | $389,000$300/sqft |
Source: Prudential Douglas Elliman Real Estate #2374285 Report a problem | ||
Public tax history
| Year | Property taxes | Tax assessment |
|---|---|---|
| 2024 | -- | $402 |
| 2023 | -- | $402 +0.2% |
| 2022 | -- | $401 |
| 2021 | $9,592 +6.6% | -- |
| 2020 | $8,997 +1.4% | $551 -6.6% |
| 2019 | $8,871 | $590 -4.7% |
| 2018 | $8,871 +6.3% | $619 |
| 2017 | $8,346 -2.3% | $619 -7.2% |
| 2016 | $8,539 +222.6% | $667 |
| 2015 | $2,647 -3.4% | $667 |
| 2013 | $2,739 +29.8% | $667 |
| 2012 | $2,111 -58% | $667 -12% |
| 2011 | $5,028 +3% | $758 -5.7% |
| 2010 | $4,880 | $804 -16.3% |
| 2009 | -- | $961 -2.4% |
| 2008 | -- | $985 +5% |
| 2006 | -- | $938 -38.6% |
| 2005 | -- | $1,527 -36.1% |
| 2004 | -- | $2,390 |
| 2003 | -- | $2,390 -45.7% |
| 2002 | -- | $4,400 |
| 2001 | -- | $4,400 |
| 2000 | -- | $4,400 |
Find assessor info on the county website
Monthly payment
Climate risks
Neighborhood: 11566
Nearby schools
Schools provided by the listing agent
- Elementary: Birch School
- Middle: Merrick Avenue Middle School
- High: Sanford H Calhoun High School
Source: OneKey® MLS as distributed by MLS GRID. This data may not be complete. We recommend contacting the local school district to confirm school assignments for this home.
Similar homes
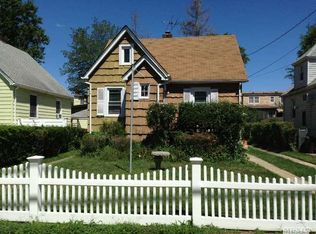
- $825,0004 bd2 ba1.8k sqft3251 Neptune Avenue, Oceanside, NY 11572For Sale

 MLS ID #1055287, Rhea Cory Knopf, Listing by: Compass Greater NY LLC. OneKey® MLS as distributed by MLS GRID
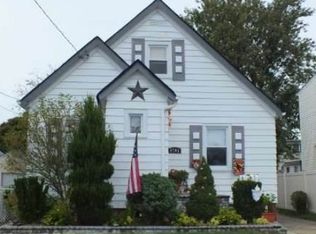
 - $860,0003 bd2 ba1.7k sqft1678 Park Avenue, Merrick, NY 11566For Sale
 MLS ID #988283, Charles Chul Chang CBR, Listing by: Exit Realty Team. OneKey® MLS as distributed by MLS GRID
 - $799,0004 bd2 ba1.1k sqft1055 Jefferson Street, Baldwin, NY 11510For Sale
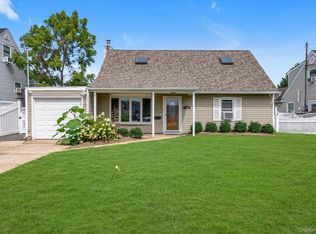 MLS ID #1047559, Salvatore Sica, Listing by: Sica Realty Group LLC. OneKey® MLS as distributed by MLS GRID
 - $679,0003 bd3 ba1.1k sqft111 Woodside Avenue, Freeport, NY 11520For Sale
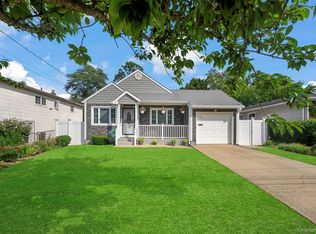 MLS ID #1050454, Kimberly Phillips, Listing by: Oversouth LLC. OneKey® MLS as distributed by MLS GRID
 - $749,9996 bd2 ba1.4k sqft2383 Riverside Drive, Wantagh, NY 11793For SaleMLS ID #1021229, Alexander Iaquinta, Listing by: Iaquinta Premier Properties. OneKey® MLS as distributed by MLS GRID
- $729,9993 bd3 ba1.5k sqft1967 Oakland Avenue, Wantagh, NY 11793For SaleMLS ID #1041534, Jack Ramsay, Listing by: Eric G Ramsay Jr Assoc LLC. OneKey® MLS as distributed by MLS GRID
- $825,0004 bd3 ba1.6k sqft2275 Hynes Place, Bellmore, NY 11710For SaleMLS ID #1034854, Antonio Russo CBR, Listing by: True Homes Inc. OneKey® MLS as distributed by MLS GRID
- $799,0003 bd3 ba1.5k sqft1900 Carleton Place, Baldwin, NY 11510For SaleMLS ID #1050179, Douglas Martin CBR, Listing by: Progressive Realty Grp USA Inc. OneKey® MLS as distributed by MLS GRID
- $699,9994 bd2 ba1.5k sqft90 TWIN Lane N, Wantagh, NY 11793For SaleMLS ID #1046711, Michelle A. Juarez Garcia Prieto, Listing by: Nova Real Estate NY Corp. OneKey® MLS as distributed by MLS GRID
- $689,0003 bd1 ba1k sqft2100 North Drive, Seaford, NY 11783For SaleMLS ID #1033217, Donna Manning Catapano, Listing by: Century 21 AA Realty. OneKey® MLS as distributed by MLS GRID
- $679,0003 bd2 ba1.5k sqft2457 Williams Court, Bellmore, NY 11710For SaleMLS ID #994593, Janet Salvaggio, Listing by: Signature Premier Properties. OneKey® MLS as distributed by MLS GRID
- $728,8003 bd2 ba1.3k sqft172 N Walnut Street, Massapequa, NY 11758For SaleMLS ID #1045460, Carlos Benitez, Listing by: Handsome Real Estate Inc. OneKey® MLS as distributed by MLS GRID
- $709,0003 bd3 ba1k sqft2456 Rockville Centre Parkway, Oceanside, NY 11572For SaleMLS ID #1009511, Scott J. Taub, Listing by: Allied Real Estate Inc. OneKey® MLS as distributed by MLS GRID
- $799,0003 bd2 ba1.3k sqft17 Everett Street, Lynbrook, NY 11563For SaleMLS ID #960723, Corey Guglielmo, Listing by: Douglas Elliman Real Estate. OneKey® MLS as distributed by MLS GRID
- $829,0004 bd2 ba1.4k sqft11 White Street, Valley Stream, NY 11580For SaleMLS ID #1047761, Karen Richter Rett, Listing by: Branch Real Estate Group. OneKey® MLS as distributed by MLS GRID
- $820,0004 bd3 ba1.2k sqft64 W Fenimore Street, Valley Stream, NY 11580For SaleMLS ID #1044892, Kateryna Ulerio, Listing by: Houlihan Lawrence Inc.. OneKey® MLS as distributed by MLS GRID
- $788,9004 bd3 ba1.5k sqft295 union Avenue, Lynbrook, NY 11563For SaleMLS ID #952420, Debbie L. Adeniyi, Listing by: Cyberhome Realty Inc. OneKey® MLS as distributed by MLS GRID
- $775,0004 bd2 ba1.8k sqft2 Drake Lane, Levittown, NY 11756For SaleMLS ID #982133, Tawsiful Haque, Listing by: HomeSmart Dynamic Realty. OneKey® MLS as distributed by MLS GRID
- $749,9994 bd2 ba1.8k sqft695 Front Street, Hempstead, NY 11550For SaleMLS ID #1043596, Liz K. Salazar-Herrera, Listing by: Handsome Real Estate Inc. OneKey® MLS as distributed by MLS GRID
- $829,9994 bd3 ba1.2k sqft52 E Fenimore Street, Valley Stream, NY 11580For SaleMLS ID #1031542, Gagandeep S. Manuja, Listing by: BH&G R E Realty Connect. OneKey® MLS as distributed by MLS GRID
