FULLY RENOVATED EXPANDED CAPE: 5 BEDROOMS-3 FULL BATHS-FINISHED BASEMENT-DETACHED GARAGE
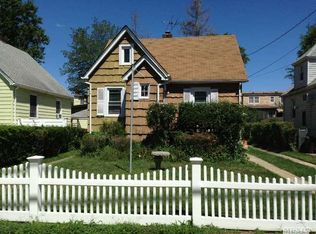
Welcome to this beautifully renovated and dormered Expanded Cape, ideally situated in the highly sought-after Merrick School District. This exceptional home features 5 bedrooms, 3 full bathrooms, and flexible living space designed to accommodate a variety of needs.
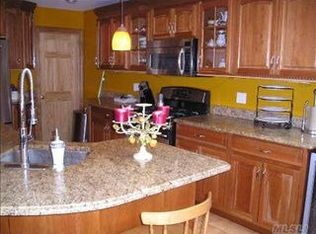
Step inside to discover gleaming hardwood floors throughout and a thoughtfully updated interior. The beautiful eat-in kitchen features brand-new cabinetry, quartz countertops, and stainless-steel appliances, creating a stylish and inviting space for everyday living and entertaining.
Both the main-level and second-floor bathrooms have been completely renovated with new lighting, tile, and modern fixtures.
The fully finished basement offers a separate entrance providing an ideal setup a private guest suite, home office, or additional living space. Brand new gas hot water heater.
Outside, enjoy a newly paved blacktop driveway and a spacious 1.5-car detached garage, offering excellent parking and storage.
Located in the desirable Merrick school district, with Birch Elementary, Merrick Avenue Middle School, and Calghoun High School.
Enjoy the added appeal of being close to beautiful Jones Beach and the scenic Cammanns Pond County Park, offering easy access to outdoor recreation, nature, and the best of Long Island's South Shore lifestyle.
This is a rare opportunity to own a completely renovated Expanded Cape with abundant bedrooms, flexible living arrangements, a detached garage, and a prime Merrick location. Don't miss it!
For sale
$799,800
15 Berkshire Road, Merrick, NY 11566
5beds
1,071sqft
Single Family Residence, Residential
Built in 1942
4,200 Square Feet Lot
$-- Zestimate®
$747/sqft
$-- HOA
What's special
Newly paved blacktop drivewayBrand-new cabinetryQuartz countertopsBeautiful eat-in kitchenStainless-steel appliancesGleaming hardwood floors throughoutFlexible living space
- 37 days
- 828
- 41
Likely to sell faster than
Zillow last checked:
Listing updated:
Listed by:
Shane's Anchor Realty Corp 516-783-4540,
Richard M. Shane CBR,
Richard M. Shane 516-783-5600,
All Island Estates Realty Corp
Source: OneKey® MLS as distributed by MLS GRID,MLS#: 1040245
Facts & features
Interior
Bedrooms & bathrooms
- Bedrooms: 5
- Bathrooms: 3
- Full bathrooms: 3
Heating
- Hot Water, Natural Gas, Other
Cooling
- Attic Fan, Central Air, ENERGY STAR Qualified Equipment
Appliances
- Included: Dishwasher, Gas Range, Oven, Refrigerator, Stainless Steel Appliance(s)
Features
- Eat-in Kitchen
- Flooring: Hardwood
- Basement: Finished
- Attic: Dormer
Interior area
- Total structure area: 1,200
- Total interior livable area: 1,071 sqft
Property
Parking
- Total spaces: 2
- Parking features: Driveway, Electric Vehicle Charging Station(s), Garage
- Garage spaces: 2
- Has uncovered spaces: Yes
Lot
- Size: 4,200 Square Feet
Details
- Parcel number: 2089551790000210
- Special conditions: None
Construction
Type & style
- Home type: SingleFamily
- Architectural style: Cape Cod
- Property subtype: Single Family Residence, Residential
Materials
- Frame
Condition
- Year built: 1942
Utilities & green energy
- Sewer: Public Sewer
- Water: Public
- Utilities for property: See Remarks
Community & HOA
HOA
- Has HOA: No
Location
- Region: Merrick
Financial & listing details
- Price per square foot: $747/sqft
- Tax assessed value: $418
- Annual tax amount: $13,007
- Date on market: 8/19/2026
- Cumulative days on market: 39 days
- Listing agreement: Exclusive Right To Sell
Estimated market value
Not available
Estimated sales range
Not available
Not available
Price history
| Date | Event | Price |
|---|---|---|
| 8/19/2026 | Listed for sale | $799,800+42.8%$747/sqft |
Source:  OneKey® MLS as distributed by MLS GRID #1040245 Report a problem OneKey® MLS as distributed by MLS GRID #1040245 Report a problem | ||
| 1/9/2026 | Sold | $560,000+6.7%$523/sqft |
Source: OneKey® MLS as distributed by MLS GRID #930278 Report a problem | ||
| 12/18/2025 | Pending sale | $525,000$490/sqft |
Source: OneKey® MLS as distributed by MLS GRID #930278 Report a problem | ||
| 11/19/2025 | Listing removed | $525,000$490/sqft |
Source: OneKey® MLS as distributed by MLS GRID #930278 Report a problem | ||
| 11/14/2025 | Listed for sale | $525,000$490/sqft |
Source: OneKey® MLS as distributed by MLS GRID #930278 Report a problem | ||
Public tax history
| Year | Property taxes | Tax assessment |
|---|---|---|
| 2024 | -- | $418 |
| 2023 | -- | $418 |
| 2022 | -- | $418 |
| 2021 | $3,877 -17.7% | -- |
| 2020 | $4,713 +26.4% | $771 |
| 2019 | $3,728 | $771 |
| 2018 | $3,728 +4% | $771 |
| 2017 | $3,586 +14.1% | $771 |
| 2016 | $3,143 +42.7% | $771 |
| 2015 | $2,203 +5.6% | $771 |
| 2013 | $2,086 +1.9% | $771 |
| 2012 | $2,048 +236.4% | $771 -4.2% |
| 2011 | $609 -88% | $805 -3.1% |
| 2010 | $5,088 | $831 -16.2% |
| 2009 | -- | $992 -1.3% |
| 2008 | -- | $1,005 +3.8% |
| 2006 | -- | $968 -38.3% |
| 2005 | -- | $1,569 -36.2% |
| 2004 | -- | $2,460 |
| 2003 | -- | $2,460 -49.3% |
| 2002 | -- | $4,850 |
| 2001 | -- | $4,850 |
| 2000 | -- | $4,850 |
Find assessor info on the county website
Monthly payment
Climate risks
Neighborhood: 11566
Nearby schools
Schools provided by the listing agent
- Elementary: Birch School
- Middle: Merrick Avenue Middle School
- High: Sanford H Calhoun High School
Source: OneKey® MLS as distributed by MLS GRID. This data may not be complete. We recommend contacting the local school district to confirm school assignments for this home.
Similar homes
- $799,0004 bd3 ba1.2k sqft2496 Camp Avenue, North Bellmore, NY 11710For Sale

 MLS ID #1021470, Adan Islam, Listing by: Exit Realty Prime. OneKey® MLS as distributed by MLS GRID
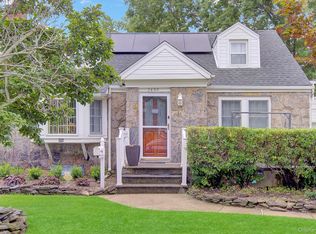
 - $779,9994 bd2 ba1.2k sqft2488 1st Avenue, East Meadow, NY 11554For Sale
 MLS ID #1043603, Rubina Mathews, Listing by: HomeSmart Premier Living Rlty. OneKey® MLS as distributed by MLS GRID
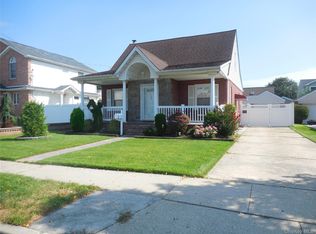
 - $789,9003 bd2 ba1.3k sqft149 Rule Street, Franklin Square, NY 11010For Sale
 MLS ID #1052205, Connie Wiermann, Listing by: Realty Masters International. OneKey® MLS as distributed by MLS GRID
 - $719,0004 bd3 ba1.5k sqft81 Allers Boulevard, Roosevelt, NY 11575For Sale
 MLS ID #1023206, Christian Monge Figueroa, Listing by: Keller Williams Realty Greater. OneKey® MLS as distributed by MLS GRID
 - $759,0005 bd2 ba1.4k sqft2 Cooper Lane, Levittown, NY 11756For SaleMLS ID #1050095, Dara N. Crawford CBR, Listing by: BH&G R E Realty Connect. OneKey® MLS as distributed by MLS GRID
- $799,9993 bd2 ba1.2k sqft190 Albertson Place, Mineola, NY 11501For SaleMLS ID #1045924, Nikki Perri, Listing by: Oversouth LLC. OneKey® MLS as distributed by MLS GRID
- $699,0005 bd3 ba1.6k sqft27 Hapsburg Place, Hempstead, NY 11550For SaleMLS ID #1040749, Diego Rodriguez, Listing by: Premium Group Realty Corp. OneKey® MLS as distributed by MLS GRID
- $849,0004 bd2 ba1.3k sqft409 Saint Agnes Place, Franklin Square, NY 11010For SaleMLS ID #1041791, Biji Thomas, Listing by: ZI Realty LLC. OneKey® MLS as distributed by MLS GRID
- $759,9994 bd2 ba1.6k sqft37 Gun Lane, Levittown, NY 11756For SaleMLS ID #1023863, Neil J. Tevez, Listing by: Daniel Gale Sothebys Intl Rlty. OneKey® MLS as distributed by MLS GRID
- $699,9904 bd1 ba1.3k sqft1162 Whitehall Lane, Wantagh, NY 11793For SaleMLS ID #1024973, Charles J. Fernandez, Listing by: Neighborhood Realty Store. OneKey® MLS as distributed by MLS GRID
- $699,0004 bd2 ba1k sqft1087 Esther Street, Franklin Square, NY 11010For SaleMLS ID #1050795, Dennis Arango, Listing by: John Savoretti Realty. OneKey® MLS as distributed by MLS GRID
- $725,0003 bd1 ba1.2k sqft145 Arthur Avenue, Floral Park, NY 11001For SaleMLS ID #1012451, Jared M. Garcia, Listing by: Weichert Realtors Performance. OneKey® MLS as distributed by MLS GRID
- $730,0004 bd2 ba1.4k sqft5 Cambridge Street, Malverne, NY 11565For SaleMLS ID #1019634, Deborah Rabinovici, Listing by: Coldwell Banker American Homes. OneKey® MLS as distributed by MLS GRID
- $825,0005 bd3 ba1.4k sqft136-31 243rd Street, Rosedale, NY 11422For SaleMLS ID #1014601, Mercia Perry, Listing by: Howard Hanna Coach. OneKey® MLS as distributed by MLS GRID
- $759,0003 bd2 ba1.2k sqft146 Claflin Boulevard, Franklin Square, NY 11010For SaleMLS ID #1037993, Yau Lung Chan GRI SRS ABR CIPS, Listing by: Keller Williams Realty Greater. OneKey® MLS as distributed by MLS GRID
- $699,9993 bd2 ba1k sqft983 Cayuga Road, West Hempstead, NY 11552For SaleMLS ID #1049335, Harpreet Kaur, Listing by: Keller Williams Legendary. OneKey® MLS as distributed by MLS GRID
- $699,0004 bd1 ba1.3k sqft67 Holly Avenue, Hempstead, NY 11550For SaleMLS ID #1049140, Frank Failla, Listing by: Handsome Real Estate Inc. OneKey® MLS as distributed by MLS GRID
- $899,0004 bd2 ba1.4k sqft160 Clearmeadow Drive, East Meadow, NY 11554For SaleMLS ID #1028531, Jennifer Levy, Listing by: Daniel Gale Sothebys Intl Rlty. OneKey® MLS as distributed by MLS GRID
- $689,0005 bd2 ba1.5k sqft644 South 8th Street, West Babylon, NY 11757For SaleMLS ID #1044175, Abdul Mohammad, Listing by: NewMoon Realty Inc. OneKey® MLS as distributed by MLS GRID
