Welcome to 11 Sprucewood Drive! This well-maintained home features four bedrooms, two full bathrooms, and a small bonus room adjoining one of the bedrooms—perfect for a home office or nursery.
The main level offers an open floor plan and a beautifully updated kitchen with stainless-steel appliances, renovated approximately two years ago. Two bedrooms, an office, and a fully updated bathroom are also located on the first floor, providing convenient main-level living. Upstairs, you’ll find two additional bedrooms and a second updated full bathroom.
The backyard is a true extension of the home’s living space, featuring a heated in-ground swimming pool surrounded by pavers, installed approximately three years ago. This private, resort-like setting is perfect for summer entertaining and everyday relaxation.
Additional updates include three ductless mini-split air-conditioning units, a new oil tank, a newer roof, and leased solar panels that help reduce monthly electricity costs.
Ideally located near shopping, restaurants, parks, major highways, and just a few blocks from local schools. The Wantagh LIRR station is approximately two miles away, making commuting convenient.
Don’t miss this wonderful opportunity to make 11 Sprucewood Drive your new home!
For sale
$699,000
11 Sprucewood Drive, Levittown, NY 11756
4beds
1,498sqft
Single Family Residence, Residential
Built in 1951
6,000 Square Feet Lot
$723,500 Zestimate®
$467/sqft
$-- HOA
What's special
- 9 hours |
- 586 |
- 124 |
Zillow last checked:
Listing updated:
Listed by:
Keller Williams Realty Greater 516-873-7100,
Minna S. Mustonen-Maia 516-359-9308
Source: OneKey® MLS as distributed by MLS GRID,MLS#: 1042000
Facts & features
Interior
Bedrooms & bathrooms
- Bedrooms: 4
- Bathrooms: 2
- Full bathrooms: 2
Bedroom 1
- Description: Master Bedroom
- Level: First
Bedroom 2
- Level: First
Bedroom 3
- Level: Second
Bedroom 4
- Level: Second
Bathroom 1
- Description: Updated full bathroom
- Level: First
Bathroom 2
- Description: Updated full bathroom
- Level: Second
Bonus room
- Description: Office/Nursery
- Level: First
Dining room
- Description: Open floor plan
- Level: First
Family room
- Description: Open floor plan to the dining room and kitchen
- Level: First
Kitchen
- Description: Updated Kitchen w Stainless-steel appliances
- Level: First
Heating
- Oil
Cooling
- Ductless
Appliances
- Included: Dishwasher, Dryer, Electric Cooktop, Electric Oven, Microwave, Refrigerator, Stainless Steel Appliance(s), Washer
- Laundry: In Garage
Features
- First Floor Bedroom, First Floor Full Bath, Open Floorplan, Open Kitchen, Master Downstairs, Quartz/Quartzite Counters
- Attic: None
- Has fireplace: No
Interior area
- Total structure area: 1,498
- Total interior livable area: 1,498 sqft
Property
Parking
- Total spaces: 1
- Parking features: Driveway, Garage, On Street
- Garage spaces: 1
- Has uncovered spaces: Yes
Features
- Levels: Two
- Patio & porch: Patio
- Has private pool: Yes
- Pool features: Electric Heat, In Ground, Outdoor Pool, Vinyl
- Fencing: Back Yard,Full
Lot
- Size: 6,000 Square Feet
- Dimensions: 60 x 100
- Features: Back Yard, Front Yard, Near Public Transit, Near School, Near Shops, Paved
Details
- Parcel number: 2089513810000290
- Special conditions: None
Construction
Type & style
- Home type: SingleFamily
- Architectural style: Other
- Property subtype: Single Family Residence, Residential
Materials
- Vinyl Siding
Condition
- Year built: 1951
Utilities & green energy
- Sewer: Public Sewer
- Water: Public
- Utilities for property: Trash Collection Public
Community & HOA
HOA
- Has HOA: No
Location
- Region: Levittown
Financial & listing details
- Price per square foot: $467/sqft
- Tax assessed value: $469
- Annual tax amount: $15,511
- Date on market: 8/27/2026
- Listing agreement: Exclusive Right To Sell
Estimated market value
$723,500
$687,000 - $760,000
$4,891/mo
Price history
| Date | Event | Price |
|---|---|---|
| 8/27/2026 | Listed for sale | $699,000+88.9%$467/sqft |
Source:  OneKey® MLS as distributed by MLS GRID #1042000 Report a problem OneKey® MLS as distributed by MLS GRID #1042000 Report a problem | ||
| 1/19/2016 | Sold | $370,000$247/sqft |
Source: Public Record Report a problem | ||
| 10/30/2015 | Sold | $370,000-2.4%$247/sqft |
Source: OneKey® MLS as distributed by MLS GRID #L2772588 Report a problem | ||
| 6/17/2015 | Listed for sale | $379,000$253/sqft |
Source: CENTURY 21 Prevete Real Estate #2772588 Report a problem | ||
Public tax history
| Year | Property taxes | Tax assessment |
|---|---|---|
| 2024 | -- | $469 |
| 2023 | -- | $469 +3.1% |
| 2022 | -- | $455 |
| 2021 | $10,943 +10.2% | -- |
| 2020 | $9,928 +7.5% | $555 +8.4% |
| 2019 | $9,234 | $512 -6.2% |
| 2018 | $9,234 -20.9% | $546 -29.2% |
| 2017 | $11,667 +6.1% | $771 |
| 2016 | $10,993 +241.6% | $771 |
| 2015 | $3,218 +9.3% | $771 |
| 2013 | $2,946 +1.7% | $771 |
| 2012 | $2,896 -53% | $771 |
| 2011 | $6,166 +2.7% | $771 -5.6% |
| 2010 | $6,005 | $817 -17.3% |
| 2009 | -- | $988 -3.3% |
| 2008 | -- | $1,022 +5.9% |
| 2006 | -- | $965 -37.8% |
| 2005 | -- | $1,552 -40.3% |
| 2004 | -- | $2,601 |
| 2003 | -- | $2,601 -48% |
| 2002 | -- | $5,000 |
| 2001 | -- | $5,000 |
| 2000 | -- | $5,000 |
Find assessor info on the county website
Monthly payment
Climate risks
Neighborhood: 11756
Nearby schools
GreatSchools rating
- 7/10Gardiners Avenue SchoolGrades: K-5Distance: 0.6 mi
- 6/10Jonas E Salk Middle SchoolGrades: 6-8Distance: 0.3 mi
- 10/10Gen Douglas Macarthur Senior High SchoolGrades: 9-12Distance: 0.3 mi
Schools provided by the listing agent
- Elementary: Gardiners Avenue School
- Middle: Jonas E Salk Middle School
- High: Gen Douglas Macarthur Senior Hs
Source: OneKey® MLS as distributed by MLS GRID. This data may not be complete. We recommend contacting the local school district to confirm school assignments for this home.
- $690,100-- bd1 ba1.5k sqft15 Sprucewood Dr, Levittown, NY 11756Off Market
- $692,5004 bd2 ba1.4k sqft9 Sprucewood Dr, Levittown, NY 11756Off Market
- $750,500-- bd2 ba1.7k sqft119 Stirrup Ln, Levittown, NY 11756Off Market
- $791,800-- bd2 ba2k sqft121 Stirrup Ln, Levittown, NY 11756Off Market
- $960,0005 bd2 ba2.3k sqft19 Sprucewood Dr, Levittown, NY 11756Sold
- $721,200-- bd1 ba1.3k sqft115 Stirrup Ln, Levittown, NY 11756Off Market
- $1,011,400-- bd3 ba824 sqft289 Sprucewood Dr, Levittown, NY 11756Off Market
- $927,200-- bd3 ba2.8k sqft2 Shell Ln, Levittown, NY 11756Off Market
A local agent can set up tours, give advice and negotiate with sellers.
Similar homes
- $699,9993 bd2 ba1.7k sqft60 Academy Lane, Levittown, NY 11756For Sale
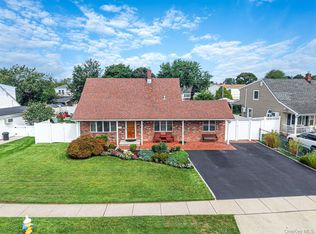
 MLS ID #1043025, Alejandro A. Negron, Listing by: Oversouth LLC. OneKey® MLS as distributed by MLS GRID
 - $699,8885 bd2 ba1.6k sqft50 Sunrise Lane, Levittown, NY 11756For Sale
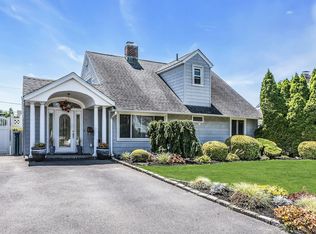 MLS ID #1041477, Jason Orsini, Listing by: Douglas Elliman Real Estate. OneKey® MLS as distributed by MLS GRID
 - $689,9994 bd1 ba1.1k sqft126 Cotton Lane, Levittown, NY 11756For Sale
 MLS ID #1039300, Stephanie Lozada, Listing by: OverSouth LLC. OneKey® MLS as distributed by MLS GRID
 - $699,9994 bd2 ba1.1k sqft4064 Robert Place, Seaford, NY 11783For Sale
 MLS ID #1035115, Laura Dupkin Memisha SRES RENE, Listing by: Realty Advisors Inc. OneKey® MLS as distributed by MLS GRID
 - $719,0004 bd1 ba1.1k sqft245 Sprucewood Drive, Levittown, NY 11756For SaleMLS ID #1017963, Peter S. Hirschhorn, Listing by: Coldwell Banker American Homes. OneKey® MLS as distributed by MLS GRID
- $735,0004 bd2 ba1.3k sqft65 Club Lane, Levittown, NY 11756For SaleMLS ID #1012178, Frank L. Gatto CBR, Listing by: Signature Premier Properties. OneKey® MLS as distributed by MLS GRID
- $739,0005 bd2 ba1.2k sqft31 Sunrise Lane, Levittown, NY 11756For SaleMLS ID #1041209, Yanting Yang, Listing by: Welhome Realty Inc. OneKey® MLS as distributed by MLS GRID
- $699,0004 bd2 ba1.5k sqft42 Haven Lane, Levittown, NY 11756For SaleMLS ID #988921, Susan R. McCoy GRI CBR, Listing by: Your Home Sold Guaranteed Rlty. OneKey® MLS as distributed by MLS GRID
- $679,9993 bd2 ba1.3k sqft3995 New Road, Seaford, NY 11783For SaleMLS ID #1042732, Brandon M. Cusma, Listing by: BH&G R E Realty Connect. OneKey® MLS as distributed by MLS GRID
- $699,9994 bd2 ba1.3k sqft860 Helene Street, Wantagh, NY 11793For SaleMLS ID #1039304, Brandon M. Cusma, Listing by: BH&G R E Realty Connect. OneKey® MLS as distributed by MLS GRID
- $679,0004 bd1 ba1.5k sqft30 Book Lane, Levittown, NY 11756For SaleMLS ID #1025954, Wen Jian Rao, Listing by: Chous Realty Group Inc. OneKey® MLS as distributed by MLS GRID
- $725,0004 bd3 ba1.3k sqft47 Cardinal Road, Levittown, NY 11756For SaleMLS ID #1027658, Rafaqat Ali, Listing by: American Dream Homes 110 Inc. OneKey® MLS as distributed by MLS GRID
- $759,0005 bd2 ba1.5k sqft28 Book Lane, Levittown, NY 11756For SaleMLS ID #1038510, Gerard McMahon, Listing by: Real Broker NY LLC. OneKey® MLS as distributed by MLS GRID
- $679,0003 bd2 ba1.1k sqft34 Vista Lane, Levittown, NY 11756For SaleMLS ID #1035477, Susan Giglio ABR CBR SRES, Listing by: Douglas Elliman Real Estate. OneKey® MLS as distributed by MLS GRID
- $750,0004 bd2 ba1.3k sqft47 Cove Lane, Levittown, NY 11756For SaleMLS ID #1034378, Gina Arena, Listing by: Exit Family Realty. OneKey® MLS as distributed by MLS GRID
- $749,9994 bd2 ba2k sqft120 Ranch Lane, Levittown, NY 11756For SaleMLS ID #1025970, Matthew Klages, Listing by: Elite Realty Advisers LLC. OneKey® MLS as distributed by MLS GRID
- $729,9994 bd2 ba1.5k sqft156 Shelter Lane, Levittown, NY 11756For SaleMLS ID #1007803, Gagandeep S. Manuja, Listing by: BH&G R E Realty Connect. OneKey® MLS as distributed by MLS GRID
- $749,0004 bd2 ba1.5k sqft2643 Landman Lane, North Bellmore, NY 11710For SaleMLS ID #1041684, Bart A. Bleiweiss CBR, Listing by: Integrity Core Realty. OneKey® MLS as distributed by MLS GRID
- $775,0004 bd2 ba1.8k sqft2 Drake Lane, Levittown, NY 11756For SaleMLS ID #982133, Tawsiful Haque, Listing by: HomeSmart Dynamic Realty. OneKey® MLS as distributed by MLS GRID
- $645,0004 bd1 ba1.2k sqft18 Heather Lane, Levittown, NY 11756For SaleMLS ID #1035768, Ann M. Cregan, Listing by: Donovan Brothers Realty Inc. OneKey® MLS as distributed by MLS GRID
