Welcome home to this beautifully maintained and expanded ranch nestled in the heart of Levittown! Offering 4 spacious bedrooms and 1 full bath, this charming home blends warmth, comfort, and thoughtful updates throughout.
The inviting living room features a stunning two-sided fireplace that also enhances the eat-in kitchen, creating the perfect ambiance whether you're relaxing or entertaining guests. The home has been lovingly cared for and tastefully updated, making it truly move-in ready.
Step outside to your private backyard oasis, designed for entertaining, summer barbecues, special gatherings, or simply unwinding after a long day.
Additional highlights include a new roof installed within the last two years, an oil tank replaced within the past two years, 150-amp electrical service, and a propane gas stove hookup for cooking, providing added convenience and peace of mind.
With low taxes and an unbeatable location close to schools, shopping, parks, restaurants, and major highways, this home offers the perfect combination of comfort, convenience, and value.
Don't miss your opportunity to own this exceptional expanded ranch and see all that it has to offer!!
For sale
$719,000
245 Sprucewood Drive, Levittown, NY 11756
4beds
1,114sqft
Single Family Residence, Residential
Built in 1950
6,000 Square Feet Lot
$-- Zestimate®
$645/sqft
$-- HOA
What's special
Private backyard oasisStunning two-sided fireplaceEat-in kitchenDesigned for entertaining
- 60 days
- 414
- 6
Zillow last checked:
Listing updated:
Listed by:
Coldwell Banker American Homes 516-302-8500,
Peter S. Hirschhorn 516-537-8657
Source: OneKey® MLS as distributed by MLS GRID,MLS#: 1017963
Facts & features
Interior
Bedrooms & bathrooms
- Bedrooms: 4
- Bathrooms: 1
- Full bathrooms: 1
Primary bedroom
- Level: First
Bedroom 2
- Level: First
Bedroom 3
- Level: Second
Bedroom 4
- Level: Second
Bathroom 1
- Level: First
Kitchen
- Level: First
Living room
- Level: First
Heating
- Oil
Cooling
- Wall/Window Unit(s)
Appliances
- Included: Dishwasher, Gas Cooktop, Gas Oven, Microwave, Oven, Refrigerator
- Laundry: Washer/Dryer Hookup
Features
- First Floor Bedroom, First Floor Full Bath, Eat-in Kitchen, Pantry
- Attic: None
- Number of fireplaces: 1
Interior area
- Total structure area: 1,114
- Total interior livable area: 1,114 sqft
Property
Parking
- Parking features: Driveway, On Street
- Has uncovered spaces: Yes
Features
- Fencing: Back Yard
Lot
- Size: 6,000 Square Feet
Details
- Parcel number: 2089513820000250
- Special conditions: None
Construction
Type & style
- Home type: SingleFamily
- Architectural style: Exp Ranch
- Property subtype: Single Family Residence, Residential
Materials
- Frame
Condition
- Year built: 1950
Utilities & green energy
- Sewer: Public Sewer
- Water: Public
- Utilities for property: Cable Connected, Electricity Connected, Phone Connected, Propane, Sewer Connected, Trash Collection Public, Water Connected
Community & HOA
HOA
- Has HOA: No
Location
- Region: Levittown
Financial & listing details
- Price per square foot: $645/sqft
- Tax assessed value: $379
- Annual tax amount: $11,774
- Date on market: 6/29/2026
- Cumulative days on market: 60 days
- Listing agreement: Exclusive Right To Sell
- Electric utility on property: Yes
Estimated market value
Not available
Estimated sales range
Not available
Not available
Price history
| Date | Event | Price |
|---|---|---|
| 6/29/2026 | Listed for sale | $719,000$645/sqft |
Source:  OneKey® MLS as distributed by MLS GRID #1017963 Report a problem OneKey® MLS as distributed by MLS GRID #1017963 Report a problem | ||
Public tax history
| Year | Property taxes | Tax assessment |
|---|---|---|
| 2024 | -- | $362 -0.3% |
| 2023 | -- | $363 -5.5% |
| 2022 | -- | $384 |
| 2021 | $6,137 +12.4% | -- |
| 2020 | $5,459 -10.1% | $368 -6.6% |
| 2019 | $6,071 | $394 -6.4% |
| 2018 | $6,071 -2.4% | $421 -5.8% |
| 2017 | $6,223 -0.6% | $447 -5.7% |
| 2016 | $6,260 +225.7% | $474 -5.2% |
| 2015 | $1,922 -3.5% | $500 -6.9% |
| 2013 | $1,991 -10.5% | $537 -10.9% |
| 2012 | $2,224 -58.5% | $603 -12.7% |
| 2011 | $5,358 -0.1% | $691 -7.6% |
| 2010 | $5,364 | $748 -15.8% |
| 2009 | -- | $888 +6% |
| 2008 | -- | $838 -4.4% |
| 2006 | -- | $877 -36.3% |
| 2005 | -- | $1,377 -37.2% |
| 2004 | -- | $2,194 |
| 2003 | -- | $2,194 -45.8% |
| 2002 | -- | $4,050 |
| 2001 | -- | $4,050 |
| 2000 | -- | $4,050 |
Find assessor info on the county website
Monthly payment
Climate risks
Neighborhood: 11756
Nearby schools
Schools provided by the listing agent
- Elementary: Gardiners Avenue School
- Middle: Jonas E Salk Middle School
- High: Gen Douglas Macarthur Senior Hs
Source: OneKey® MLS as distributed by MLS GRID. This data may not be complete. We recommend contacting the local school district to confirm school assignments for this home.
Similar homes
- $645,0004 bd1 ba1.2k sqft18 Heather Lane, Levittown, NY 11756For Sale
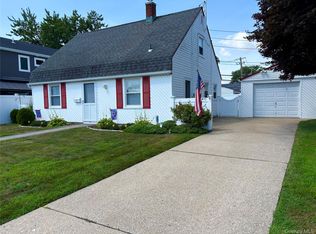
 MLS ID #1035768, Ann M. Cregan, Listing by: Donovan Brothers Realty Inc. OneKey® MLS as distributed by MLS GRID
 - $780,0004 bd2 ba1.4k sqft20 Peacock Lane, Levittown, NY 11756For Sale
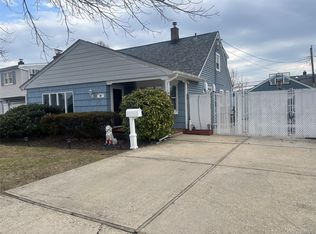 MLS ID #966305, Monica Figueirido Martinez SFR, Listing by: Coldwell Banker American Homes. OneKey® MLS as distributed by MLS GRID
 - $679,9993 bd2 ba1.3k sqft3995 New Road, Seaford, NY 11783For Sale
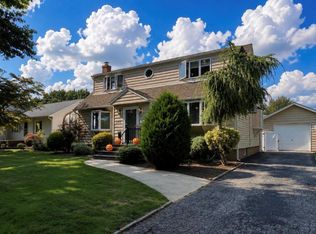 MLS ID #1042732, Brandon M. Cusma, Listing by: BH&G R E Realty Connect. OneKey® MLS as distributed by MLS GRID
 - $759,8883 bd2 ba1.5k sqft3584 Condor Road, Levittown, NY 11756For Sale
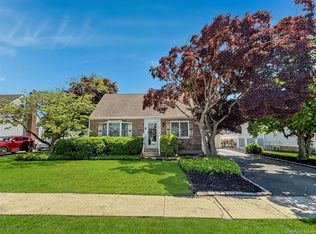 MLS ID #1008094, Jason G. Frangoulis Jr, Listing by: Coldwell Banker American Homes. OneKey® MLS as distributed by MLS GRID
 - $700,0004 bd2 ba1.2k sqft62 Bernard Street, Massapequa, NY 11758For SaleMLS ID #1037693, Deborah Munro, Listing by: BERKSHIRE HATHAWAY. OneKey® MLS as distributed by MLS GRID
- $749,9994 bd2 ba1.5k sqft2 Rhode Island Avenue, Massapequa, NY 11758For SaleMLS ID #992438, Donna G. Serwan, Listing by: Century 21 AA Realty. OneKey® MLS as distributed by MLS GRID
- $725,0004 bd3 ba1.3k sqft147 Miller Road, Hicksville, NY 11801For SaleMLS ID #1039376, Shehriar P. Islam, Listing by: Signature Premier Properties. OneKey® MLS as distributed by MLS GRID
- $725,0002 bd2 ba1k sqft737 Virginia Avenue, North Bellmore, NY 11710For SaleMLS ID #1019377, Uri Barkai, Listing by: Charles Rutenberg Realty Inc. OneKey® MLS as distributed by MLS GRID
- $649,0003 bd1 ba1k sqft94 Willowood Drive, Wantagh, NY 11793For SaleMLS ID #1024672, Mark D. Trucios, Listing by: Master Estates. OneKey® MLS as distributed by MLS GRID
- $699,9903 bd2 ba1.4k sqft2097 Washington Avenue, Seaford, NY 11783For SaleMLS ID #968082, Lisa A. Camarda CBR GRI, Listing by: RE/MAX Reliance. OneKey® MLS as distributed by MLS GRID
- $749,9994 bd2 ba1.2k sqft210 Willard Avenue, Farmingdale, NY 11735For SaleMLS ID #1017867, Erick K. Alahverdian, Listing by: Grace Rose Realty LLC. OneKey® MLS as distributed by MLS GRID
- $749,0003 bd3 ba1k sqft2312 Maple Street, Seaford, NY 11783For SaleMLS ID #1038223, Joy B. Kannett, Listing by: Precise Building Tech Corp. OneKey® MLS as distributed by MLS GRID
- $729,0003 bd1 ba1.3k sqft963 Hastings Street, Baldwin, NY 11510For SaleMLS ID #1041656, Jeanmarie Sanacore, Listing by: Charles Rutenberg Realty Inc. OneKey® MLS as distributed by MLS GRID
- $849,0004 bd2 ba1.1k sqft20 Iris Avenue, Merrick, NY 11566For SaleMLS ID #1041616, Qizhan Jack Yao, Listing by: RealMart Realty LLC. OneKey® MLS as distributed by MLS GRID
- $739,5974 bd2 ba1.3k sqft101 Sagamore Street, Freeport, NY 11520For SaleMLS ID #1014327, Marian A. Wallace, Listing by: NMG Properties Inc. OneKey® MLS as distributed by MLS GRID
- $670,0004 bd2 ba1.3k sqft713 Wren Court, West Hempstead, NY 11552For SaleMLS ID #1035233, Nathalie C. Francisco, Listing by: Connie Francisco R E Group. OneKey® MLS as distributed by MLS GRID
- $800,0003 bd2 ba1.4k sqft140 Andrew Avenue, East Meadow, NY 11554For SaleMLS ID #1024313, Michael R. Galicia MRP SRES, Listing by: INLUXXE Realty LLC. OneKey® MLS as distributed by MLS GRID
- $749,0004 bd1 ba1k sqft1316 Telegram Avenue, Elmont, NY 11003For SaleMLS ID #1018692, John Z. Savoretti, Listing by: John Savoretti Realty. OneKey® MLS as distributed by MLS GRID
- $899,0004 bd3 ba1.3k sqft854 Terra Lane, North Bellmore, NY 11710For SaleMLS ID #1004908, Derek J. Greene, Listing by: Greene Realty Group. OneKey® MLS as distributed by MLS GRID
- $759,0003 bd2 ba1.1k sqft5 Columbia Road, Hicksville, NY 11801For SaleMLS ID #997171, Yuan Williams, Listing by: Auri Realty Management LLC. OneKey® MLS as distributed by MLS GRID
