This beautiful 4 bedroom , 2 bath expanded cape boasts open floor plan for living room and dining room. Newer fireplace and chimney, updated bathroom and kitchen, all done approximately 13 years ago. Large back patio with steps leading to the lawn and gardens. Home is right next to Tachapausha Preserve. This is an estate sale.
For sale
Price cut: $20K (9/28)
$730,000
2 Rhode Island Avenue, Massapequa, NY 11758
4beds
1,539sqft
Single Family Residence, Residential
Built in 1955
8,000 Square Feet Lot
$-- Zestimate®
$474/sqft
$-- HOA
What's special
Newer fireplace and chimneyLarge back patioUpdated bathroom
- 172 days
- 4,236
- 166
Likely to sell faster than
Zillow last checked:
Listing updated:
Listed by:
Century 21 AA Realty 631-226-5995,
Donna G. Serwan 516-330-9062
Source: OneKey® MLS as distributed by MLS GRID,MLS#: 992438
Facts & features
Interior
Bedrooms & bathrooms
- Bedrooms: 4
- Bathrooms: 2
- Full bathrooms: 2
Primary bedroom
- Description: Primary Bedroom
- Level: First
Bedroom 2
- Level: Second
Bedroom 3
- Level: Second
Bedroom 4
- Level: Second
Bathroom 1
- Description: Primary Bathroom
- Level: First
Bathroom 2
- Level: Second
Basement
- Description: Partially Finished
- Level: Basement
Dining room
- Level: First
Kitchen
- Description: Eat in Kitchen
- Level: First
Living room
- Description: Living Room with fireplace
- Level: First
Heating
- Oil, Hot Water
Cooling
- None
Appliances
- Included: Dishwasher, Electric Oven, Refrigerator
- Laundry: In Basement
Features
- First Floor Bedroom, First Floor Full Bath, Beamed Ceilings, Eat-in Kitchen, Formal Dining, Open Floorplan, Primary Bathroom
- Flooring: Carpet, Wood
- Windows: Insulated Windows
- Basement: Walk-Out Access
- Attic: Partial
- Number of fireplaces: 1
Interior area
- Total structure area: 1,539
- Total interior livable area: 1,539 sqft
Property
Parking
- Total spaces: 2
- Parking features: Driveway, On Street
- Garage spaces: 2
- Has uncovered spaces: Yes
Features
- Levels: Two
- Patio & porch: Patio
- Has private pool: Yes
- Pool features: In Ground
- Fencing: Fenced
Lot
- Size: 8,000 Square Feet
- Dimensions: 80 x 100
- Features: Back Yard, Cul-De-Sac, Front Yard, Landscaped
Details
- Parcel number: 2489521450000500
- Special conditions: None
Construction
Type & style
- Home type: SingleFamily
- Architectural style: Exp Cape
- Property subtype: Single Family Residence, Residential
Materials
- Vinyl Siding
- Foundation: Concrete Perimeter
Condition
- Year built: 1955
Utilities & green energy
- Sewer: Public Sewer
- Water: Public
- Utilities for property: Cable Available, Electricity Connected, Phone Available, Sewer Connected, Trash Collection Public, Water Connected
Community & HOA
Community
- Subdivision: The Woods
HOA
- Has HOA: No
Location
- Region: Massapequa
Financial & listing details
- Price per square foot: $474/sqft
- Tax assessed value: $584,000
- Annual tax amount: $16,706
- Date on market: 4/29/2026
- Cumulative days on market: 78 days
- Listing agreement: Exclusive Right To Sell
- Inclusions: Dishwasher, Stove, Refrigerator, Washer, Dryer
- Electric utility on property: Yes
Estimated market value
Not available
Estimated sales range
Not available
Not available
Price history
| Date | Event | Price |
|---|---|---|
| 9/28/2026 | Price change | $730,000-2.7%$474/sqft |
Source:  OneKey® MLS as distributed by MLS GRID #992438 Report a problem OneKey® MLS as distributed by MLS GRID #992438 Report a problem | ||
| 8/25/2026 | Listed for sale | $749,999$487/sqft |
Source: OneKey® MLS as distributed by MLS GRID #992438 Report a problem | ||
| 5/28/2026 | Pending sale | $749,999$487/sqft |
Source: OneKey® MLS as distributed by MLS GRID #992438 Report a problem | ||
| 5/22/2026 | Listing removed | $749,999$487/sqft |
Source: OneKey® MLS as distributed by MLS GRID #992438 Report a problem | ||
| 5/7/2026 | Price change | $749,999-5.1%$487/sqft |
Source: OneKey® MLS as distributed by MLS GRID #992438 Report a problem | ||
| 4/29/2026 | Listed for sale | $789,999+9%$513/sqft |
Source: OneKey® MLS as distributed by MLS GRID #992438 Report a problem | ||
| 5/30/2024 | Listed for sale | $725,000$471/sqft |
Source: OneKey® MLS as distributed by MLS GRID #3555284 Report a problem | ||
Public tax history
| Year | Property taxes | Tax assessment |
|---|---|---|
| 2024 | -- | $584 |
| 2023 | -- | $584 |
| 2022 | -- | $584 |
| 2021 | $12,769 +6.9% | -- |
| 2020 | $11,948 +14.8% | $696 |
| 2019 | $10,408 | $696 |
| 2018 | $10,408 -0.2% | $696 -5.8% |
| 2017 | $10,424 -19.2% | $739 -22.1% |
| 2016 | $12,908 +235.5% | $949 |
| 2015 | $3,848 +9.8% | $949 |
| 2013 | $3,504 +7.5% | $949 |
| 2012 | $3,260 -36% | $949 -10.2% |
| 2011 | $5,093 +2.7% | $1,057 -3% |
| 2010 | $4,959 | $1,090 -13.8% |
| 2009 | -- | $1,265 +0.1% |
| 2008 | -- | $1,264 +3.9% |
| 2006 | -- | $1,217 -42% |
| 2005 | -- | $2,097 -34.8% |
| 2004 | -- | $3,215 |
| 2003 | -- | $3,215 -49% |
| 2002 | -- | $6,300 |
| 2001 | -- | $6,300 |
| 2000 | -- | $6,300 |
Find assessor info on the county website
Monthly payment
Climate risks
Neighborhood: North Massapequa
Nearby schools
Schools provided by the listing agent
- Elementary: Lockhart Elementary School
- Middle: Berner Middle School
- High: Massapequa High School
Source: OneKey® MLS as distributed by MLS GRID. This data may not be complete. We recommend contacting the local school district to confirm school assignments for this home.
- $797,200-- bd1 ba1.7k sqft4 Rhode Island Ave, Massapequa, NY 11758Off Market
- $965,700-- bd3 ba2.2k sqft23 Commonwealth Ave, Massapequa, NY 11758Off Market
- $766,300-- bd1 ba1k sqft15 Commonwealth Ave, Massapequa, NY 11758Off Market
- $699,8003 bd1 ba1k sqft3 Rhode Island Ave, Massapequa, NY 11758Off Market
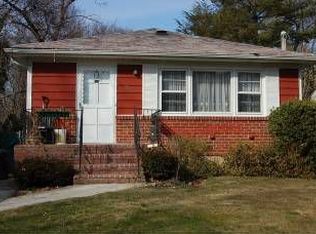
Similar homes
- $749,0004 bd3 ba1.2k sqft8 N Summit Drive, Massapequa, NY 11758For Sale

 MLS ID #1051448, Lynn C. Karp, Listing by: Signature Premier Properties. OneKey® MLS as distributed by MLS GRID
 - $749,0003 bd2 ba1.8k sqft10 Seneca Drive, Massapequa, NY 11758For Sale
 MLS ID #1050899, Chris J. Boylan, Listing by: EXIT Realty Premier. OneKey® MLS as distributed by MLS GRID
 - $665,0004 bd2 ba1.2k sqft62 Bernard Street, Massapequa, NY 11758For Sale
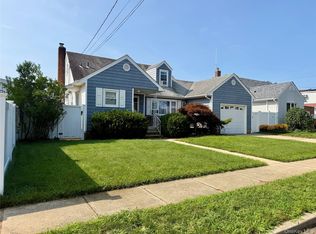 MLS ID #1037693, Deborah Munro, Listing by: BERKSHIRE HATHAWAY. OneKey® MLS as distributed by MLS GRID
 - $719,0003 bd2 ba1k sqft162 Swan Lane, Levittown, NY 11756For Sale
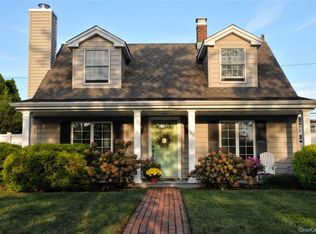 MLS ID #1063498, Frank Priolo, Listing by: Harding Real Estate Inc. OneKey® MLS as distributed by MLS GRID
 - $750,0004 bd2 ba1.2k sqft2 Gateway, Farmingdale, NY 11735For SaleMLS ID #1062257, Sandra Glaser E-PRO MRP PSA SRS GR, Listing by: Redfin Real Estate. OneKey® MLS as distributed by MLS GRID
- $669,0005 bd3 ba1.6k sqft956 N Hamilton Avenue, Lindenhurst, NY 11757For SaleMLS ID #1040655, Sergio Saia, Listing by: Executive Group Realty. OneKey® MLS as distributed by MLS GRID
- $739,9993 bd3 ba1.1k sqft392 Coleridge Street, Levittown, NY 11756For SaleMLS ID #1049536, Maximillian Santos HFR MRP PSA SFR, Listing by: RE/MAX 1st Choice. OneKey® MLS as distributed by MLS GRID
- $759,0005 bd3 ba1.5k sqft138 Mason Street, Hempstead, NY 11550For SaleMLS ID #1062420, Ashley Johansen, Listing by: Signature Premier Properties. OneKey® MLS as distributed by MLS GRID
- $749,0003 bd3 ba1.6k sqft283 W Gates Avenue, Lindenhurst, NY 11757For SaleMLS ID #1048753, Tricia English, Listing by: Signature Premier Properties. OneKey® MLS as distributed by MLS GRID
- $769,0003 bd3 ba1.6k sqft81 Union Avenue, Amityville, NY 11701For SaleMLS ID #000173, Lynda Ireland, Listing by: Douglas Elliman Real Estate. OneKey® MLS as distributed by MLS GRID
- $749,0003 bd2 ba1k sqft199 Claxton Avenue, Bellmore, NY 11710For SaleMLS ID #1055758, Michael A. Gregoretti, Listing by: Michael A Gregoretti. OneKey® MLS as distributed by MLS GRID
- $725,0002 bd2 ba1k sqft737 Virginia Avenue, North Bellmore, NY 11710For SaleMLS ID #1019377, Uri Barkai, Listing by: Charles Rutenberg Realty Inc. OneKey® MLS as distributed by MLS GRID
- $749,0003 bd2 ba1.4k sqft1981 Lenox Avenue, East Meadow, NY 11554For SaleMLS ID #1036131, Richard P. Krug Sr, Listing by: Coldwell Banker American Homes. OneKey® MLS as distributed by MLS GRID
- $749,0002 bd2 ba1.5k sqft51 Columbia Street, Farmingdale, NY 11735For SaleMLS ID #1058397, Nancy G. Mangieri, Listing by: Coldwell Banker American Homes. OneKey® MLS as distributed by MLS GRID
- $769,0003 bd2 ba2k sqft2080 Seamans Neck Road, Seaford, NY 11783For SaleMLS ID #1002172, Margaret D. Grub SRS, Listing by: Century 21 AA Realty. OneKey® MLS as distributed by MLS GRID
- $739,0003 bd3 ba1.6k sqft950 Linkwood Drive, Baldwin, NY 11510For SaleMLS ID #1049771, Claudia O. Barnes, Listing by: Weichert REALTORS Quality Home. OneKey® MLS as distributed by MLS GRID
- $698,0004 bd3 ba1.3k sqft147 Miller Road, Hicksville, NY 11801For SaleMLS ID #1039376, Shehriar P. Islam, Listing by: Signature Premier Properties. OneKey® MLS as distributed by MLS GRID
- $799,9994 bd2 ba1.3k sqft712 Partridge Avenue, West Hempstead, NY 11552For SaleMLS ID #1060307, Ahnyst Smalls, Listing by: Peace of Mind Realty. OneKey® MLS as distributed by MLS GRID
- $629,0004 bd1 ba1.2k sqft957 N Fulton Avenue, Lindenhurst, NY 11757For SaleMLS ID #1050905, Tracey DeMeo, Listing by: EXIT Realty Premier. OneKey® MLS as distributed by MLS GRID
