Welcome to this charming, updated, and beautiful home in the heart of Levittown. This 3-bedroom 2-bathroom updated cape is in the award-winning Levittown School District, with the award-winning, Gen. Douglas MacArthur as the high school. This home features an eat in kitchen with updated appliances and a granite countertop, hardwood floors, an updated bathroom with a double sink and walk in shower, a 1st floor bedroom with a walk-in closet, a wood burning fireplace in the living room to help set the tone for those relaxing evenings, and so much more. Located mid-block and close to parks, shopping, and restaurants. This home has been taken care of by the same family for over 30 years, it screams pride of ownership, and you will feel it from the minute you walk in with so much attention to detail. Make this your home where dreams become reality.
For sale
$719,000
162 Swan Lane, Levittown, NY 11756
3beds
1,050sqft
Single Family Residence, Residential
Built in 1948
6,000 Square Feet Lot
$-- Zestimate®
$685/sqft
$-- HOA
What's special
Hardwood floorsGranite countertop
- 4 days
- 1,076
- 81
Likely to sell faster than
Zillow last checked:
Listing updated:
Listed by:
Harding Real Estate Inc 516-944-3870,
Frank Priolo 516-944-3870
Source: OneKey® MLS as distributed by MLS GRID,MLS#: 1063498
Facts & features
Interior
Bedrooms & bathrooms
- Bedrooms: 3
- Bathrooms: 2
- Full bathrooms: 2
Other
- Description: BR w/WIC, EIK, FDR, LR w/fireplace
- Level: First
Other
- Description: BR, MBR, Full Bath, Washer/Dryer
- Level: Second
Heating
- Oil
Cooling
- Wall/Window Unit(s)
Appliances
- Included: Dishwasher, Dryer, Oven, Range, Refrigerator, Washer
Features
- First Floor Bedroom, Eat-in Kitchen, Formal Dining, Granite Counters, Storage, Walk-In Closet(s)
- Flooring: Carpet, Hardwood
- Attic: Partial,Unfinished
- Has fireplace: Yes
Interior area
- Total structure area: 1,050
- Total interior livable area: 1,050 sqft
Property
Parking
- Total spaces: 3
- Parking features: Driveway, Private
- Has uncovered spaces: Yes
Features
- Patio & porch: Deck, Patio, Porch
- Fencing: Fenced
Lot
- Size: 6,000 Square Feet
- Dimensions: 60 x 100
- Features: Level
Details
- Parcel number: 2089511740000100
- Special conditions: None
Construction
Type & style
- Home type: SingleFamily
- Architectural style: Cape Cod
- Property subtype: Single Family Residence, Residential
Materials
- Frame, Vinyl Siding
- Foundation: Slab
Condition
- Year built: 1948
Utilities & green energy
- Sewer: Public Sewer
- Water: Public
- Utilities for property: Electricity Connected
Community & HOA
HOA
- Has HOA: No
Location
- Region: Levittown
Financial & listing details
- Price per square foot: $685/sqft
- Tax assessed value: $385
- Annual tax amount: $13,115
- Date on market: 10/16/2026
- Cumulative days on market: 4 days
- Listing agreement: Exclusive Right To Sell
- Electric utility on property: Yes
Estimated market value
Not available
Estimated sales range
Not available
Not available
Price history
| Date | Event | Price |
|---|---|---|
| 10/16/2026 | Listed for sale | $719,000+470.6%$685/sqft |
Source:  OneKey® MLS as distributed by MLS GRID #1063498 Report a problem | ||
| 1/5/1990 | Sold | $126,000$120/sqft |
Source: Agent Provided Report a problem | ||
Public tax history
| Year | Property taxes | Tax assessment |
|---|---|---|
| 2024 | -- | $385 |
| 2023 | -- | $385 |
| 2022 | -- | $385 |
| 2021 | $11,374 -1.3% | -- |
| 2020 | $11,518 +12.2% | $624 |
| 2019 | $10,263 | $624 |
| 2018 | $10,263 +5.2% | $624 |
| 2017 | $9,759 +6.4% | $624 |
| 2016 | $9,173 +215.2% | $624 |
| 2015 | $2,910 +8.8% | $624 |
| 2013 | $2,676 +1.1% | $624 |
| 2012 | $2,647 -47.6% | $624 -5.6% |
| 2011 | $5,055 -1.7% | $661 -8.7% |
| 2010 | $5,141 | $724 -17.8% |
| 2009 | -- | $881 -3.3% |
| 2008 | -- | $911 +5.9% |
| 2006 | -- | $860 -38.3% |
| 2005 | -- | $1,394 -36% |
| 2004 | -- | $2,179 |
| 2003 | -- | $2,179 -35.9% |
| 2002 | -- | $3,400 |
| 2001 | -- | $3,400 |
| 2000 | -- | $3,400 |
Find assessor info on the county website
Monthly payment
Climate risks
Neighborhood: 11756
Nearby schools
Schools provided by the listing agent
- Elementary: Gardiners Avenue School
- Middle: Jonas E Salk Middle School
- High: Gen Douglas Macarthur Senior Hs
Source: OneKey® MLS as distributed by MLS GRID. This data may not be complete. We recommend contacting the local school district to confirm school assignments for this home.

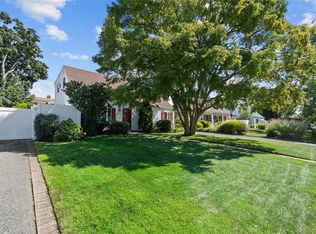

Similar homes
- $749,0004 bd2 ba1.4k sqft140 Springtime Lane W, Levittown, NY 11756For Sale

 MLS ID #1058030, Gina Coletti RSPS SRES PMN, Listing by: GC Advisory Group Inc. OneKey® MLS as distributed by MLS GRID
- $719,0004 bd1 ba1.1k sqft245 Sprucewood Drive, Levittown, NY 11756For Sale
 MLS ID #1017963, Peter S. Hirschhorn, Listing by: Coldwell Banker American Homes. OneKey® MLS as distributed by MLS GRID
- $709,3333 bd2 ba1.4k sqft5 Woodcock Lane, Levittown, NY 11756For Sale
 MLS ID #1045472, Nancy L. Karp, Listing by: BH&G R E Realty Connect. OneKey® MLS as distributed by MLS GRID
- $759,0006 bd2 ba1.5k sqft105 Bucket Lane, Levittown, NY 11756For Sale
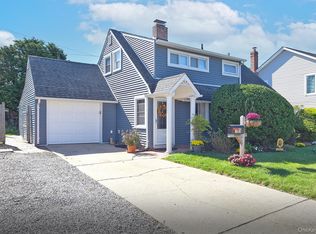 MLS ID #1055849, Dara N. Crawford CBR, Listing by: BH&G R E Realty Connect. OneKey® MLS as distributed by MLS GRID
- $819,0004 bd3 ba1.2k sqft3917 Miller Place, Levittown, NY 11756For SaleMLS ID #1043274, Paul M. DeTurris, Listing by: Douglas Elliman Real Estate. OneKey® MLS as distributed by MLS GRID
- $780,0004 bd2 ba1.4k sqft20 Peacock Lane, Levittown, NY 11756For SaleMLS ID #966305, Monica Figueirido Martinez SFR, Listing by: Coldwell Banker American Homes. OneKey® MLS as distributed by MLS GRID
- $675,0003 bd2 ba991 sqft1331 3rd Street, West Babylon, NY 11704For SaleMLS ID #1061935, Gail G. Carillo, Listing by: Coldwell Banker American Homes. OneKey® MLS as distributed by MLS GRID
- $749,0004 bd2 ba1k sqft2233 6th Street, East Meadow, NY 11554For SaleMLS ID #1059511, Justine Nerzig, Listing by: Howard Hanna Coach. OneKey® MLS as distributed by MLS GRID
- $735,0004 bd2 ba1.2k sqft3884 Lincoln Street, Seaford, NY 11783For SaleMLS ID #1056444, Susan Rupp, Listing by: Signature Premier Properties. OneKey® MLS as distributed by MLS GRID
- $679,0003 bd2 ba1.1k sqft132 Yoakum Avenue, Farmingdale, NY 11735For SaleMLS ID #1060243, Vincent John Bonica, Listing by: Howard Hanna Coach. OneKey® MLS as distributed by MLS GRID
- $689,9994 bd1 ba1.1k sqft53 Spindle Road, Hicksville, NY 11801For SaleMLS ID #1060126, Diana Zito, Listing by: Signature Premier Properties. OneKey® MLS as distributed by MLS GRID
- $799,0004 bd2 ba1.5k sqft3153 Ward Lane, Wantagh, NY 11793For SaleMLS ID #1057428, Dara N. Crawford CBR, Listing by: BH&G R E Realty Connect. OneKey® MLS as distributed by MLS GRID
- $725,0002 bd2 ba1k sqft737 Virginia Avenue, North Bellmore, NY 11710For SaleMLS ID #1019377, Uri Barkai, Listing by: Charles Rutenberg Realty Inc. OneKey® MLS as distributed by MLS GRID
- $749,0003 bd2 ba1k sqft199 Claxton Avenue, Bellmore, NY 11710For SaleMLS ID #1055758, Michael A. Gregoretti, Listing by: Michael A Gregoretti. OneKey® MLS as distributed by MLS GRID
- $669,0004 bd1 ba1.1k sqft305 W Nicholai Street, Hicksville, NY 11801For SaleMLS ID #1060113, Jacqueline Viggiano, Listing by: OverSouth LLC. OneKey® MLS as distributed by MLS GRID
- $739,0003 bd3 ba1k sqft2312 Maple Street, Seaford, NY 11783For SaleMLS ID #1038223, Joy B. Kannett, Listing by: Precise Building Tech Corp. OneKey® MLS as distributed by MLS GRID
- $689,0003 bd1 ba1k sqft2100 North Drive, Seaford, NY 11783For SaleMLS ID #1033217, Donna Manning Catapano, Listing by: Century 21 AA Realty. OneKey® MLS as distributed by MLS GRID
- $739,0004 bd2 ba1.4k sqft48 Teneyck Avenue, Valley Stream, NY 11580For SaleMLS ID #1062834, Maria Ottomanelli SRS, Listing by: HomeSmart Premier Living Rlty. OneKey® MLS as distributed by MLS GRID
- $725,0003 bd1 ba1k sqft130 Boylston Street, Hempstead, NY 11550For SaleMLS ID #1006058, Latasha S. Conyers, Listing by: Phenomenal Properties R E Co. OneKey® MLS as distributed by MLS GRID
- $699,9003 bd1 ba1k sqft133 Booth Street, Hempstead, NY 11550For SaleMLS ID #1030962, John C. Prato CBR, Listing by: Kin Realty Of New York LLC. OneKey® MLS as distributed by MLS GRID
