Welcome to this well-maintained 1,016 sq. ft. home offering comfort, flexibility, and thoughtful updates throughout. The home features 3 bedrooms and a newly remodeled full bathroom. The lower level provides valuable bonus space, ideal for a family room, recreation area, home office, or additional living area to fit your lifestyle needs.
Recent improvements include a new hot water tank, offering added efficiency and peace of mind. In addition, there is a full second bathroom in the basement, providing added convenience.
Additional highlights include a 2-car garage with epoxy flooring and a blacktop driveway, offering ample parking and storage. The finished-style garage presents endless possibilities and can serve as the perfect retreat for a game room, hobby space, workshop, man cave, movie-watching area, or entertaining guests.
Step outside to enjoy a private backyard designed for relaxing and entertaining, featuring new pavers, updated walkways, and a brand-new built-in grill, perfect for BBQs and gatherings.
Ideally located just one block from Garden City and close to major highways, public transportation, shopping, dining, malls, universities, and everyday amenities, this home offers both convenience and a highly desirable location.
Don't miss this wonderful opportunity!
For sale
Price cut: $16K (7/5)
$769,500
130 Boylston Street, Hempstead, NY 11550
3beds
1,016sqft
Single Family Residence, Residential
Built in 1959
6,110 Square Feet Lot
$-- Zestimate®
$757/sqft
$-- HOA
What's special
Updated walkwaysBlacktop driveway
- 59 days |
- 362 |
- 17 |
Zillow last checked:
Listing updated:
Listed by:
Phenomenal Properties R E Co 516-204-7008,
Latasha S. Conyers 516-639-4457
Source: OneKey® MLS as distributed by MLS GRID,MLS#: 1006058
Facts & features
Interior
Bedrooms & bathrooms
- Bedrooms: 3
- Bathrooms: 1
- Full bathrooms: 1
Bedroom 1
- Level: First
Bedroom 2
- Level: First
Bedroom 3
- Level: First
Bathroom 1
- Level: First
Basement
- Level: Basement
Dining room
- Level: First
Kitchen
- Level: First
Laundry
- Level: Basement
Living room
- Level: First
Heating
- Forced Air, Natural Gas
Cooling
- Wall/Window Unit(s)
Appliances
- Included: Dryer, Gas Range, Range, Refrigerator, Stainless Steel Appliance(s), Washer
- Laundry: In Basement, Laundry Room
Features
- First Floor Bedroom, First Floor Full Bath, Ceiling Fan(s), Eat-in Kitchen, Formal Dining, Open Floorplan, Primary Bathroom
- Flooring: Wood
- Basement: Finished
- Attic: Full
Interior area
- Total structure area: 1,016
- Total interior livable area: 1,016 sqft
Property
Parking
- Total spaces: 2
- Parking features: Driveway, Garage, Garage Door Opener
- Garage spaces: 2
- Has uncovered spaces: Yes
Features
- Levels: One
- Fencing: Back Yard,Vinyl
Lot
- Size: 6,110 Square Feet
- Features: Back Yard, Corner Lot, Front Yard, See Remarks
Details
- Parcel number: 2013345460000030
- Special conditions: None
Construction
Type & style
- Home type: SingleFamily
- Architectural style: Ranch
- Property subtype: Single Family Residence, Residential
Materials
- Vinyl Siding
- Foundation: Concrete Perimeter
Condition
- Year built: 1959
Utilities & green energy
- Sewer: Public Sewer
- Water: Public
- Utilities for property: Electricity Connected, Natural Gas Connected, Phone Connected, Sewer Connected, Trash Collection Public, Water Connected
Community & HOA
HOA
- Has HOA: No
Location
- Region: Hempstead
Financial & listing details
- Price per square foot: $757/sqft
- Tax assessed value: $283,000
- Annual tax amount: $9,861
- Date on market: 5/29/2026
- Cumulative days on market: 59 days
- Listing agreement: Exclusive Right To Sell
- Listing terms: Cash,Conventional,FHA
- Electric utility on property: Yes
Estimated market value
Not available
Estimated sales range
Not available
Not available
Price history
| Date | Event | Price |
|---|---|---|
| 7/5/2026 | Price change | $769,500-2%$757/sqft |
Source:  OneKey® MLS as distributed by MLS GRID #1006058 Report a problem OneKey® MLS as distributed by MLS GRID #1006058 Report a problem | ||
| 5/29/2026 | Listed for sale | $785,500$773/sqft |
Source: OneKey® MLS as distributed by MLS GRID #1006058 Report a problem | ||
Public tax history
| Year | Property taxes | Tax assessment |
|---|---|---|
| 2024 | -- | $283 |
| 2023 | -- | $283 |
| 2022 | -- | $283 |
| 2021 | $7,796 -5.5% | -- |
| 2020 | $8,247 +7.9% | $578 |
| 2019 | $7,644 | $578 |
| 2018 | $7,644 +7.4% | $578 |
| 2017 | $7,118 +6.6% | $578 |
| 2016 | $6,679 +590.1% | $578 |
| 2015 | $968 +8% | $578 |
| 2013 | $896 +10% | $578 |
| 2012 | $815 -87.2% | $578 -22.2% |
| 2011 | $6,382 +14.9% | $743 -4.6% |
| 2010 | $5,556 | $779 -13.6% |
| 2009 | -- | $902 +6% |
| 2008 | -- | $851 +6% |
| 2006 | -- | $803 -36.1% |
| 2005 | -- | $1,257 -34% |
| 2004 | -- | $1,904 |
| 2003 | -- | $1,904 -66.6% |
| 2002 | -- | $5,700 |
| 2001 | -- | $5,700 |
| 2000 | -- | $5,700 |
Find assessor info on the county website
Monthly payment
Climate risks
Neighborhood: 11550
Nearby schools
GreatSchools rating
- 6/10Jackson Main Elementary SchoolGrades: 1-6Distance: 0.5 mi
- 3/10Alverta B Gray Schultz Middle SchoolGrades: 7-8Distance: 1.2 mi
- 3/10Hempstead High SchoolGrades: 9-12Distance: 2 mi
Schools provided by the listing agent
- Elementary: Jackson Main Elementary School
- Middle: Alverta B Gray Schultz Middle Sch
- High: Hempstead High School
Source: OneKey® MLS as distributed by MLS GRID. This data may not be complete. We recommend contacting the local school district to confirm school assignments for this home.
- $676,0004 bd2 ba1.9k sqft136 Boylston St, Hempstead, NY 11550Off Market
- $619,2003 bd1 ba1k sqft25 Roosevelt St, Hempstead, NY 11550Off Market
- $698,4003 bd2 ba2.1k sqft17 Roosevelt St, Hempstead, NY 11550Off Market
- $872,8003 bd1 ba2.2k sqft2 Vanata Ct, Hempstead, NY 11550Off Market

- $646,3003 bd2 ba1k sqft6 Vanata Ct, Hempstead, NY 11550Off Market
- $804,2005 bd3 ba2.4k sqft20 Roosevelt St, Hempstead, NY 11550Off Market
- $572,800-- bd1 ba996 sqft18 Roosevelt St, Hempstead, NY 11550Off Market
- $576,4003 bd1 ba1k sqft27 Roosevelt St, Hempstead, NY 11550Off Market
A local agent can set up tours, give advice and negotiate with sellers.
Similar homes
- $729,9903 bd2 ba1.4k sqft8 Frazier Street, Hempstead, NY 11550For Sale
 MLS ID #982397, Angela R. Williams Samuels, Listing by: Realty Trends Corp. OneKey® MLS as distributed by MLS GRID
 - $753,0003 bd2 ba1.3k sqft750 Durham Road, East Meadow, NY 11554For Sale
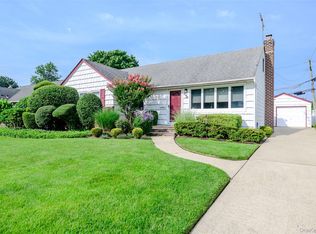 MLS ID #1028756, Tracey Goodman Rossetti CBR, Listing by: Signature Premier Properties. OneKey® MLS as distributed by MLS GRID
 - $645,0003 bd1 ba1k sqft106 Green Avenue, Hempstead, NY 11550For Sale
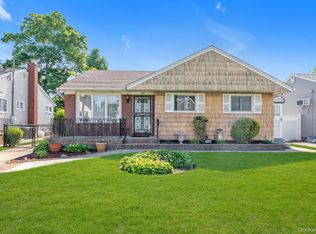 MLS ID #1002567, Elaine Richheimer, Listing by: Douglas Elliman Real Estate. OneKey® MLS as distributed by MLS GRID
 - $649,9993 bd1 ba1k sqft6 Linden Avenue, Hempstead, NY 11550For Sale
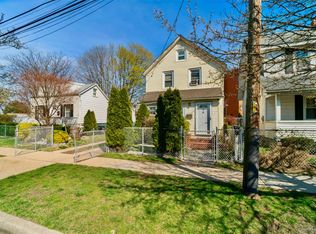 MLS ID #984746, Henry Peralta, Listing by: Brooklyn & Queens Develop LLC. OneKey® MLS as distributed by MLS GRID
 - $719,0004 bd2 ba1.1k sqft81 Montgomery Avenue, Oceanside, NY 11572For SaleMLS ID #1029003, Cesar R. Garcia, Listing by: R H Premier Real Estate. OneKey® MLS as distributed by MLS GRID
- $675,0003 bd1 ba1k sqft1743 Atherton Avenue, Elmont, NY 11003For SaleMLS ID #1029637, Liz K. Salazar-Herrera, Listing by: Handsome Real Estate Inc. OneKey® MLS as distributed by MLS GRID
- $749,0004 bd1 ba1k sqft1316 Telegram Avenue, Elmont, NY 11003For SaleMLS ID #1018692, John Z. Savoretti, Listing by: John Savoretti Realty. OneKey® MLS as distributed by MLS GRID
- $748,0003 bd3 ba1.2k sqft51 Hoffman Street, Franklin Square, NY 11010For SaleMLS ID #1006509, Dalia Krolewicz, Listing by: ERealty Advisors Inc. OneKey® MLS as distributed by MLS GRID
- $730,0003 bd2 ba1.2k sqft43 Devon Street, Malverne, NY 11565For SaleMLS ID #1027554, Eileen L. O Hara, Listing by: Daniel Gale Sothebys Intl Rlty. OneKey® MLS as distributed by MLS GRID
- $779,0005 bd3 ba1.5k sqft18 Wheelbarrow Lane, Wantagh, NY 11793For SaleMLS ID #1024051, Barbara G. Poggio, Listing by: Realty Connect USA LLC. OneKey® MLS as distributed by MLS GRID
- $735,0004 bd2 ba1.3k sqft65 Club Lane, Levittown, NY 11756For SaleMLS ID #1012178, Frank L. Gatto CBR, Listing by: Signature Premier Properties. OneKey® MLS as distributed by MLS GRID
- $739,0004 bd2 ba1.2k sqft35 Meeting Lane, Hicksville, NY 11801For SaleMLS ID #990296, Gurveer S. Lungani, Listing by: Property Professionals Realty. OneKey® MLS as distributed by MLS GRID
- $799,9994 bd1 ba1.1k sqft13 Gerald Avenue, Hicksville, NY 11801For SaleMLS ID #1007812, Erick K. Alahverdian, Listing by: Grace Rose Realty LLC. OneKey® MLS as distributed by MLS GRID
- $749,0004 bd1 ba1.2k sqft95 Wheeler Avenue, Valley Stream, NY 11580For SaleMLS ID #995266, Shaheen Abdin, Listing by: LAFFEY REAL ESTATE. OneKey® MLS as distributed by MLS GRID
- $789,0003 bd2 ba1.3k sqft91 Grant Drive E, Valley Stream, NY 11580For SaleMLS ID #1007883, Marisol A. Montufar, Listing by: Coldwell Banker American Homes. OneKey® MLS as distributed by MLS GRID
- $699,0004 bd2 ba1.1k sqft164 Bloomingdale Road, Levittown, NY 11756For SaleMLS ID #1020459, Damion O. Smith, Listing by: LJ Realty Team Inc. OneKey® MLS as distributed by MLS GRID
- $739,9905 bd2 ba1.4k sqft2 Tallow Lane, Levittown, NY 11756For SaleMLS ID #993343, Nicholas Accardi, Listing by: Hartford Homes & Estates of LI. OneKey® MLS as distributed by MLS GRID
- $775,0003 bd3 ba1.3k sqft75 Wagg Avenue, Malverne, NY 11565For SaleMLS ID #1019923, Eileen L. O Hara, Listing by: Daniel Gale Sothebys Intl Rlty. OneKey® MLS as distributed by MLS GRID
- $749,0004 bd2 ba1.1k sqft58 N Montgomery Street, Valley Stream, NY 11580For SaleMLS ID #1006366, Barry M. Hochhauser PSA, Listing by: RE/MAX City Square. OneKey® MLS as distributed by MLS GRID
- $699,0003 bd2 ba1.2k sqft3902 Clove Court, Seaford, NY 11783For SaleMLS ID #1023265, Kerry E. Wolfson, Listing by: Century 21 AA Realty. OneKey® MLS as distributed by MLS GRID
