Welcome to this charming corner-lot home in the heart of Elmont! This well-maintained 3-bedroom, 1-bath residence offers comfortable living with a bright living room, formal dining room, and an inviting layout that’s ready for its next owner.
The finished basement provides valuable bonus space perfect for a recreation room, home gym, office, playroom, media room, or whatever best fits your lifestyle. A full attic offers excellent storage and future possibilities.
Step outside to enjoy the private backyard, ideal for entertaining, summer barbecues, or relaxing with family and friends. The detached garage and corner-lot location provide added convenience and curb appeal.
Conveniently located just minutes from UBS Arena, Belmont Park, shopping, restaurants, parks, schools, public transportation, and major parkways, this home offers the perfect combination of comfort, location, and potential.
Don’t miss the opportunity to make this Elmont gem your own!
For sale
$675,000
1743 Atherton Avenue, Elmont, NY 11003
3beds
1,000sqft
Single Family Residence, Residential
Built in 1954
4,000 Square Feet Lot
$-- Zestimate®
$675/sqft
$-- HOA
What's special
Corner-lot homeDetached garageInviting layoutFormal dining room
- 31 days |
- 1,173 |
- 50 |
Zillow last checked:
Listing updated:
Listed by:
Handsome Real Estate Inc 631-706-4002,
Liz K. Salazar-Herrera 516-790-1123
Source: OneKey® MLS as distributed by MLS GRID,MLS#: 1029637
Facts & features
Interior
Bedrooms & bathrooms
- Bedrooms: 3
- Bathrooms: 1
- Full bathrooms: 1
Heating
- Natural Gas
Cooling
- Wall/Window Unit(s)
Appliances
- Included: Gas Cooktop, Gas Oven, Refrigerator, Washer
- Laundry: Gas Dryer Hookup, In Basement, Washer Hookup
Features
- First Floor Bedroom, First Floor Full Bath, Ceiling Fan(s), Formal Dining, Natural Woodwork, Primary Bathroom
- Basement: Finished
- Attic: Full
- Has fireplace: No
Interior area
- Total structure area: 1,000
- Total interior livable area: 1,000 sqft
Property
Parking
- Total spaces: 1
- Parking features: Detached, Driveway
- Garage spaces: 1
- Has uncovered spaces: Yes
Lot
- Size: 4,000 Square Feet
Details
- Parcel number: 2089324500000090
- Special conditions: None
Construction
Type & style
- Home type: SingleFamily
- Architectural style: Cape Cod
- Property subtype: Single Family Residence, Residential
Materials
- Other
- Foundation: Other
Condition
- Year built: 1954
Utilities & green energy
- Sewer: Public Sewer
- Water: Public
- Utilities for property: Electricity Connected, Natural Gas Connected
Community & HOA
HOA
- Has HOA: No
Location
- Region: Elmont
Financial & listing details
- Price per square foot: $675/sqft
- Tax assessed value: $410
- Annual tax amount: $9,760
- Date on market: 7/22/2026
- Cumulative days on market: 32 days
- Listing agreement: Exclusive Right To Sell
- Electric utility on property: Yes
Estimated market value
Not available
Estimated sales range
Not available
Not available
Price history
| Date | Event | Price |
|---|---|---|
| 7/22/2026 | Listed for sale | $675,000+125.8%$675/sqft |
Source:  OneKey® MLS as distributed by MLS GRID #1029637 Report a problem OneKey® MLS as distributed by MLS GRID #1029637 Report a problem | ||
| 5/6/2014 | Listing removed | $299,000$299/sqft |
Source: Douglas Elliman #2651992 Report a problem | ||
| 3/6/2014 | Listed for sale | $299,000-4.5%$299/sqft |
Source: Douglas Elliman Real Estate #2651992 Report a problem | ||
| 11/26/2011 | Listing removed | $313,000$313/sqft |
Source: CENTURY 21 American Homes #2388706 Report a problem | ||
| 4/30/2011 | Listed for sale | $313,000+112.9%$313/sqft |
Source: American Homes #2388706 Report a problem | ||
| 11/10/1994 | Sold | $147,000$147/sqft |
Source: Agent Provided Report a problem | ||
Public tax history
| Year | Property taxes | Tax assessment |
|---|---|---|
| 2024 | -- | $410 |
| 2023 | -- | $410 |
| 2022 | -- | $410 |
| 2021 | $8,472 +3.4% | -- |
| 2020 | $8,192 +13.2% | $564 |
| 2019 | $7,236 | $564 |
| 2018 | $7,236 -18.2% | $564 -18.6% |
| 2017 | $8,847 +5.1% | $693 |
| 2016 | $8,419 +166.6% | $693 |
| 2015 | $3,158 +6.7% | $693 |
| 2013 | $2,961 +4.1% | $693 |
| 2012 | $2,843 -31.2% | $693 -1% |
| 2011 | $4,131 +6.6% | $700 -10.8% |
| 2010 | $3,876 | $785 -19.7% |
| 2009 | -- | $978 +2.1% |
| 2008 | -- | $958 +6% |
| 2006 | -- | $904 -32% |
| 2005 | -- | $1,330 -42.7% |
| 2004 | -- | $2,320 |
| 2003 | -- | $2,320 -46.2% |
| 2002 | -- | $4,310 -4.2% |
| 2001 | -- | $4,500 |
| 2000 | -- | $4,500 |
Find assessor info on the county website
Monthly payment
Climate risks
Neighborhood: 11003
Nearby schools
GreatSchools rating
- 5/10Clara H Carlson SchoolGrades: PK-6Distance: 0.4 mi
- 7/10Floral Park Memorial High SchoolGrades: 7-12Distance: 0.6 mi
Schools provided by the listing agent
- Elementary: Clara H Carlson School
- High: Sewanhaka High School
Source: OneKey® MLS as distributed by MLS GRID. This data may not be complete. We recommend contacting the local school district to confirm school assignments for this home.
- $652,000-- bd1 ba1.1k sqft1747 Atherton Ave, Elmont, NY 11003Off Market
- $845,0005 bd3 ba1.5k sqft146 Terrace Ave, Elmont, NY 11003Pending
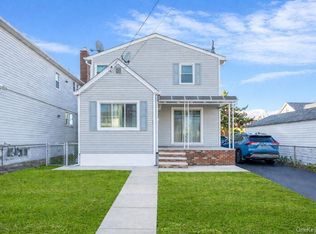
- $673,1002 bd2 ba1.4k sqft1751 Atherton Ave, Elmont, NY 11003Off Market
- $677,400-- bd1 ba1.3k sqft1711 Atherton Ave, Elmont, NY 11003Off Market
- $867,0004 bd3 ba2k sqft150 Terrace Ave, Elmont, NY 11003Off Market
- $673,700-- bd2 ba1k sqft1757 Atherton Ave, Elmont, NY 11003Off Market
- $906,9005 bd4 ba2.2k sqft1729 Atherton Ave, Elmont, NY 11003Off Market
- $715,700-- bd2 ba1.4k sqft145 Terrace Ave, Elmont, NY 11003Off Market
A local agent can set up tours, give advice and negotiate with sellers.
Similar homes
- $718,0004 bd2 ba1.2k sqft7 Catherine Court, Elmont, NY 11003For Sale

 MLS ID #1033732, Patricia H. Ottati CBR, Listing by: BERKSHIRE HATHAWAY. OneKey® MLS as distributed by MLS GRID
 - $599,0002 bd2 ba861 sqft349 Werns Avenue, Elmont, NY 11003For Sale
 MLS ID #1029570, Channon Gordon, Listing by: Signature Premier Properties. OneKey® MLS as distributed by MLS GRID
 - $699,9994 bd1 ba1.4k sqft187 Raff Avenue, Floral Park, NY 11001For Sale
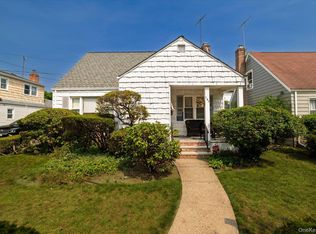 MLS ID #1025445, Gail A. Pattay, Listing by: Home and Hearth of Long Island. OneKey® MLS as distributed by MLS GRID
 - $749,0003 bd2 ba1.1k sqft288 Frederick Avenue, South Floral Park, NY 11001For Sale
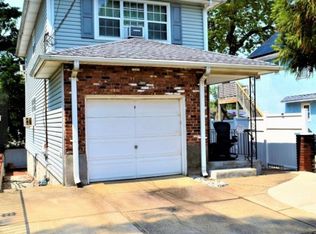 MLS ID #1014884, MacArthur Pauyo, Listing by: Skylight Real Estate Consultan. OneKey® MLS as distributed by MLS GRID
 - $759,0003 bd2 ba1.2k sqft146 Claflin Boulevard, Franklin Square, NY 11010For SaleMLS ID #1037993, Yau Lung Chan GRI SRS ABR CIPS, Listing by: Keller Williams Realty Greater. OneKey® MLS as distributed by MLS GRID
- $699,0003 bd2 ba1k sqft194 Woodfield Road, West Hempstead, NY 11552For SaleMLS ID #1030969, Constance M. Torre, Listing by: Evolution Realty of L I. OneKey® MLS as distributed by MLS GRID
- $649,9993 bd2 ba1.2k sqft225-13 95th Avenue, Floral Park, NY 11001For SaleMLS ID #1009659, Alexandra Babekov, Listing by: Compass Greater NY LLC. OneKey® MLS as distributed by MLS GRID
- $725,0004 bd2 ba1k sqft12123 238th Street, Rosedale, NY 11422For SaleMLS ID #1015948, Theresa M. Tuthill, Listing by: BH&G R E Realty Connect. OneKey® MLS as distributed by MLS GRID
- $729,0003 bd1 ba1.3k sqft963 Hastings Street, Baldwin, NY 11510For SaleMLS ID #1041656, Jeanmarie Sanacore, Listing by: Charles Rutenberg Realty Inc. OneKey® MLS as distributed by MLS GRID
- $675,0003 bd2 ba960 sqft13720 130th Avenue, Jamaica, NY 11436For SaleMLS ID #997191, Ahsan Haque, Listing by: Fortune Best Realty. OneKey® MLS as distributed by MLS GRID
- $699,9903 bd2 ba1.4k sqft2097 Washington Avenue, Seaford, NY 11783For SaleMLS ID #968082, Lisa A. Camarda CBR GRI, Listing by: RE/MAX Reliance. OneKey® MLS as distributed by MLS GRID
- $699,9994 bd2 ba1.1k sqft87-63 108th Street, Richmond Hill, NY 11418For SaleMLS ID #1036956, Aaron L. Ram, Listing by: RE/MAX City Square. OneKey® MLS as distributed by MLS GRID
- $679,9993 bd1 ba1k sqft3330 Murdock Avenue, Oceanside, NY 11572For SaleMLS ID #1008052, Isabella Fuduli, Listing by: Oversouth LLC. OneKey® MLS as distributed by MLS GRID
- $599,9993 bd2 ba1.1k sqft171 Allen Street, Hempstead, NY 11550For SaleMLS ID #1020954, Felicia Yearwood, Listing by: HomeSmart CrossIsland. OneKey® MLS as distributed by MLS GRID
- $775,0003 bd3 ba1.3k sqft13446 229th Street, Laurelton, NY 11413For SaleMLS ID #1038048, Chris Ramnarain CBR, Listing by: HOUSESRUS.COM Inc. OneKey® MLS as distributed by MLS GRID
- $738,0003 bd2 ba1k sqft13121 223rd Street, Laurelton, NY 11413For SaleMLS ID #1014617, Moniqua McCoy, Listing by: Here 2 Serve Realty Inc. OneKey® MLS as distributed by MLS GRID
- $620,0003 bd2 ba576 sqft375 W Valley Stream Boulevard, Valley Stream, NY 11580For SaleMLS ID #1016326, Erica Lewis, Listing by: Landmark Elite Homes Corp. OneKey® MLS as distributed by MLS GRID
- $749,0003 bd2 ba1.1k sqft98 Albertson Place, Mineola, NY 11501For SaleMLS ID #1027969, Ayelet H. Navy, Listing by: FIRST FLAG Realty Inc. OneKey® MLS as distributed by MLS GRID
- $799,9993 bd3 ba1.2k sqft18246 90th Avenue, Hollis, NY 11423For SaleMLS ID #1037815, Trevor Deblase, Listing by: Keller Williams Legendary. OneKey® MLS as distributed by MLS GRID
- $669,0004 bd2 ba1.3k sqft1582 Bellmore Road, Bellmore, NY 11710For SaleMLS ID #1035093, Brandon A. Cohen SRS, Listing by: Corcoran SRG Residential. OneKey® MLS as distributed by MLS GRID
