Welcome to this beautifully maintained 2-bedroom, 2-bathroom home featuring two fully renovated bathrooms and a spacious open floor plan that's great everyday living and entertaining. The bright and inviting main level flows seamlessly from the living area to the dining space and kitchen, creating a warm and functional layout. The fully finished basement offers endless possibilities with a separate entrance, making it simple for extended living, a recreation area, home office, or guest space. A bonus room adds even more flexibility to suit your lifestyle. With modern updates, versatile living space, and a thoughtful layout, this home is move-in ready and offers exceptional value. Don't miss the opportunity to make it yours!
For sale
$705,000
349 Werns Avenue, Elmont, NY 11003
2beds
861sqft
Single Family Residence, Residential
Built in 1940
4,000 Square Feet Lot
$-- Zestimate®
$819/sqft
$-- HOA
What's special
Modern updatesTwo fully renovated bathroomsVersatile living spaceSpacious open floor planWarm and functional layout
- 3 days |
- 207 |
- 4 |
Zillow last checked:
Listing updated:
Listed by:
Signature Premier Properties 516-741-4333,
Channon Gordon 516-439-7347
Source: OneKey® MLS as distributed by MLS GRID,MLS#: 1029570
Facts & features
Interior
Bedrooms & bathrooms
- Bedrooms: 2
- Bathrooms: 2
- Full bathrooms: 2
Bedroom 1
- Description: The spacious primary bedroom offers a peaceful retreat with plenty of natural light, generous closet space, and room for a king-size bed and additional furnishings. Designed for both comfort and functionality, it's the perfect place to relax and unwind at the end of the day. Conveniently located near the beautifully renovated bathroom, this inviting space combines comfort with modern style.
- Level: First
Bedroom 2
- Description: The secondary bedroom is bright and inviting, offering a comfortable layout with ample closet space and plenty of natural light. Perfect as a guest room, children's bedroom, or home office, this versatile space easily adapts to your needs while providing comfort and functionality.
- Level: First
Living room
- Description: The open-concept floor plan creates a bright and airy living space, seamlessly connecting the living room, dining area, and kitchen. Designed for both everyday living and effortless entertaining, this spacious layout allows for an abundance of natural light while providing a comfortable flow throughout the home.
- Level: First
Heating
- Baseboard, Forced Air, Natural Gas
Cooling
- Central Air
Appliances
- Included: Cooktop, Gas Cooktop, Microwave, Refrigerator, Stainless Steel Appliance(s)
Features
- First Floor Bedroom, First Floor Full Bath, Ceiling Fan(s), Eat-in Kitchen, Open Floorplan
- Basement: Finished,Full
- Attic: Full
Interior area
- Total structure area: 861
- Total interior livable area: 861 sqft
Property
Parking
- Total spaces: 2
- Parking features: Driveway, Garage, Private
- Garage spaces: 2
- Has uncovered spaces: Yes
Features
- Has private pool: Yes
- Pool features: Above Ground
Lot
- Size: 4,000 Square Feet
- Features: Back Yard, Front Yard, Landscaped
Details
- Parcel number: 2089325000000400
- Special conditions: None
Construction
Type & style
- Home type: SingleFamily
- Architectural style: Ranch
- Property subtype: Single Family Residence, Residential
Materials
- Vinyl Siding
Condition
- Year built: 1940
Utilities & green energy
- Sewer: Public Sewer
- Water: Public
- Utilities for property: Electricity Connected, Natural Gas Connected, Water Connected
Community & HOA
HOA
- Has HOA: No
Location
- Region: Elmont
Financial & listing details
- Price per square foot: $819/sqft
- Tax assessed value: $375
- Annual tax amount: $9,443
- Date on market: 7/23/2026
- Cumulative days on market: 4 days
- Listing agreement: Exclusive Right To Sell
- Electric utility on property: Yes
Estimated market value
Not available
Estimated sales range
Not available
Not available
Price history
| Date | Event | Price |
|---|---|---|
| 7/23/2026 | Listed for sale | $705,000+124.5%$819/sqft |
Source:  OneKey® MLS as distributed by MLS GRID #1029570 Report a problem OneKey® MLS as distributed by MLS GRID #1029570 Report a problem | ||
| 4/27/2016 | Sold | $314,000$365/sqft |
Source: OneKey® MLS as distributed by MLS GRID #L2779690 Report a problem | ||
Public tax history
Tax history is unavailable.
Monthly payment
Climate risks
Neighborhood: 11003
Nearby schools
GreatSchools rating
- 5/10Clara H Carlson SchoolGrades: PK-6Distance: 0.2 mi
- 5/10Elmont Memorial High SchoolGrades: 7-12Distance: 1 mi
Schools provided by the listing agent
- Elementary: Clara H Carlson School
- Middle: Elmont Memorial High School
- High: Elmont Memorial High School
Source: OneKey® MLS as distributed by MLS GRID. This data may not be complete. We recommend contacting the local school district to confirm school assignments for this home.
- $837,900-- bd3 ba2k sqft353 Werns Ave, Elmont, NY 11003Off Market
- $833,1003 bd1 ba1.9k sqft345 Werns Ave, Elmont, NY 11003Off Market

- $761,9004 bd2 ba1.1k sqft348 Travis Ave, Elmont, NY 11003Off Market

- $594,900-- bd1 ba687 sqft352 Travis Ave, Elmont, NY 11003Off Market
- $747,200-- bd2 ba1.2k sqft344 Travis Ave, Elmont, NY 11003Off Market
- $627,6002 bd2 ba1.9k sqft349 Werns Pl, Elmont, NY 11003Off Market
- $574,2002 bd1 ba600 sqft337 Werns Ave, Elmont, NY 11003Off Market
- $841,200-- bd2 ba2.2k sqft347 Werns Pl, Elmont, NY 11003Off Market
A local agent can set up tours, give advice and negotiate with sellers.
Similar homes
- $675,0003 bd1 ba1k sqft1743 Atherton Avenue, Elmont, NY 11003For Sale
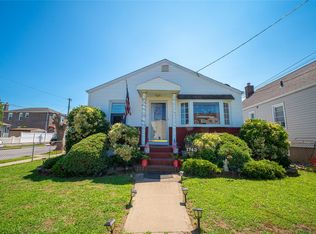
 MLS ID #1029637, Liz K. Salazar-Herrera, Listing by: Handsome Real Estate Inc. OneKey® MLS as distributed by MLS GRID
 - $639,9004 bd2 ba1.2k sqft28 Monaco Avenue, Elmont, NY 11003Auction
 MLS ID #1030532, Abdool N. Rahaman, ERA/Top Service Realty Inc. OneKey® MLS as distributed by MLS GRID
 - $799,9993 bd2 ba1.1k sqft12 Nelson Street, Elmont, NY 11003For Sale
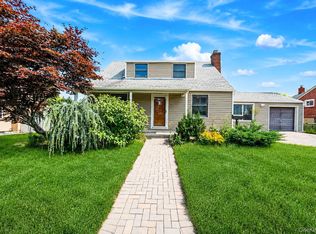 MLS ID #1030396, Robert Heicklen, Listing by: Stonegate Real Estate. OneKey® MLS as distributed by MLS GRID
 - $699,0003 bd3 ba948 sqft1639 Empire Street, Elmont, NY 11003For Sale
 MLS ID #1023970, Maryann K. Milovcic CBR, Listing by: Douglas Elliman Real Estate. OneKey® MLS as distributed by MLS GRID
 - $--3 bd1 ba1.2k sqft1819 Fairfax St, Elmont, NY 11003AuctionAuction.com 2
- $689,0004 bd2 ba1.1k sqft64 Lehrer Avenue, Elmont, NY 11003For SaleMLS ID #1019565, Marcella Fini-Jackman, Listing by: Better Homes And Gardens Dream. OneKey® MLS as distributed by MLS GRID
- $659,0004 bd2 ba992 sqft1318 Scimitar Avenue, Elmont, NY 11003For SaleMLS ID #1017689, Shanie Baran, Listing by: Sovereign Realty of NY Inc. OneKey® MLS as distributed by MLS GRID
- $745,0005 bd2 ba1.2k sqft49 Lincoln Street, Elmont, NY 11003For SaleMLS ID #999301, LaDonna T. Powell, Listing by: The Orisha Group LLC. OneKey® MLS as distributed by MLS GRID
- $749,0004 bd1 ba1k sqft1316 Telegram Avenue, Elmont, NY 11003For SaleMLS ID #1018692, John Z. Savoretti, Listing by: John Savoretti Realty. OneKey® MLS as distributed by MLS GRID
- $629,0003 bd1 ba1.2k sqft238-39 116th Avenue, Elmont, NY 11003For SaleMLS ID #1027571, Mohsan Hussain, Listing by: Best American Homes Inc. OneKey® MLS as distributed by MLS GRID
- $800,0004 bd2 ba1.2k sqft2082 Renfrew Avenue, Elmont, NY 11003For SaleMLS ID #931475, Grady Johnson, Listing by: Coldwell Banker American Homes. OneKey® MLS as distributed by MLS GRID
- $629,0004 bd2 ba1.1k sqft695 Eileen Court, Franklin Square, NY 11010For SaleMLS ID #1029535, Lisa N. Boncich ABR SRES SRS, Listing by: Signature Premier Properties. OneKey® MLS as distributed by MLS GRID
- $790,0004 bd2 ba1.2k sqft210 S King Street, Elmont, NY 11003For SaleMLS ID #990062, Lizette Beltran, Listing by: Realty Executives Powerhouse. OneKey® MLS as distributed by MLS GRID
- $634,0003 bd2 ba1.2k sqft91 Elzey Avenue, Elmont, NY 11003For SaleMLS ID #981683, Chowdhury Arafat, Listing by: RE/MAX Luxe. OneKey® MLS as distributed by MLS GRID
- $699,8003 bd3 ba1.1k sqft41 Catherine Avenue, Franklin Square, NY 11010For SaleMLS ID #1025482, Fei Guo, Listing by: Skylux Realty Inc. OneKey® MLS as distributed by MLS GRID
- $699,0002 bd2 ba1k sqft266 E Chester Street, Valley Stream, NY 11580For SaleMLS ID #1025631, Rosa J. Adrubal, Listing by: Semiral Realty Inc. OneKey® MLS as distributed by MLS GRID
- $769,9992 bd1 ba1.1k sqft159 Harrison Avenue, Franklin Square, NY 11010For SaleMLS ID #1029424, Lisa Dellipizzi GRI, Listing by: Lisa DP Real Estate Inc. OneKey® MLS as distributed by MLS GRID
- $699,9903 bd1 ba1.2k sqft145 Arthur Avenue, Floral Park, NY 11001For SaleMLS ID #1012451, Jared M. Garcia, Listing by: Weichert Realtors Performance. OneKey® MLS as distributed by MLS GRID
- $499,9993 bd1 ba994 sqft184 Rockmart Avenue, Elmont, NY 11003For SaleMLS ID #1025092, Marcel Hostin, Listing by: Coldwell Banker American Homes. OneKey® MLS as distributed by MLS GRID
- $899,0003 bd2 ba1k sqft792 Bauer Street, Elmont, NY 11003For SaleMLS ID #1008417, Christopher E. Fernandez, Listing by: Cross Island Realty One Inc. OneKey® MLS as distributed by MLS GRID
