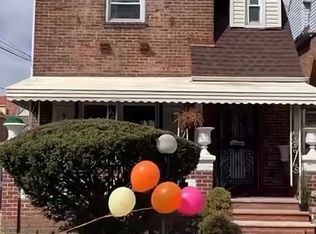
Back on the market and meticulously maintained, this spacious Elmont gem on an oversized 6,000 sq. ft. lot is a rare find that perfectly blends indoor luxury with a private outdoor oasis. The interior welcomes you with gleaming wood floors and a seamless flow from the sun-drenched living room into a gourmet kitchen featuring granite countertops, a dual convection oven, and stainless-steel appliances. The versatile layout offers a first-floor primary bedroom and a second bedroom with patio doors currently used as a media room, while the second floor boasts two additional large, airy bedrooms, providing ample space for everyone. Relaxation is effortless, whether you're enjoying the first-floor bathroom’s Jacuzzi The Basement is fully finished with an open-concept ready to relax or entertain or stepping through the patio doors to a fenced backyard retreat complete with a deck, rock water fountain, rollout awning, and professional landscaping. Sold "As Is" kept in flawless condition with modern upgrades like inground sprinklers and security cameras, Solar Panels this 1,274 sq. ft. sanctuary in a highly desired location located within blocks of Schools, UBS arena, Belmont Village. This is a must-see that won’t last!
For sale
Price cut: $10K (7/28)
$790,000
2082 Renfrew Avenue, Elmont, NY 11003
4beds
1,274sqft
Single Family Residence, Residential
Built in 1951
6,000 Square Feet Lot
$-- Zestimate®
$620/sqft
$-- HOA
What's special
- 81 days |
- 1,012 |
- 87 |
Zillow last checked:
Listing updated:
Listed by:
Coldwell Banker American Homes 516-302-8500,
Grady Johnson 917-455-6383
Source: OneKey® MLS as distributed by MLS GRID,MLS#: 931475
Facts & features
Interior
Bedrooms & bathrooms
- Bedrooms: 4
- Bathrooms: 2
- Full bathrooms: 2
Bedroom 1
- Description: Master Bedroom
- Level: First
Bedroom 2
- Description: Bedroom/Media Room
- Level: First
Bedroom 3
- Description: Featuring Wood Flooring
- Level: Second
Bedroom 4
- Description: Featuring Carpet
- Level: Second
Heating
- Baseboard, Forced Air
Cooling
- Central Air, Zoned
Appliances
- Included: Convection Oven, Dishwasher, Disposal, Dryer, Electric Oven, Electric Range, Exhaust Fan, Microwave, Refrigerator, Stainless Steel Appliance(s), Washer, Oil Water Heater
- Laundry: In Basement
Features
- First Floor Bedroom, First Floor Full Bath, Ceiling Fan(s), Chandelier, Formal Dining, Granite Counters, Primary Bathroom, Recessed Lighting, Storage, Walk Through Kitchen
- Flooring: Carpet, Hardwood
- Windows: Bay Window(s), Blinds, Insulated Windows
- Basement: Finished
- Attic: Scuttle
- Has fireplace: No
Interior area
- Total structure area: 1,274
- Total interior livable area: 1,274 sqft
Property
Parking
- Total spaces: 1
- Parking features: Driveway
- Garage spaces: 1
- Has uncovered spaces: Yes
Features
- Levels: Two
- Exterior features: Awning(s), Lighting
- Fencing: Back Yard,Fenced
Lot
- Size: 6,000 Square Feet
- Features: Back Yard, Front Yard, Landscaped, Near School, Sprinklers In Front, Sprinklers In Rear
Details
- Parcel number: 2089327240000240
- Special conditions: None
- Other equipment: Intercom
Construction
Type & style
- Home type: SingleFamily
- Architectural style: Cape Cod
- Property subtype: Single Family Residence, Residential
Materials
- Frame, Vinyl Siding
- Foundation: Concrete Perimeter
Condition
- Updated/Remodeled
- Year built: 1951
Utilities & green energy
- Sewer: Public Sewer
- Water: Public
- Utilities for property: Cable Connected, Electricity Connected, Sewer Connected, Trash Collection Public
Green energy
- Energy generation: Solar
Community & HOA
Community
- Security: Security System, Smoke Detector(s), Video Cameras
- Subdivision: Parkhurst
HOA
- Has HOA: No
Location
- Region: Elmont
Financial & listing details
- Price per square foot: $620/sqft
- Tax assessed value: $443
- Annual tax amount: $10,613
- Date on market: 11/14/2025
- Cumulative days on market: 81 days
- Listing agreement: Exclusive Right To Sell
- Listing terms: Conventional
- Electric utility on property: Yes
Estimated market value
Not available
Estimated sales range
Not available
Not available
Price history
| Date | Event | Price |
|---|---|---|
| 7/28/2026 | Price change | $790,000-1.3%$620/sqft |
Source:  OneKey® MLS as distributed by MLS GRID #931475 Report a problem OneKey® MLS as distributed by MLS GRID #931475 Report a problem | ||
| 6/11/2026 | Price change | $800,000-1.2%$628/sqft |
Source: OneKey® MLS as distributed by MLS GRID #931475 Report a problem | ||
| 5/14/2026 | Listed for sale | $810,000+468.4%$636/sqft |
Source: OneKey® MLS as distributed by MLS GRID #931475 Report a problem | ||
| 9/1/1994 | Sold | $142,500$112/sqft |
Source: Agent Provided Report a problem | ||
Public tax history
| Year | Property taxes | Tax assessment |
|---|---|---|
| 2024 | -- | $443 |
| 2023 | -- | $443 |
| 2022 | -- | $443 |
| 2021 | $10,969 -3.5% | -- |
| 2020 | $11,366 +12.4% | $755 |
| 2019 | $10,108 | $755 |
| 2018 | $10,108 +3.7% | $755 |
| 2017 | $9,748 +5% | $755 |
| 2016 | $9,283 +169.8% | $755 |
| 2015 | $3,441 +6.7% | $755 |
| 2013 | $3,226 +4.1% | $755 |
| 2012 | $3,097 -33.3% | $755 -1.7% |
| 2011 | $4,643 +8.9% | $768 -9.2% |
| 2010 | $4,264 | $846 -18.5% |
| 2009 | -- | $1,038 +5.9% |
| 2008 | -- | $980 +5.9% |
| 2006 | -- | $925 -36.2% |
| 2005 | -- | $1,450 -38.7% |
| 2004 | -- | $2,364 |
| 2003 | -- | $2,364 -49.2% |
| 2002 | -- | $4,650 |
| 2001 | -- | $4,650 |
| 2000 | -- | $4,650 |
Find assessor info on the county website
Monthly payment
Climate risks
Neighborhood: 11003
Nearby schools
GreatSchools rating
- 7/10Gotham Avenue SchoolGrades: PK-6Distance: 0.3 mi
- 5/10Elmont Memorial High SchoolGrades: 7-12Distance: 0.1 mi
Schools provided by the listing agent
- Elementary: Gotham Avenue School
- Middle: Elmont Memorial High School
- High: Sewanhaka High School
Source: OneKey® MLS as distributed by MLS GRID. This data may not be complete. We recommend contacting the local school district to confirm school assignments for this home.
- $806,500-- bd3 ba1.2k sqft2076 Renfrew Ave, Elmont, NY 11003Off Market
- $450,000-- bd1 ba1.3k sqft2088 Renfrew Ave, Elmont, NY 11003Sold
- $936,100-- bd3 ba2.2k sqft2081 Baylis Ave, Elmont, NY 11003Off Market
- $839,2002 bd1 ba2.4k sqft2075 Baylis Ave, Elmont, NY 11003Off Market
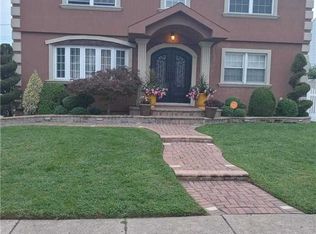
- $814,3004 bd2 ba1.3k sqft2087 Baylis Ave, Elmont, NY 11003Off Market
- $685,0003 bd1 ba1k sqft2094 Renfrew Ave, Elmont, NY 11003Sold
- $708,900-- bd1 ba1.3k sqft2070 Renfrew Ave, Elmont, NY 11003Off Market
- $1,100,0006 bd4 ba2.3k sqft2093 Baylis Ave, Elmont, NY 11003Sold
A local agent can set up tours, give advice and negotiate with sellers.
Similar homes
- $739,0004 bd2 ba1.2k sqft120 N Terrace Place, Valley Stream, NY 11580For Sale
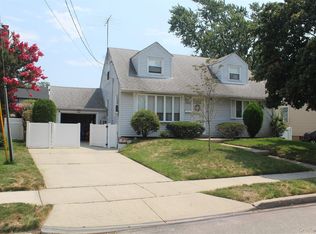
 MLS ID #1033150, Edwin Basdeo, Listing by: RE/MAX 2000. OneKey® MLS as distributed by MLS GRID
 - $745,9994 bd2 ba1.3k sqft22726 113th Drive, Queens Village, NY 11429For Sale
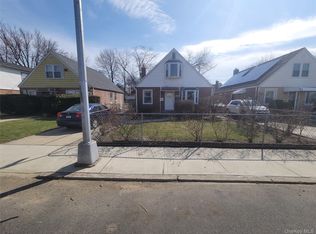 MLS ID #976976, Rabindranaut Persaud, Listing by: Keller Williams Realty NYC Grp. OneKey® MLS as distributed by MLS GRID
 - $729,9994 bd2 ba1.1k sqft1207 Slabey Avenue, Valley Stream, NY 11580For Sale
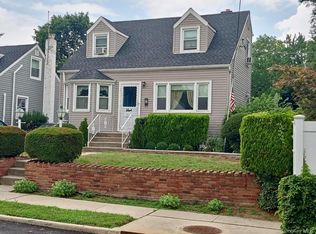 MLS ID #1026718, Simone N. Sealy, Listing by: Homes By Mara. OneKey® MLS as distributed by MLS GRID
 - $780,0004 bd2 ba1.7k sqft13328 228th St, Springfield Gardens, NY 11413For Sale By Owner
- $799,0003 bd2 ba1.4k sqft221-30 103rd Avenue, Queens Village, NY 11429For SaleMLS ID #1013702, Ekene Odega, Listing by: Exit Realty Prime. OneKey® MLS as distributed by MLS GRID
- $875,0004 bd3 ba1.2k sqft112-28 200 Street, Saint Albans, NY 11412For SaleMLS ID #984966, Amberene D. Vaswani, Listing by: LAFFEY REAL ESTATE. OneKey® MLS as distributed by MLS GRID
- $699,0003 bd2 ba880 sqft17910 Mathewson Court, Jamaica, NY 11434For SaleMLS ID #1032118, Avinash Dilchand, Listing by: Revenue Realty LLC. OneKey® MLS as distributed by MLS GRID
- $780,0003 bd2 ba1.3k sqft11633 198 Th Street, Saint Albans, NY 11412For SaleMLS ID #976616, Mangal P. Ramprasad, Listing by: Valley National Homes Inc. OneKey® MLS as distributed by MLS GRID
- $758,0003 bd2 ba1k sqft13121 223rd Street, Laurelton, NY 11413For SaleMLS ID #1014617, Moniqua McCoy, Listing by: Here 2 Serve Realty Inc. OneKey® MLS as distributed by MLS GRID
- $859,0004 bd3 ba1.3k sqft719 Oriole Avenue, West Hempstead, NY 11552For SaleMLS ID #1017068, Charles A. Cruse Jr. GRI, Listing by: Signature Realty Consultants. OneKey® MLS as distributed by MLS GRID
- $775,0004 bd3 ba1.2k sqft13817 102nd Avenue, Jamaica, NY 11435For SaleMLS ID #1019321, Anthony Jones, Listing by: HomeSmart CrossIsland. OneKey® MLS as distributed by MLS GRID
- $799,9994 bd2 ba1.6k sqft7 Meyer Avenue, Lawrence, NY 11559For SaleMLS ID #978720, Shahroz A. Syed, Listing by: Voro LLC. OneKey® MLS as distributed by MLS GRID
- $734,0003 bd2 ba1.3k sqft10206 213th Street, Queens Village, NY 11429For SaleMLS ID #1013408, Kingsley Spencer, Listing by: Georgeann Realty Corp. OneKey® MLS as distributed by MLS GRID
- $748,0003 bd3 ba1.2k sqft51 Hoffman Street, Franklin Square, NY 11010For SaleMLS ID #1006509, Dalia Krolewicz, Listing by: ERealty Advisors Inc. OneKey® MLS as distributed by MLS GRID
- $719,0004 bd2 ba1.1k sqft81 Montgomery Avenue, Oceanside, NY 11572For SaleMLS ID #1029003, Cesar R. Garcia, Listing by: R H Premier Real Estate. OneKey® MLS as distributed by MLS GRID
- $649,8883 bd2 ba1.1k sqft75 Maplewood Avenue, Hempstead, NY 11550For SaleMLS ID #1031450, Juan M. Portillo, Listing by: Mint Homes LI LLC. OneKey® MLS as distributed by MLS GRID
- $835,0004 bd3 ba1.7k sqft61 Gateway, Rockville Centre, NY 11570For SaleMLS ID #1023502, Regina M. Hall, Listing by: Howard Hanna Coach. OneKey® MLS as distributed by MLS GRID
- $725,0002 bd2 ba1k sqft737 Virginia Avenue, North Bellmore, NY 11710For SaleMLS ID #1019377, Uri Barkai, Listing by: Charles Rutenberg Realty Inc. OneKey® MLS as distributed by MLS GRID
- $770,0003 bd3 ba1.2k sqft238 Laclede Avenue, Uniondale, NY 11553For SaleMLS ID #1025483, Katia Santesteban, Listing by: Success King Realty. OneKey® MLS as distributed by MLS GRID
- $869,0005 bd3 ba1.2k sqft11202 Witthoff Avenue, Queens Village, NY 11429For SaleMLS ID #949700, Sital Singh, Listing by: LJ Realty Team Inc. OneKey® MLS as distributed by MLS GRID
