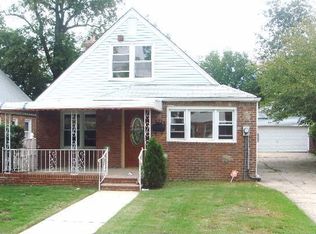
Welcome to 227-26 113th Drive, a charming and well-maintained Cape Cod-style home nestled on a beautiful, quiet street in the heart of Queens Village. This inviting property features a classic blend of brick and frame construction, offering timeless curb appeal and lasting durability.
Inside, you’ll find three generously sized bedrooms plus a versatile home office—perfect for today’s flexible living needs. The home offers two full bathrooms and a thoughtfully designed layout that maximizes both comfort and functionality.
The fully finished basement is a standout feature, complete with high ceilings, a separate private entrance, a spacious living room, and an eat-in kitchen—ideal for extended living or entertaining.
Recent upgrades include brand-new windows and solar panels, enhancing both energy efficiency and long-term savings.
Outside, enjoy a private backyard with plenty of space for relaxation, gardening, or gatherings, along with a two-car garage for convenient parking and storage.
Ideally located near the Cross Island Parkway, public transportation, shopping, and houses of worship, this home offers both convenience and a strong sense of community.
Don’t miss the opportunity to make this versatile and move-in-ready home your own!
For sale
Price cut: $4K (6/29)
$745,999
22726 113th Drive, Queens Village, NY 11429
4beds
1,300sqft
Single Family Residence, Residential
Built in 1945
4,000 Square Feet Lot
$-- Zestimate®
$574/sqft
$-- HOA
What's special
Solar panelsFully finished basementVersatile home officeThree generously sized bedroomsHigh ceilingsTimeless curb appealSeparate private entrance
- 124 days |
- 644 |
- 21 |
Zillow last checked:
Listing updated:
Listed by:
Keller Williams Realty NYC Grp 718-697-6800,
Rabindranaut Persaud 646-895-0136
Source: OneKey® MLS as distributed by MLS GRID,MLS#: 976976
Facts & features
Interior
Bedrooms & bathrooms
- Bedrooms: 4
- Bathrooms: 2
- Full bathrooms: 2
Heating
- Baseboard
Cooling
- Wall/Window Unit(s)
Appliances
- Included: Dishwasher, Gas Oven
Features
- First Floor Bedroom, Ceiling Fan(s)
- Basement: Full
- Attic: None
- Has fireplace: No
Interior area
- Total structure area: 1,125
- Total interior livable area: 1,300 sqft
Property
Parking
- Total spaces: 3
- Parking features: Detached, Driveway
- Garage spaces: 2
- Carport spaces: 1
- Has uncovered spaces: Yes
Lot
- Size: 4,000 Square Feet
Details
- Parcel number: 112530013
- Special conditions: None
Construction
Type & style
- Home type: SingleFamily
- Architectural style: Cape Cod
- Property subtype: Single Family Residence, Residential
Materials
- Advanced Framing Technique
Condition
- Year built: 1945
Utilities & green energy
- Sewer: Public Sewer
- Water: Public
- Utilities for property: Natural Gas Available
Community & HOA
HOA
- Has HOA: No
Location
- Region: Queens Village
Financial & listing details
- Price per square foot: $574/sqft
- Tax assessed value: $41,820
- Annual tax amount: $5,924
- Date on market: 3/26/2026
- Cumulative days on market: 125 days
- Listing agreement: Exclusive Right To Sell
Estimated market value
Not available
Estimated sales range
Not available
Not available
Price history
| Date | Event | Price |
|---|---|---|
| 6/29/2026 | Price change | $745,999-0.5%$574/sqft |
Source:  OneKey® MLS as distributed by MLS GRID #976976 Report a problem OneKey® MLS as distributed by MLS GRID #976976 Report a problem | ||
| 3/26/2026 | Listed for sale | $749,999+111.9%$577/sqft |
Source: OneKey® MLS as distributed by MLS GRID #976976 Report a problem | ||
| 3/19/2013 | Sold | $354,000$272/sqft |
Source: OneKey® MLS as distributed by MLS GRID #L2509769 Report a problem | ||
Public tax history
| Year | Property taxes | Tax assessment |
|---|---|---|
| 2025 | -- | $41,820 +5.8% |
| 2024 | -- | $39,540 +6.6% |
| 2023 | -- | $37,080 +6% |
| 2022 | -- | $34,980 +18.7% |
| 2021 | -- | $29,460 -8.9% |
| 2020 | $4,151 -16.3% | $32,340 +8.2% |
| 2019 | $4,962 -3.7% | $29,880 +21.3% |
| 2018 | $5,151 +5.7% | $24,624 +3% |
| 2017 | $4,873 +24.1% | $23,904 +2.8% |
| 2016 | $3,927 | $23,258 +6% |
| 2015 | $3,927 +72.1% | $21,942 +6% |
| 2014 | $2,281 | $20,700 +0.9% |
| 2013 | -- | $20,520 +3% |
| 2012 | -- | $19,920 -3.9% |
| 2011 | -- | $20,736 +4.7% |
| 2010 | -- | $19,814 +3.6% |
| 2009 | -- | $19,123 +4.4% |
| 2008 | -- | $18,316 |
Find assessor info on the county website
Monthly payment
Climate risks
Neighborhood: Cambria Heights
Nearby schools
GreatSchools rating
- 3/10Ps Ms 147 Ronald McnairGrades: PK-8Distance: 0.7 mi
- 7/10Institute For Health ProfesionsGrades: 9-12Distance: 1 mi
- 5/10Is 192 The LindenGrades: 6-8Distance: 1.3 mi
Schools provided by the listing agent
- Elementary: Contact Agent
- High: Contact Agent
Source: OneKey® MLS as distributed by MLS GRID. This data may not be complete. We recommend contacting the local school district to confirm school assignments for this home.
- $739,900-- bd-- ba1.8k sqft22729 113th Dr, Queens Village, NY 11429Off Market
- $690,600-- bd-- ba1.1k sqft22725 113th Dr, Jamaica, NY 11429Off Market
- $694,200-- bd-- ba1.1k sqft227-30 113th Dr, Jamaica, NY 11429Off Market
- $751,8004 bd3 ba1.2k sqft22733 113th Dr, Queens Village, NY 11429Off Market
- $771,000-- bd-- ba1.7k sqft227-34 113th Dr, Jamaica, NY 11429Off Market
- $768,700-- bd-- ba1.9k sqft22737 113th Dr, Queens Village, NY 11429Off Market
- $848,0004 bd3 ba1.3k sqft22717 113th Dr, Queens Village, NY 11429Sold
- $695,700-- bd-- ba1k sqft227-38 113th Dr, Jamaica, NY 11429Off Market
A local agent can set up tours, give advice and negotiate with sellers.
Similar homes
- $729,9803 bd2 ba1.6k sqft9927 213th Street, Queens Village, NY 11429For Sale

 MLS ID #1021860, Shamim Ahmed, Listing by: Max It Realty. OneKey® MLS as distributed by MLS GRID
 - $734,0003 bd2 ba1.3k sqft10206 213th Street, Queens Village, NY 11429For Sale
 MLS ID #1013408, Kingsley Spencer, Listing by: Georgeann Realty Corp. OneKey® MLS as distributed by MLS GRID
 - $799,0003 bd2 ba1.4k sqft221-30 103rd Avenue, Queens Village, NY 11429For Sale
 MLS ID #1013702, Ekene Odega, Listing by: Exit Realty Prime. OneKey® MLS as distributed by MLS GRID
 - $749,0003 bd3 ba1.3k sqft18806 Mangin Avenue, Saint Albans, NY 11412For Sale
 MLS ID #1009989, Ruth A. Settles, Listing by: Exit Realty All City. OneKey® MLS as distributed by MLS GRID
 - $789,0003 bd3 ba1.3k sqft7854 75th Street, Glendale, NY 11385For SaleMLS ID #1031741, Cody Macaluso, Listing by: Macaluso Realty. OneKey® MLS as distributed by MLS GRID
- $725,0005 bd3 ba1.4k sqft13360 244th Street, Rosedale, NY 11422For SaleMLS ID #998695, Kenneth McKnight, Listing by: LAFFEY REAL ESTATE. OneKey® MLS as distributed by MLS GRID
- $758,0003 bd2 ba1k sqft13121 223rd Street, Laurelton, NY 11413For SaleMLS ID #1014617, Moniqua McCoy, Listing by: Here 2 Serve Realty Inc. OneKey® MLS as distributed by MLS GRID
- $--4 bd2 ba1.4k sqft256 Westside Ave, Freeport, NY 11520AuctionAuction.com 2
- $679,9003 bd2 ba1.1k sqft2431 Deerfield Road, Far Rockaway, NY 11691For SaleMLS ID #1031117, Michelle Kehatty, Listing by: Family Homes Realty Group. OneKey® MLS as distributed by MLS GRID
- $779,0003 bd3 ba1k sqft24116 148th Road, Rosedale, NY 11422For SaleMLS ID #973192, Dylan Harris SFR, Listing by: Prime Place Realty. OneKey® MLS as distributed by MLS GRID
- $779,0003 bd3 ba1k sqft119-40 146th Street, Jamaica, NY 11436For SaleMLS ID #1028917, Jashim U. Chowdhury, Listing by: Exit Realty Prime. OneKey® MLS as distributed by MLS GRID
- $775,0004 bd3 ba1.2k sqft13817 102nd Avenue, Jamaica, NY 11435For SaleMLS ID #1019321, Anthony Jones, Listing by: HomeSmart CrossIsland. OneKey® MLS as distributed by MLS GRID
- $750,0003 bd2 ba1.2k sqft12020 142nd Place, Jamaica, NY 11436For SaleMLS ID #967790, Luis F. Fernandez, Listing by: eXp Realty. OneKey® MLS as distributed by MLS GRID
- $869,0004 bd4 ba1.6k sqft100-49 198th Street, Hollis, NY 11423For SaleMLS ID #1024452, Saif Ahmed, Listing by: Exit Realty Prime. OneKey® MLS as distributed by MLS GRID
- $875,0004 bd3 ba1.2k sqft112-28 200 Street, Saint Albans, NY 11412For SaleMLS ID #984966, Amberene D. Vaswani, Listing by: LAFFEY REAL ESTATE. OneKey® MLS as distributed by MLS GRID
- $719,0004 bd2 ba1.1k sqft81 Montgomery Avenue, Oceanside, NY 11572For SaleMLS ID #1029003, Cesar R. Garcia, Listing by: R H Premier Real Estate. OneKey® MLS as distributed by MLS GRID
- $769,5004 bd2 ba1.8k sqft738 Decatur Street, Uniondale, NY 11553For SaleMLS ID #1029305, Pierre C. Borga AHWD, Listing by: RE/MAX City Square. OneKey® MLS as distributed by MLS GRID
- $769,0004 bd2 ba1.3k sqft24032 146th Avenue, Rosedale, NY 11422For SaleMLS ID #982149, Vishal Maraj, Listing by: RE/MAX 2000. OneKey® MLS as distributed by MLS GRID
- $669,0002 bd3 ba1.1k sqft(Undisclosed Address), Springfield Gardens, NY 11413For SaleMLS ID #961672, Fidel Lloyd, Listing by: Home Affordable Realty Corp. OneKey® MLS as distributed by MLS GRID
- $725,0004 bd3 ba1.4k sqft166 Stanton Boulevard, Uniondale, NY 11553For SaleMLS ID #1000663, Agustin F. Barreiro, Listing by: Elite Realty International Inc. OneKey® MLS as distributed by MLS GRID
