Beautiful Uniondale Home with Flexible Living Space!
Welcome to this well-maintained, spacious home in the heart of Uniondale. This property offers incredible versatility with a fully independent basement featuring a private entrance, bathroom, and 3 rooms — perfect for an extended living space.
The first floor features a bright kitchen, a formal dining room, 2 comfortable bedrooms, and 1 full bathroom. The second floor offers 2 additional generously sized bedrooms and a 3rd full bathroom.
Enjoy a private driveway, fenced yard, and a charming curb appeal in a quiet residential neighborhood close to shopping, schools, parks, and transportation. A great opportunity with plenty of space and potential!
Tenants' occupancy
For sale
$725,000
166 Stanton Boulevard, Uniondale, NY 11553
4beds
1,426sqft
Single Family Residence, Residential
Built in 1944
5,000 Square Feet Lot
$757,000 Zestimate®
$508/sqft
$-- HOA
What's special
Fenced yardPrivate drivewaySpacious homeCharming curb appealPrivate entranceFully independent basementFormal dining room
- 73 days |
- 330 |
- 5 |
Zillow last checked:
Listing updated:
Listed by:
Elite Realty International Inc 917-545-8974,
Agustin F. Barreiro 516-964-7444,
Darina M. Hidalgo 516-234-4178,
Elite Realty International Inc
Source: OneKey® MLS as distributed by MLS GRID,MLS#: 1000663
Facts & features
Interior
Bedrooms & bathrooms
- Bedrooms: 4
- Bathrooms: 3
- Full bathrooms: 3
Heating
- Natural Gas
Cooling
- Wall/Window Unit(s)
Appliances
- Included: Dryer, Refrigerator, Washer
Features
- First Floor Bedroom, First Floor Full Bath, Eat-in Kitchen, Formal Dining
- Basement: Finished,Full,Walk-Out Access
- Attic: None
- Has fireplace: No
Interior area
- Total structure area: 1,426
- Total interior livable area: 1,426 sqft
Property
Parking
- Total spaces: 1
- Parking features: Driveway
- Garage spaces: 1
- Has uncovered spaces: Yes
Lot
- Size: 5,000 Square Feet
Details
- Parcel number: 2089361200002560
- Special conditions: None
Construction
Type & style
- Home type: SingleFamily
- Architectural style: Cape Cod
- Property subtype: Single Family Residence, Residential
Materials
- Stucco
Condition
- Actual
- Year built: 1944
Utilities & green energy
- Sewer: Public Sewer
- Water: Public
- Utilities for property: Cable Available, Electricity Available, Natural Gas Available, Water Available
Community & HOA
HOA
- Has HOA: No
Location
- Region: Uniondale
Financial & listing details
- Price per square foot: $508/sqft
- Tax assessed value: $424
- Annual tax amount: $9,205
- Date on market: 5/15/2026
- Cumulative days on market: 74 days
- Listing agreement: Exclusive Right To Sell
- Electric utility on property: Yes
Estimated market value
$757,000
$719,000 - $795,000
$5,149/mo
Price history
| Date | Event | Price |
|---|---|---|
| 5/15/2026 | Listed for sale | $725,000+55.9%$508/sqft |
Source:  OneKey® MLS as distributed by MLS GRID #1000663 Report a problem OneKey® MLS as distributed by MLS GRID #1000663 Report a problem | ||
| 5/12/2006 | Sold | $465,000+55%$326/sqft |
Source: Public Record Report a problem | ||
| 7/14/2004 | Sold | $300,000+34.8%$210/sqft |
Source: Public Record Report a problem | ||
| 4/29/2002 | Sold | $222,600$156/sqft |
Source: Public Record Report a problem | ||
Public tax history
| Year | Property taxes | Tax assessment |
|---|---|---|
| 2024 | -- | $406 |
| 2023 | -- | $406 -4.2% |
| 2022 | -- | $424 |
| 2021 | $6,021 -4.8% | -- |
| 2020 | $6,324 -18% | $521 -6.6% |
| 2019 | $7,714 | $558 -16.2% |
| 2018 | $7,714 +2.1% | $666 |
| 2017 | $7,554 +6.2% | $666 |
| 2016 | $7,116 +134.6% | $666 |
| 2015 | $3,034 +3.5% | $666 |
| 2013 | $2,930 +15.8% | $666 +14% |
| 2012 | $2,530 -15.9% | $584 -18.5% |
| 2011 | $3,007 -1.2% | $717 -11.7% |
| 2010 | $3,045 | $812 -11.7% |
| 2009 | -- | $920 +6% |
| 2008 | -- | $868 +6% |
| 2006 | -- | $819 -39.1% |
| 2005 | -- | $1,345 -31.3% |
| 2004 | -- | $1,957 |
| 2003 | -- | $1,957 -51.8% |
| 2002 | -- | $4,060 |
| 2001 | -- | $4,060 |
| 2000 | -- | $4,060 |
Find assessor info on the county website
Monthly payment
Climate risks
Neighborhood: 11553
Nearby schools
GreatSchools rating
- 5/10Northern Parkway Elementary SchoolGrades: PK-5Distance: 0.1 mi
- 6/10Lawrence Road Middle SchoolGrades: 6-8Distance: 0.7 mi
- 4/10Uniondale High SchoolGrades: 9-12Distance: 1.2 mi
Schools provided by the listing agent
- Elementary: Northern Parkway Elementary School
- Middle: Lawrence Road Middle School
- High: Uniondale High School
Source: OneKey® MLS as distributed by MLS GRID. This data may not be complete. We recommend contacting the local school district to confirm school assignments for this home.
- $602,800-- bd1 ba1.1k sqft160 Stanton Blvd, Uniondale, NY 11553Off Market
- $665,100-- bd1 ba1.5k sqft170 Stanton Blvd, Uniondale, NY 11553Off Market
- $588,900-- bd1 ba1.1k sqft176 Stanton Blvd, Uniondale, NY 11553Off Market
- $659,3004 bd2 ba1.1k sqft163 Argyle Ave, Uniondale, NY 11553Off Market
- $712,800-- bd1 ba2.1k sqft169 Argyle Ave, Uniondale, NY 11553Off Market
- $576,900-- bd1 ba1.1k sqft159 Argyle Ave, Uniondale, NY 11553Off Market
- $625,000-- bd1 ba1.2k sqft595 Moffat Pl, Uniondale, NY 11553Off Market
- $680,0004 bd2 ba1.4k sqft154 Stanton Blvd, Uniondale, NY 11553Off Market
A local agent can set up tours, give advice and negotiate with sellers.
Similar homes
- $--4 bd2 ba1.4k sqft256 Westside Ave, Freeport, NY 11520Auction
 Auction.com 2
 - $699,9006 bd2 ba1.9k sqft34 Oakland Street, Hempstead, NY 11550For Sale
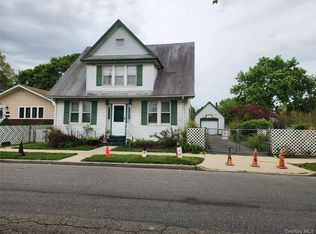
 MLS ID #996049, John C. Prato CBR, Listing by: Kin Realty Of New York LLC. OneKey® MLS as distributed by MLS GRID
 - $739,5974 bd2 ba1.3k sqft101 Sagamore Street, Freeport, NY 11520For Sale
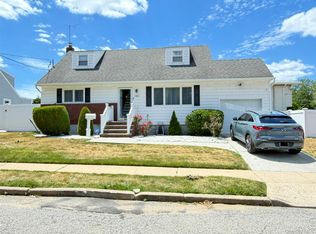 MLS ID #1014327, Marian A. Wallace, Listing by: NMG Properties Inc. OneKey® MLS as distributed by MLS GRID
 - $699,9994 bd2 ba1.4k sqft24 Lent Avenue, Hempstead, NY 11550For Sale
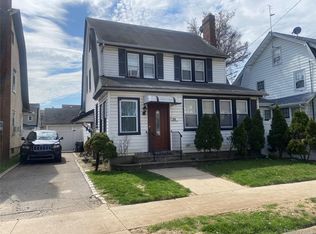 MLS ID #981437, Helen K. Taveras, Listing by: All Over Properties Corp. OneKey® MLS as distributed by MLS GRID
 - $699,0004 bd2 ba1.1k sqft847 Jerusalem Avenue, Merrick, NY 11566For SaleMLS ID #992943, Christina Podias, Listing by: Long Island Dream Homes Realty. OneKey® MLS as distributed by MLS GRID
- $679,0003 bd2 ba1.3k sqft172 N Walnut Street, Massapequa, NY 11758For SaleMLS ID #1029180, Zinaida I. Volynsky, Listing by: Realty Connect USA LLC. OneKey® MLS as distributed by MLS GRID
- $669,0003 bd1 ba1.2k sqft165 President Street, Hempstead, NY 11550For SaleMLS ID #991872, Pamela Mendez, Listing by: The Mendez Company. OneKey® MLS as distributed by MLS GRID
- $850,0004 bd6 ba1.5k sqft706 Partridge Avenue, West Hempstead, NY 11552For SaleMLS ID #1017950, Faride J. Francklin, Listing by: Jortevsky Real Estate Firm. OneKey® MLS as distributed by MLS GRID
- $778,0004 bd1 ba1.1k sqft243 Pershing Parkway, Mineola, NY 11501For SaleMLS ID #1018102, Tim Belz, Listing by: Signature Premier Properties. OneKey® MLS as distributed by MLS GRID
- $699,9904 bd1 ba1.3k sqft114 Boston Avenue, Massapequa, NY 11758For SaleMLS ID #1015225, Lori Slattery, Listing by: Coldwell Banker American Homes. OneKey® MLS as distributed by MLS GRID
- $699,9994 bd1 ba1k sqft11474 225th Street, Cambria Heights, NY 11411For SaleMLS ID #995032, James B. Reimers CBR, Listing by: Charles Rutenberg Realty Inc. OneKey® MLS as distributed by MLS GRID
- $799,9993 bd2 ba1.2k sqft685 Seabury Avenue, Franklin Square, NY 11010For SaleMLS ID #1013966, Teresa Pugliese, Listing by: John Savoretti Realty. OneKey® MLS as distributed by MLS GRID
- $729,9803 bd2 ba1.6k sqft9927 213th Street, Queens Village, NY 11429For SaleMLS ID #1021860, Shamim Ahmed, Listing by: Max It Realty. OneKey® MLS as distributed by MLS GRID
- $615,0004 bd1 ba1k sqft186 Westbury Boulevard, Hempstead, NY 11550For SaleMLS ID #900316, Paul Rhodes, Listing by: Victory Top Service Realty. OneKey® MLS as distributed by MLS GRID
- $734,0003 bd2 ba1.3k sqft10206 213th Street, Queens Village, NY 11429For SaleMLS ID #1013408, Kingsley Spencer, Listing by: Georgeann Realty Corp. OneKey® MLS as distributed by MLS GRID
- $899,0004 bd3 ba1.3k sqft854 Terra Lane, North Bellmore, NY 11710For SaleMLS ID #1004908, Derek J. Greene, Listing by: Greene Realty Group. OneKey® MLS as distributed by MLS GRID
- $749,0004 bd3 ba1.6k sqft160-06 111th Avenue, Jamaica, NY 11433For SaleMLS ID #1024139, Margaret Gilhooly Pidala, Listing by: Century 21 Milestone Team Rlty. OneKey® MLS as distributed by MLS GRID
- $749,9973 bd2 ba1.8k sqft19 Curve Lane, Levittown, NY 11756For SaleMLS ID #931079, Paulo S. Pereira CBR, Listing by: Charles Rutenberg Realty Inc. OneKey® MLS as distributed by MLS GRID
- $749,9994 bd3 ba2.1k sqft381 N Monroe Avenue, Lindenhurst, NY 11757For SaleMLS ID #1012526, Jason A. Kontakis, Listing by: Century 21 AA Realty. OneKey® MLS as distributed by MLS GRID
- $750,0004 bd2 ba1.3k sqft115-14 135th Avenue, Ozone Park, NY 11420For SaleMLS ID #1018283, Debashish Debnath, Listing by: Winzone Realty Inc. OneKey® MLS as distributed by MLS GRID
