This meticulously maintained expanded ranch offers over 2,100 square feet of living space in Lindenhurst. Thoughtfully updated and exceptionally clean, the home features a practical and welcoming layout optimized for comfortable living and entertaining. The main level includes a spacious living room, a formal dining room, and a renovated eat-in kitchen with modern finishes, hardwood floors, three bedrooms, full bathroom and a half bathroom. Both the kitchen and bathrooms have been tastefully renovated within the last five years. Additional highlights include a full basement providing excellent storage and flexibility, a full attic with ample storage space, and a legal 1 bedroom accessory apartment, a valuable feature for guests or supplemental income. The property also benefits from solar-assisted hot water heating. Outside, the beautiful backyard offers a peaceful retreat with mature landscaping. The home is conveniently located to top-rated schools, the village of Lindenhurst downtown, shopping, restaurants, and the Lindenhurst Long Island Railroad station, providing easy access to all that the South Shore has to offer. A well-cared-for home in a coveted location, ready for its next chapter, do not miss!! New owners to apply for new permit for apartment rental.
Pending
$699,999
381 N Monroe Avenue, Lindenhurst, NY 11757
4beds
2,118sqft
Single Family Residence, Residential
Built in 1958
7,500 Square Feet Lot
$-- Zestimate®
$331/sqft
$-- HOA
What's special
Thoughtfully updatedExceptionally cleanHalf bathroomPractical and welcoming layoutFormal dining roomHardwood floorsThree bedrooms
- 78 days
- 175
- 2
Zillow last checked:
Listing updated:
Listed by:
Century 21 AA Realty 631-226-5995,
Jason A. Kontakis 631-375-1180
Source: OneKey® MLS as distributed by MLS GRID,MLS#: 1032316
Facts & features
Interior
Bedrooms & bathrooms
- Bedrooms: 4
- Bathrooms: 3
- Full bathrooms: 2
- 1/2 bathrooms: 1
Other
- Description: Full Attic
- Level: Other
Other
- Description: Bedroom, Eat-in Kitchen, Full bathroom, (Accessory Apartment)
- Level: Second
Other
- Description: 3 Bedrooms, Eat-in Kitchen, Formal Dining room, Living room, Full bathroom, Half bathroom
- Level: First
Heating
- Baseboard, Hot Water, Natural Gas, Passive Solar, Solar
Cooling
- Central Air, Wall/Window Unit(s)
Appliances
- Included: Dryer, Gas Oven, Gas Range, Microwave, Oven, Range, Refrigerator, Washer, Gas Water Heater, Solar Hot Water
- Laundry: Washer/Dryer Hookup, Gas Dryer Hookup, In Basement, Washer Hookup
Features
- First Floor Bedroom, First Floor Full Bath, Eat-in Kitchen, Formal Dining, Granite Counters, In-Law Floorplan, Kitchen Island, Storage, Walk Through Kitchen
- Windows: Bay Window(s)
- Basement: Full
- Attic: Full,Pull Stairs
Interior area
- Total structure area: 2,118
- Total interior livable area: 2,118 sqft
Property
Parking
- Total spaces: 3
- Parking features: Driveway, Garage
- Garage spaces: 1
- Has uncovered spaces: Yes
Features
- Patio & porch: Covered, Patio
- Fencing: Back Yard,Fenced
Lot
- Size: 7,500 Square Feet
- Dimensions: 75 x 100
- Features: Back Yard, Front Yard, Landscaped, Level, Near Public Transit, Near School, Near Shops, Sprinklers In Front, Sprinklers In Rear, Views
Details
- Parcel number: 0103008000100091000
- Special conditions: None
Construction
Type & style
- Home type: SingleFamily
- Architectural style: Exp Ranch
- Property subtype: Single Family Residence, Residential
Materials
- Frame, Vinyl Siding
- Foundation: Concrete Perimeter
Condition
- Actual
- Year built: 1958
Utilities & green energy
- Sewer: Public Sewer
- Water: Public
- Utilities for property: Cable Available, Electricity Available, Electricity Connected, Natural Gas Available, Natural Gas Connected, Sewer Connected, Trash Collection Public, Water Connected
Community & HOA
HOA
- Has HOA: No
Location
- Region: Lindenhurst
Financial & listing details
- Price per square foot: $331/sqft
- Tax assessed value: $4,020
- Annual tax amount: $15,994
- Date on market: 7/29/2026
- Cumulative days on market: 119 days
- Listing agreement: Exclusive Right To Sell
- Electric utility on property: Yes
Estimated market value
Not available
Estimated sales range
Not available
Not available
Price history
| Date | Event | Price |
|---|---|---|
| 9/17/2026 | Pending sale | $699,999$331/sqft |
Source:  OneKey® MLS as distributed by MLS GRID #1032316 Report a problem OneKey® MLS as distributed by MLS GRID #1032316 Report a problem | ||
| 7/29/2026 | Listed for sale | $699,999$331/sqft |
Source: OneKey® MLS as distributed by MLS GRID #1032316 Report a problem | ||
| 7/28/2026 | Listing removed | $699,999$331/sqft |
Source: OneKey® MLS as distributed by MLS GRID #1012526 Report a problem | ||
| 7/28/2026 | Price change | $699,999-6.7%$331/sqft |
Source: OneKey® MLS as distributed by MLS GRID #1012526 Report a problem | ||
| 6/17/2026 | Listed for sale | $749,999$354/sqft |
Source: OneKey® MLS as distributed by MLS GRID #1012526 Report a problem | ||
Public tax history
| Year | Property taxes | Tax assessment |
|---|---|---|
| 2025 | -- | $4,020 |
| 2024 | -- | $4,020 |
| 2023 | -- | $4,020 |
| 2022 | -- | $4,020 |
| 2021 | -- | $4,020 |
| 2020 | -- | $4,020 |
| 2019 | -- | $4,020 |
| 2018 | -- | $4,020 |
| 2017 | $11,377 | $4,020 |
| 2016 | -- | $4,020 |
| 2015 | -- | $4,020 |
| 2014 | -- | $4,020 |
| 2013 | -- | $4,020 |
| 2012 | -- | $4,020 |
| 2011 | -- | $4,020 |
| 2010 | -- | $4,020 |
| 2009 | -- | $4,020 |
| 2008 | -- | $4,020 |
| 2007 | $7,252 +17.2% | $4,020 |
| 2005 | $6,188 +10.1% | $4,020 |
| 2004 | $5,620 +6.2% | $4,020 |
| 2003 | $5,292 +3.9% | $4,020 |
| 2002 | $5,094 | $4,020 |
| 2001 | -- | $4,020 |
| 2000 | $4,341 | $4,020 |
Find assessor info on the county website
Monthly payment
Climate risks
Neighborhood: 11757
Nearby schools
Schools provided by the listing agent
- Elementary: Daniel Street School
- Middle: Lindenhurst Middle School
- High: Lindenhurst Senior High School
Source: OneKey® MLS as distributed by MLS GRID. This data may not be complete. We recommend contacting the local school district to confirm school assignments for this home.

Similar homes
- $669,0005 bd3 ba1.6k sqft956 N Hamilton Avenue, Lindenhurst, NY 11757For Sale

 MLS ID #1040655, Sergio Saia, Listing by: Executive Group Realty. OneKey® MLS as distributed by MLS GRID
 - $649,9904 bd1 ba1.5k sqft361 S Clinton Avenue, Lindenhurst, NY 11757For Sale
 MLS ID #1048896, Robert M. Meade CBR, Listing by: Century 21 AA Realty. OneKey® MLS as distributed by MLS GRID
 - $637,9903 bd2 ba1.1k sqft8 Walnut Place, Lindenhurst, NY 11757For Sale
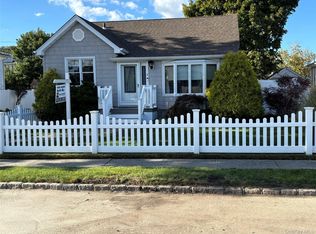 MLS ID #1058538, Henry R. Cardello GRI, Listing by: New Island Realty. OneKey® MLS as distributed by MLS GRID
 - $665,0004 bd2 ba1.2k sqft62 Bernard Street, Massapequa, NY 11758For Sale
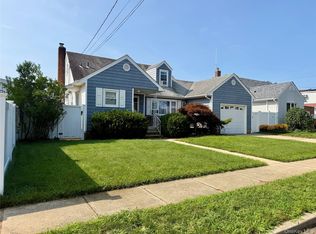 MLS ID #1037693, Deborah Munro, Listing by: BERKSHIRE HATHAWAY. OneKey® MLS as distributed by MLS GRID
 - $595,0005 bd2 ba1.8k sqft771 Windmill Avenue, West Babylon, NY 11704For SaleMLS ID #1059266, Amy Kernaghan SFR, Listing by: Realty Direct NY INC. OneKey® MLS as distributed by MLS GRID
- $749,0004 bd3 ba1.2k sqft8 N Summit Drive, Massapequa, NY 11758For SaleMLS ID #1051448, Lynn C. Karp, Listing by: Signature Premier Properties. OneKey® MLS as distributed by MLS GRID
- $799,9904 bd4 ba2.6k sqft609 Alwick Avenue, West Islip, NY 11795For SaleMLS ID #1057927, Sherri Cruz CBR, Listing by: Seal The Deal Real Estate. OneKey® MLS as distributed by MLS GRID
- $687,5004 bd2 ba2.1k sqft182 New York Avenue, Bay Shore, NY 11706For SaleMLS ID #1029207, Jonathan Minerick, Listing by: HomeCoin.com. OneKey® MLS as distributed by MLS GRID
- $679,0003 bd2 ba1.3k sqft35 E Jackson Avenue E, Babylon, NY 11702For SaleMLS ID #1006864, Michael R. Galicia MRP SRES, Listing by: INLUXXE Realty LLC. OneKey® MLS as distributed by MLS GRID
- $749,0004 bd2 ba1.4k sqft140 Springtime Lane W, Levittown, NY 11756For SaleMLS ID #1058030, Gina Coletti RSPS SRES PMN, Listing by: GC Advisory Group Inc. OneKey® MLS as distributed by MLS GRID
- $825,0005 bd3 ba1.9k sqft26 Stevenson Place, Deer Park, NY 11729For SaleMLS ID #1060318, Desiree A. Lofredo, Listing by: Compass Greater NY LLC. OneKey® MLS as distributed by MLS GRID
- $719,0004 bd1 ba1.1k sqft245 Sprucewood Drive, Levittown, NY 11756For SaleMLS ID #1017963, Peter S. Hirschhorn, Listing by: Coldwell Banker American Homes. OneKey® MLS as distributed by MLS GRID
- $589,0004 bd2 ba1.5k sqft24 Washington Avenue, Amityville, NY 11701For SaleMLS ID #1043157, Garth C. Muirhead, Listing by: Keller Williams Points North. OneKey® MLS as distributed by MLS GRID
- $669,5005 bd3 ba1.7k sqft411 Mayflower Avenue, Brentwood, NY 11717For SaleMLS ID #1028270, Stella Tam C2EX, Listing by: Deepak Hemrajani Inc. OneKey® MLS as distributed by MLS GRID
- $689,9985 bd2 ba1.1k sqft224 Park Avenue, Roosevelt, NY 11575For SaleMLS ID #1051523, Sergio Balza, Listing by: HomeSmart Premier Living Rlty. OneKey® MLS as distributed by MLS GRID
- $795,0005 bd4 ba1.8k sqft445 Albany Avenue, Amityville, NY 11701For SaleMLS ID #1039024, Gloria I. Rodriguez CBR, Listing by: Gloria Realty Co. OneKey® MLS as distributed by MLS GRID
- $698,0004 bd3 ba1.3k sqft147 Miller Road, Hicksville, NY 11801For SaleMLS ID #1039376, Shehriar P. Islam, Listing by: Signature Premier Properties. OneKey® MLS as distributed by MLS GRID
- $729,0004 bd3 ba2.1k sqft12 Goeller Avenue, Huntington Station, NY 11746For SaleMLS ID #1021843, Pervez J. Khan, Listing by: Khan & Sons Realty LLC. OneKey® MLS as distributed by MLS GRID
- $634,9904 bd3 ba1k sqft7 Crystal Lane, Brentwood, NY 11717For SaleMLS ID #1043847, Dorothy J. Hamilton, Listing by: Hamilton Homes. OneKey® MLS as distributed by MLS GRID
