Beautifully maintained 3–4 bedroom, 3-bath Cape in a fantastic neighborhood with low taxes and exceptional value! This move-in-ready home features a bright open floor plan, a first-floor bedroom, full basement with outside entrance, new roof, new siding, and a detached garage with electricity.
Conveniently located near parks, schools, shopping, restaurants, and transportation, this home offers the perfect blend of comfort, convenience, and long-term value.
A rare opportunity at an outstanding price!
Pending
Price cut: $1K (7/22)
$748,000
51 Hoffman Street, Franklin Square, NY 11010
3beds
1,274sqft
Single Family Residence, Residential
Built in 1928
3,600 Square Feet Lot
$743,200 Zestimate®
$587/sqft
$-- HOA
What's special
New roofFirst-floor bedroomDetached garage with electricityBright open floor planNew siding
- 122 days
- 48
- 0
Zillow last checked:
Listing updated:
Listed by:
ERealty Advisors Inc 516-888-9715,
Dalia Krolewicz 631-307-2960,
Nancy Rosen 516-413-6300,
ERealty Advisors Inc
Source: OneKey® MLS as distributed by MLS GRID,MLS#: 1006509
Facts & features
Interior
Bedrooms & bathrooms
- Bedrooms: 3
- Bathrooms: 3
- Full bathrooms: 2
- 1/2 bathrooms: 1
Basement
- Description: finished
- Level: Lower
Heating
- Natural Gas, Radiant
Cooling
- Multi Units
Appliances
- Included: Dishwasher, Electric Range, ENERGY STAR Qualified Appliances, Gas Oven, Microwave, Oven, Refrigerator, Stainless Steel Appliance(s)
- Laundry: Gas Dryer Hookup, In Basement, Laundry Room, Washer Hookup
Features
- First Floor Bedroom, First Floor Full Bath, Ceiling Fan(s), Kitchen Island, Marble Counters, Open Floorplan, Open Kitchen, Pantry, Stone Counters
- Flooring: Laminate
- Basement: Full
- Attic: Dormer
- Has fireplace: No
Interior area
- Total structure area: 1,274
- Total interior livable area: 1,274 sqft
Property
Parking
- Total spaces: 2
- Parking features: Driveway, Garage
- Garage spaces: 1
- Has carport: Yes
- Has uncovered spaces: Yes
Features
- Fencing: Back Yard,Wood
Lot
- Size: 3,600 Square Feet
Details
- Parcel number: 35102000115
- Special conditions: None
Construction
Type & style
- Home type: SingleFamily
- Architectural style: Exp Cape
- Property subtype: Single Family Residence, Residential
Materials
- Frame
Condition
- Year built: 1928
Utilities & green energy
- Sewer: Public Sewer
- Water: Public
- Utilities for property: Cable Available, Cable Connected, Electricity Available, Electricity Connected, Natural Gas Available, Natural Gas Connected, Phone Available, Phone Connected, Sewer Connected, Trash Collection Public, Water Available, Water Connected
Community & HOA
HOA
- Has HOA: No
Location
- Region: Franklin Square
Financial & listing details
- Price per square foot: $587/sqft
- Tax assessed value: $417,000
- Annual tax amount: $8,400
- Date on market: 6/2/2026
- Cumulative days on market: 122 days
- Listing agreement: Exclusive Agency
- Electric utility on property: Yes
Estimated market value
$743,200
$706,000 - $780,000
$4,522/mo
Price history
| Date | Event | Price |
|---|---|---|
| 8/18/2026 | Pending sale | $748,000$587/sqft |
Source:  OneKey® MLS as distributed by MLS GRID #1006509 Report a problem OneKey® MLS as distributed by MLS GRID #1006509 Report a problem | ||
| 7/22/2026 | Price change | $748,000-0.1%$587/sqft |
Source: OneKey® MLS as distributed by MLS GRID #1006509 Report a problem | ||
| 6/23/2026 | Price change | $749,000-4.6%$588/sqft |
Source: OneKey® MLS as distributed by MLS GRID #1006509 Report a problem | ||
| 6/11/2026 | Price change | $785,000-0.5%$616/sqft |
Source: OneKey® MLS as distributed by MLS GRID #1006509 Report a problem | ||
| 6/2/2026 | Listed for sale | $789,000+215.6%$619/sqft |
Source: OneKey® MLS as distributed by MLS GRID #1006509 Report a problem | ||
| 11/2/2000 | Sold | $250,000$196/sqft |
Source: Public Record Report a problem | ||
Public tax history
| Year | Property taxes | Tax assessment |
|---|---|---|
| 2024 | -- | $417 +3% |
| 2023 | -- | $405 -5.8% |
| 2022 | -- | $430 |
| 2021 | $8,012 +7.1% | -- |
| 2020 | $7,481 +12.2% | $549 |
| 2019 | $6,666 | $549 |
| 2018 | $6,666 +5.6% | $549 |
| 2017 | $6,309 +4.8% | $549 |
| 2016 | $6,018 +131.9% | $549 |
| 2015 | $2,596 +1.7% | $549 -5% |
| 2013 | $2,551 -7.4% | $578 -10.9% |
| 2012 | $2,756 -27.7% | $649 -12.1% |
| 2011 | $3,811 -1.6% | $738 -11.3% |
| 2010 | $3,871 | $832 -18.7% |
| 2009 | -- | $1,023 +4.7% |
| 2008 | -- | $977 -3.8% |
| 2006 | -- | $1,016 -31.1% |
| 2005 | -- | $1,474 -39.9% |
| 2004 | -- | $2,453 |
| 2003 | -- | $2,453 -23.3% |
| 2002 | -- | $3,200 |
| 2001 | -- | $3,200 |
| 2000 | -- | $3,200 |
Find assessor info on the county website
Monthly payment
Climate risks
Neighborhood: 11010
Nearby schools
Schools provided by the listing agent
- Elementary: Polk Street School
- Middle: H Frank Carey High School
- High: H Frank Carey High School
Source: OneKey® MLS as distributed by MLS GRID. This data may not be complete. We recommend contacting the local school district to confirm school assignments for this home.
- $787,100-- bd2 ba1.5k sqft47 Hoffman St, Franklin Square, NY 11010Off Market
- $753,5004 bd-- ba1.2k sqft55 Hoffman St, Franklin Square, NY 11010Off Market

- $680,800-- bd1 ba1.2k sqft43 Hoffman St, Franklin Square, NY 11010Off Market
- $745,700-- bd2 ba1.2k sqft57 Hoffman St, Franklin Square, NY 11010Off Market
Similar homes
- $849,0004 bd2 ba1.3k sqft409 Saint Agnes Place, Franklin Square, NY 11010For Sale
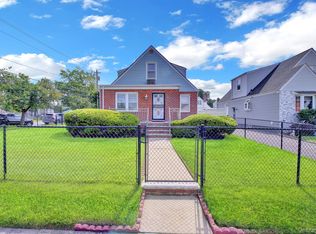
 MLS ID #1041791, Biji Thomas, Listing by: ZI Realty LLC. OneKey® MLS as distributed by MLS GRID
 - $749,0003 bd2 ba1.2k sqft35 Saint Marks Avenue, Rockville Centre, NY 11570For Sale
 MLS ID #1056417, Elizabeth A. Byrne, Listing by: Harms Real Estate Inc. OneKey® MLS as distributed by MLS GRID
 - $879,0004 bd2 ba1.5k sqft1111 Esther Street, Franklin Square, NY 11010For Sale
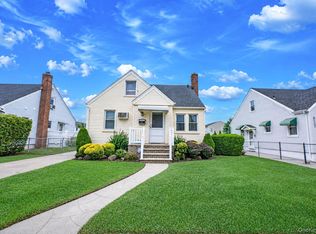 MLS ID #1022848, Frank Failla, Listing by: Handsome Real Estate Inc. OneKey® MLS as distributed by MLS GRID
 - $725,0003 bd1 ba1.2k sqft145 Arthur Avenue, Floral Park, NY 11001For Sale
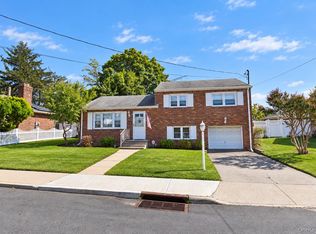 MLS ID #1012451, Jared M. Garcia, Listing by: Weichert Realtors Performance. OneKey® MLS as distributed by MLS GRID
 - $819,0003 bd1 ba1.3k sqft203-15 100th Avenue, Hollis, NY 11423For SaleMLS ID #1052791, Martin A. Dabao, Listing by: Realty Executives Today. OneKey® MLS as distributed by MLS GRID
- $759,0003 bd2 ba1.3k sqft91 Grant Drive E, Valley Stream, NY 11580For SaleMLS ID #1007883, Marisol A. Montufar, Listing by: Coldwell Banker American Homes. OneKey® MLS as distributed by MLS GRID
- $779,0003 bd2 ba1.2k sqft10515 220TH Street, Queens Village, NY 11429For SaleMLS ID #1037599, Donovan A. Neita CIREC SRS, Listing by: LAFFEY REAL ESTATE. OneKey® MLS as distributed by MLS GRID
- $629,0003 bd2 ba1.1k sqft67 Waldo Avenue, East Rockaway, NY 11518For SaleMLS ID #1057052, Dana A. McCann, Listing by: Coldwell Banker American Homes. OneKey® MLS as distributed by MLS GRID
- $775,0003 bd3 ba1.3k sqft13446 229th Street, Laurelton, NY 11413For SaleMLS ID #1038048, Chris Ramnarain CBR, Listing by: HOUSESRUS.COM Inc. OneKey® MLS as distributed by MLS GRID
- $739,9993 bd1 ba1k sqft130 Boylston Street, Hempstead, NY 11550For SaleMLS ID #1006058, Latasha S. Conyers, Listing by: Phenomenal Properties R E Co. OneKey® MLS as distributed by MLS GRID
- $770,0004 bd2 ba1.3k sqft6 Jasper Street, Valley Stream, NY 11580For SaleMLS ID #1000575, Rosemary Rodriguez, Listing by: Coldwell Banker American Homes. OneKey® MLS as distributed by MLS GRID
- $798,0003 bd2 ba1.4k sqft221-30 103rd Avenue, Queens Village, NY 11429For SaleMLS ID #1013702, Ekene Odega, Listing by: Exit Realty Prime. OneKey® MLS as distributed by MLS GRID
- $799,0004 bd3 ba1.1k sqft9917 215th Street, Queens Village, NY 11429For SaleMLS ID #1052377, Sajo Bah, Listing by: Bah Realty Group LLC. OneKey® MLS as distributed by MLS GRID
- $735,0002 bd1 ba1.2k sqft27 Avondale Street, Valley Stream, NY 11581For SaleMLS ID #1025859, William A. Dean, Listing by: EXIT Realty Premier. OneKey® MLS as distributed by MLS GRID
- $715,0004 bd2 ba1.1k sqft58 N Montgomery Street, Valley Stream, NY 11580For SaleMLS ID #1006366, Barry M. Hochhauser PSA, Listing by: RE/MAX City Square. OneKey® MLS as distributed by MLS GRID
- $799,0003 bd1 ba935 sqft26209 E Williston Avenue, Floral Park, NY 11001For SaleMLS ID #1003182, Fatima Smith AHWD, Listing by: BERKSHIRE HATHAWAY. OneKey® MLS as distributed by MLS GRID
- $749,0004 bd2 ba1.5k sqft67 Radcliffe Road, Island Park, NY 11558For SaleMLS ID #1025949, Katherine Coladner GRI SFR SRES SR, Listing by: Daniel Gale Sothebys Intl Rlty. OneKey® MLS as distributed by MLS GRID
- $829,0003 bd3 ba1.7k sqft63 Buckingham Place, Lynbrook, NY 11563For SaleMLS ID #994650, Luz A. Rincon CBR MRP, Listing by: Keller Williams Landmark II. OneKey® MLS as distributed by MLS GRID
- $799,9994 bd2 ba1.3k sqft184 E Chester Street, Valley Stream, NY 11580For SaleMLS ID #1010560, Edgar Rosario, Listing by: Century 21 Monticello Realty. OneKey® MLS as distributed by MLS GRID
- $859,0004 bd2 ba1.4k sqft1491 Clay Street, Elmont, NY 11003For SaleMLS ID #1042741, Robin P. Simon PSA, Listing by: BERKSHIRE HATHAWAY. OneKey® MLS as distributed by MLS GRID
