Welcome to this beautifully renovated corner one-family home, perfectly situated in the heart of Queens Village. Filled with abundant natural light, this spacious residence offers an ideal blend of comfort, style, and convenience.
The home features five bedrooms and three full bathrooms, along with a fully finished attic with hardwood flooring and a bright, inviting living area. The modern, newly renovated kitchen is equipped with brand-new, latest-model Samsung appliances, including a gas range with stainless steel hood, refrigerator, dishwasher, and microwave. A brand-new washer and dryer are conveniently located in the basement.
Designed for flexibility, the property also includes a finished basement with a separate entrance, ideal for extended living or additional use. Modern comfort is ensured throughout the home with brand-new split-type heating and cooling systems in every room.
Additional highlights include a garage, private parking spaces, and a fully fenced property with a two-sided driveway, offering excellent functionality and accessibility. The home is conveniently located near schools, hospitals, and shopping centers, with easy access to bus and train services, making daily commuting and errands effortless.
Every level is move-in ready, making this home an outstanding opportunity for both end-users and investors seeking strong rental potential.
For sale
Price cut: $10K (6/7)
$869,000
11202 Witthoff Avenue, Queens Village, NY 11429
5beds
1,260sqft
Single Family Residence, Residential
Built in 1920
3,388 Square Feet Lot
$-- Zestimate®
$690/sqft
$-- HOA
What's special
Abundant natural lightPrivate parking spacesSpacious residenceModern newly renovated kitchenFive bedroomsBrand-new latest-model samsung appliancesFully fenced property
- 209 days |
- 800 |
- 31 |
Zillow last checked:
Listing updated:
Listed by:
LJ Realty Team Inc 516-218-1261,
Sital Singh 929-385-3520
Source: OneKey® MLS as distributed by MLS GRID,MLS#: 949700
Facts & features
Interior
Bedrooms & bathrooms
- Bedrooms: 5
- Bathrooms: 3
- Full bathrooms: 3
Heating
- Electric
Cooling
- Electric
Appliances
- Included: Dishwasher, Exhaust Fan, Gas Range, Microwave, Refrigerator
- Laundry: In Basement
Features
- First Floor Full Bath
- Basement: Finished
- Attic: Finished,Full
- Has fireplace: Yes
Interior area
- Total structure area: 1,260
- Total interior livable area: 1,260 sqft
Property
Parking
- Total spaces: 4
- Parking features: Driveway, Garage, Private
- Garage spaces: 1
- Has uncovered spaces: Yes
Features
- Fencing: Fenced,Full,Vinyl
Lot
- Size: 3,388 Square Feet
Details
- Parcel number: 111260060
- Special conditions: None
Construction
Type & style
- Home type: SingleFamily
- Architectural style: Colonial
- Property subtype: Single Family Residence, Residential
Materials
- Vinyl Siding
Condition
- Year built: 1920
Utilities & green energy
- Sewer: Public Sewer
- Water: Public
- Utilities for property: Electricity Connected, Natural Gas Connected, Sewer Connected, Water Connected
Community & HOA
HOA
- Has HOA: No
Location
- Region: Jamaica
Financial & listing details
- Price per square foot: $690/sqft
- Tax assessed value: $41,640
- Annual tax amount: $5,708
- Date on market: 1/8/2026
- Cumulative days on market: 209 days
- Listing agreement: Exclusive Right To Sell
- Electric utility on property: Yes
Estimated market value
Not available
Estimated sales range
Not available
Not available
Price history
| Date | Event | Price |
|---|---|---|
| 6/7/2026 | Price change | $869,000-1.1%$690/sqft |
Source:  OneKey® MLS as distributed by MLS GRID #949700 Report a problem OneKey® MLS as distributed by MLS GRID #949700 Report a problem | ||
| 5/8/2026 | Price change | $879,000-3.4%$698/sqft |
Source: OneKey® MLS as distributed by MLS GRID #949700 Report a problem | ||
| 3/17/2026 | Price change | $910,000-2%$722/sqft |
Source: OneKey® MLS as distributed by MLS GRID #949700 Report a problem | ||
| 3/12/2026 | Price change | $929,000-2.1%$737/sqft |
Source: OneKey® MLS as distributed by MLS GRID #949700 Report a problem | ||
| 2/28/2026 | Price change | $949,000-2.1%$753/sqft |
Source: OneKey® MLS as distributed by MLS GRID #949700 Report a problem | ||
| 2/1/2026 | Price change | $969,000-2%$769/sqft |
Source: OneKey® MLS as distributed by MLS GRID #949700 Report a problem | ||
| 1/8/2026 | Listed for sale | $989,000$785/sqft |
Source: OneKey® MLS as distributed by MLS GRID #949700 Report a problem | ||
Public tax history
| Year | Property taxes | Tax assessment |
|---|---|---|
| 2015 | $3,781 | $20,922 +6% |
| 2014 | $3,781 +16.9% | $19,738 +4.8% |
| 2013 | $3,233 +3.9% | $18,825 +6% |
| 2012 | $3,111 +4.4% | $17,760 -0.9% |
| 2011 | $2,979 +6% | $17,914 +2.7% |
| 2010 | $2,811 +14.7% | $17,435 +6% |
| 2009 | $2,450 +6% | $16,449 +3.6% |
| 2008 | $2,311 -3.9% | $15,873 +6% |
| 2007 | $2,406 | $14,976 +0.3% |
| 2006 | $2,406 +16.3% | $14,929 +2.7% |
| 2005 | $2,069 | $14,530 |
Find assessor info on the county website
Monthly payment
Climate risks
Neighborhood: Queens Village
Nearby schools
GreatSchools rating
- 3/10Ps Ms 147 Ronald McnairGrades: PK-8Distance: 0.6 mi
- 8/10Pathways College Preparatory School: A College Board SchoolGrades: 6-12Distance: 0.5 mi
- 7/10Jean Nuzzi Intermediate SchoolGrades: 6-8Distance: 1 mi
Schools provided by the listing agent
- Elementary: Ps 34 John Harvard
- Middle: Jean Nuzzi Intermediate School
- High: Cambria Heights Academy
Source: OneKey® MLS as distributed by MLS GRID. This data may not be complete. We recommend contacting the local school district to confirm school assignments for this home.
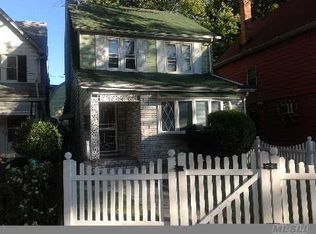
- $824,9002 bd1 ba1.7k sqft11205 Witthoff Ave, Jamaica, NY 11429Off Market
- $480,000-- bd-- ba1.8k sqft11201 Witthoff Ave, Jamaica, NY 11429Off Market
- $779,100-- bd-- ba1.2k sqft112-06 Witthoff St, Jamaica, NY 11429Off Market
- $802,800-- bd-- ba1.7k sqft112-09 Witthoff St, Jamaica, NY 11429Off Market
- $745,700-- bd-- ba1.5k sqft112-10 Witthoff St, Queens Village, NY 11429Off Market
- $443,000-- bd-- ba1.7k sqft11211 Witthoff Ave, Jamaica, NY 11429Off Market
- $681,900-- bd-- ba1.2k sqft112-14 Witthoff St, Jamaica, NY 11429Off Market
- $721,8004 bd2 ba1.4k sqft112-15 Witthoff St, Queens Village, NY 11429Off Market
A local agent can set up tours, give advice and negotiate with sellers.
Similar homes
- $850,0005 bd2 ba1.8k sqft215-10 99th Avenue, Queens Village, NY 11429For Sale

 MLS ID #985437, George Herrera, Listing by: Keller Williams Landmark II. OneKey® MLS as distributed by MLS GRID
 - $849,9994 bd2 ba1.1k sqft99-13 215th Street, Queens Village, NY 11429For Sale
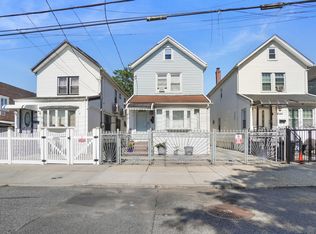 MLS ID #1014366, Badrul Chowdhury, Listing by: RE/MAX Luxe. OneKey® MLS as distributed by MLS GRID
 - $849,9903 bd3 ba1.3k sqft138-23 233rd Street, Rosedale, NY 11422For Sale
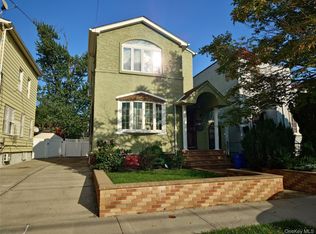 MLS ID #1033453, Kenny Kamil Sattaur, Listing by: RE/MAX Southshore Realty. OneKey® MLS as distributed by MLS GRID
 - $875,0004 bd3 ba1.2k sqft112-28 200 Street, Saint Albans, NY 11412For Sale
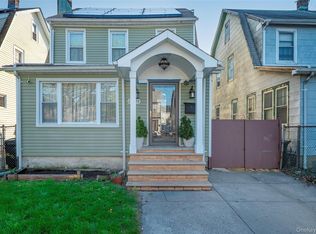 MLS ID #984966, Amberene D. Vaswani, Listing by: LAFFEY REAL ESTATE. OneKey® MLS as distributed by MLS GRID
 - $849,0003 bd2 ba1.1k sqft9230 212th Place, Queens Village, NY 11428For SaleMLS ID #1023957, Derek J. Greene, Listing by: Greene Realty Group. OneKey® MLS as distributed by MLS GRID
- $849,9993 bd2 ba1.2k sqft93-19 201st Street, Hollis, NY 11423For SaleMLS ID #962930, Zafar Sadick, Listing by: Keller Williams Realty Liberty. OneKey® MLS as distributed by MLS GRID
- $899,0003 bd2 ba1.1k sqft89-56 218th Street, Queens Village, NY 11427For SaleMLS ID #1010499, Badrul Chowdhury, Listing by: RE/MAX Luxe. OneKey® MLS as distributed by MLS GRID
- $875,0004 bd2 ba1.1k sqft8415 253rd Street, Bellerose, NY 11426For SaleMLS ID #1015970, Kenneth McKnight, Listing by: LAFFEY REAL ESTATE. OneKey® MLS as distributed by MLS GRID
- $949,9994 bd2 ba1.2k sqft10314 89th Street, Ozone Park, NY 11417For SaleMLS ID #1023784, Dina G. Runza, Listing by: Coldwell Banker American Homes. OneKey® MLS as distributed by MLS GRID
- $799,0003 bd3 ba1.3k sqft13362 243rd Street, Rosedale, NY 11422For SaleMLS ID #1027576, Arthur Briscoe SFR CBR, Listing by: HomeSmart CrossIsland. OneKey® MLS as distributed by MLS GRID
- $785,0003 bd2 ba1.2k sqft126-12 116th Avenue, South Ozone Park, NY 11420For SaleMLS ID #1033120, Vishal Maraj, Listing by: RE/MAX 2000. OneKey® MLS as distributed by MLS GRID
- $899,0004 bd3 ba1.1k sqft80-59 250th Street, Bellerose, NY 11426For SaleMLS ID #1017200, Reema Sharma, Listing by: S H V Real Estate Corp. OneKey® MLS as distributed by MLS GRID
- $789,0004 bd2 ba1.7k sqft11828 227th Street, Cambria Heights, NY 11411For SaleMLS ID #1025033, Dominique Mendes, Listing by: RPB Realty. OneKey® MLS as distributed by MLS GRID
- $975,0004 bd3 ba1.4k sqft89-47 212th Street, Queens Village, NY 11427For SaleMLS ID #988677, Sadek Ibrahim, Listing by: BERKSHIRE HATHAWAY. OneKey® MLS as distributed by MLS GRID
- $910,0004 bd2 ba1.4k sqft172-17 Amelia Road, Jamaica, NY 11434For SaleMLS ID #998416, Badrul Chowdhury, Listing by: RE/MAX Luxe. OneKey® MLS as distributed by MLS GRID
- $780,0004 bd3 ba1.1k sqft11437 157th Street, Jamaica, NY 11434For SaleMLS ID #1015580, Shamim Naser, Listing by: Exit Realty Prime. OneKey® MLS as distributed by MLS GRID
- $849,9993 bd3 ba1.3k sqft11537 114th Place, South Ozone Park, NY 11420For SaleMLS ID #1019289, Sheahan Sewgobind, Listing by: New York 1 Homes Network Inc. OneKey® MLS as distributed by MLS GRID
- $849,9993 bd3 ba1.2k sqft13337 118th Street, South Ozone Park, NY 11420For SaleMLS ID #1015046, Kavita Singh, Listing by: KNS Homes Inc. OneKey® MLS as distributed by MLS GRID
- $799,0004 bd3 ba1.4k sqft85-40A 79th Street, Woodhaven, NY 11421For SaleMLS ID #1023074, Zaina Mainali, Listing by: Coldwell Banker American Homes. OneKey® MLS as distributed by MLS GRID
- $669,9003 bd2 ba1.2k sqft21609 115th Road, Cambria Heights, NY 11411For SaleMLS ID #1004704, Francis Bologna, Listing by: 1st American One NYC LTD. OneKey® MLS as distributed by MLS GRID
