Welcome to this unique, fully updated and renovated home located on desirable 212th Street, just moments from Hillside Avenue. This custom-upgraded residence offers a versatile layout designed for both comfort and convenience. The first floor features a welcoming entry foyer, a formal living room with a fireplace, an eat-in kitchen, two bedrooms, and a full bathroom—ideal for easy everyday living. The second floor boasts a custom living area, two generously sized bedrooms, a full bathroom, and access to a private balcony off the primary bedroom. A full walk-up attic provides additional valuable space, currently configured with two rooms. The fully finished basement is complete with tile flooring and a separate side entrance, providing excellent additional living or recreational space. The exterior is equally impressive, featuring an extended private driveway that can accommodate up to five vehicles, leading to a heated, fully finished garage with additional storage—truly a rare find. Conveniently located near shopping, transportation, and major roadways, this move-in-ready home combines space, functionality, and modern upgrades throughout.
For sale
$975,000
89-47 212th Street, Queens Village, NY 11427
4beds
1,492sqft
Single Family Residence, Residential
Built in 1935
3,135 Square Feet Lot
$-- Zestimate®
$653/sqft
$-- HOA
What's special
Welcoming entry foyerEat-in kitchen
- 88 days |
- 387 |
- 11 |
Zillow last checked:
Listing updated:
Listed by:
BERKSHIRE HATHAWAY 718-650-5233,
Sadek Ibrahim 718-696-8890
Source: OneKey® MLS as distributed by MLS GRID,MLS#: 988677
Facts & features
Interior
Bedrooms & bathrooms
- Bedrooms: 4
- Bathrooms: 3
- Full bathrooms: 3
Other
- Description: Full Finished, Separate Side Entrance
- Level: Basement
Other
- Description: Entry Foyer, Living Room with Fireplace, Eat-in-Kitchen, Bedroom, Bedroom, Full Bathroom.
- Level: First
Other
- Description: Living Area, Primary Bedroom with Door to Porch, Bedrooms, Full Bathroom.
- Level: Second
Other
- Description: Walk-up Attic, Full - Stand Up
- Level: Third
Heating
- Natural Gas
Cooling
- Wall/Window Unit(s)
Appliances
- Included: Gas Oven, Gas Range, Refrigerator
Features
- First Floor Bedroom, First Floor Full Bath, Eat-in Kitchen, Entrance Foyer
- Flooring: Combination, Hardwood, Vinyl
- Basement: Finished,Full,Walk-Out Access
- Attic: Full,Walkup
- Number of fireplaces: 1
- Fireplace features: Living Room
Interior area
- Total structure area: 1,492
- Total interior livable area: 1,492 sqft
Property
Parking
- Total spaces: 5
- Parking features: Detached, Driveway, Garage, Garage Door Opener, Heated Garage
- Garage spaces: 1
- Has uncovered spaces: Yes
Features
- Levels: Three Or More
- Patio & porch: Deck
- Exterior features: Rain Gutters
- Fencing: Back Yard,Fenced
Lot
- Size: 3,135 Square Feet
Details
- Parcel number: 106530020
- Special conditions: None
Construction
Type & style
- Home type: SingleFamily
- Architectural style: Colonial
- Property subtype: Single Family Residence, Residential
Materials
- Frame
Condition
- Actual,Updated/Remodeled
- Year built: 1935
Utilities & green energy
- Sewer: Public Sewer
- Water: Public
- Utilities for property: Electricity Connected, Natural Gas Connected, Sewer Connected, Water Connected
Community & HOA
Community
- Security: Smoke Detector(s), Video Cameras
HOA
- Has HOA: No
Location
- Region: Jamaica
Financial & listing details
- Price per square foot: $653/sqft
- Tax assessed value: $50,760
- Annual tax amount: $5,583
- Date on market: 4/27/2026
- Cumulative days on market: 58 days
- Listing agreement: Exclusive Right To Sell
- Listing terms: Contract
- Electric utility on property: Yes
Estimated market value
Not available
Estimated sales range
Not available
Not available
Price history
| Date | Event | Price |
|---|---|---|
| 4/28/2026 | Listed for sale | $975,000+167.1%$653/sqft |
Source:  OneKey® MLS as distributed by MLS GRID #988677 Report a problem OneKey® MLS as distributed by MLS GRID #988677 Report a problem | ||
| 4/26/2012 | Listing removed | $1,550$1/sqft |
Source: Winzone Realty Inc. #2487695 Report a problem | ||
| 4/19/2012 | Listed for rent | $1,550$1/sqft |
Source: Winzone Realty Report a problem | ||
| 9/26/2008 | Sold | $365,000$245/sqft |
Source: Public Record Report a problem | ||
Public tax history
| Year | Property taxes | Tax assessment |
|---|---|---|
| 2025 | -- | $50,760 +19.8% |
| 2024 | -- | $42,360 -13.8% |
| 2023 | -- | $49,140 +17% |
| 2022 | -- | $42,000 +4.3% |
| 2021 | -- | $40,260 +16.3% |
| 2020 | $4,971 +21.9% | $34,620 -5.4% |
| 2019 | $4,079 -17.4% | $36,600 +55% |
| 2018 | $4,940 +4.4% | $23,616 +1.7% |
| 2017 | $4,734 +18.5% | $23,223 +5.7% |
| 2016 | $3,995 | $21,979 +6% |
| 2015 | $3,995 +64.9% | $20,736 +5.4% |
| 2014 | $2,423 | $19,680 -4.1% |
| 2013 | -- | $20,514 +6% |
| 2012 | -- | $19,353 +5.7% |
| 2011 | -- | $18,316 +6% |
| 2010 | -- | $17,280 |
| 2009 | -- | $17,280 +1.1% |
| 2008 | -- | $17,095 |
Find assessor info on the county website
Monthly payment
Climate risks
Neighborhood: Queens Village
Nearby schools
GreatSchools rating
- 8/10Ps 33 Edward M FunkGrades: PK-5Distance: 0.9 mi
- 7/10Jean Nuzzi Intermediate SchoolGrades: 6-8Distance: 0.3 mi
- 8/10Pathways College Preparatory School: A College Board SchoolGrades: 6-12Distance: 1.2 mi
Schools provided by the listing agent
- Elementary: Bellaire School (The)
- Middle: Jean Nuzzi Intermediate School
- High: Contact Agent
Source: OneKey® MLS as distributed by MLS GRID. This data may not be complete. We recommend contacting the local school district to confirm school assignments for this home.
- $814,9003 bd2 ba1.6k sqft8940 212th St, Queens Village, NY 11427Off Market

- $890,0003 bd2 ba1.6k sqft89-46 212th St, Jamaica, NY 11427Off Market
- $853,0004 bd1 ba1.5k sqft89-41 212th St, Queens Village, NY 11427Off Market
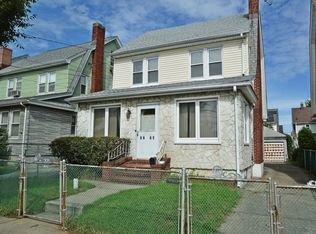
- $875,8004 bd3 ba1.6k sqft8948 212th St, Queens Village, NY 11427Off Market
- $882,8003 bd1 ba1.4k sqft8950 212th St, Queens Village, NY 11427Off Market
- $833,0003 bd1 ba1.4k sqft8952 212th St, Queens Village, NY 11427Off Market
- $875,000-- bd-- ba1.6k sqft8938 212th St, Queens Village, NY 11427Sold
- $916,1004 bd2 ba1.4k sqft8956 212th St, Queens Village, NY 11427Off Market
A local agent can set up tours, give advice and negotiate with sellers.
Similar homes
- $889,0003 bd3 ba1.4k sqft90-62 202nd Street, Hollis, NY 11423For Sale

 MLS ID #992692, Gregory Hercules, Listing by: New Vision Group Realty Inc. OneKey® MLS as distributed by MLS GRID
 - $899,0005 bd3 ba1.5k sqft216-07 110th Avenue, Queens Village, NY 11429For Sale
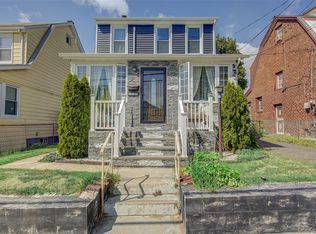 MLS ID #971276, Badrul Chowdhury, Listing by: RE/MAX Luxe. OneKey® MLS as distributed by MLS GRID
 - $875,0004 bd3 ba1.2k sqft112-28 200 Street, Saint Albans, NY 11412For Sale
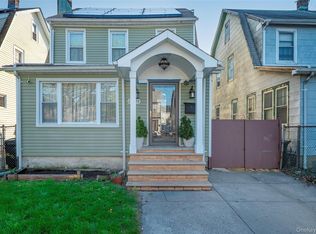 MLS ID #984966, Amberene D. Vaswani, Listing by: LAFFEY REAL ESTATE. OneKey® MLS as distributed by MLS GRID
 - $985,0004 bd3 ba1.7k sqft10967 131st Street, South Ozone Park, NY 11420For Sale
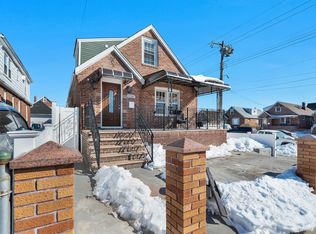 MLS ID #955591, Arjun Singh, Listing by: Property Professionals Realty. OneKey® MLS as distributed by MLS GRID
 - $849,9993 bd2 ba1.2k sqft93-19 201st Street, Hollis, NY 11423For SaleMLS ID #962930, Zafar Sadick, Listing by: Keller Williams Realty Liberty. OneKey® MLS as distributed by MLS GRID
- $899,0005 bd3 ba1.6k sqft168-02 116th Avenue, Jamaica, NY 11434For SaleMLS ID #1009482, Taramattie Persaud, Listing by: RE/MAX City Square. OneKey® MLS as distributed by MLS GRID
- $1,049,0004 bd3 ba1.7k sqft9429 Park Lane S, Woodhaven, NY 11421For SaleMLS ID #973513, Emanuele Caisaguano, Listing by: Weichert Realtors TMT Group. OneKey® MLS as distributed by MLS GRID
- $840,0005 bd2 ba1.2k sqft12135 Milburn Street, Springfield Gardens, NY 11413For SaleMLS ID #1016536, Jeanette Wilson SFR, Listing by: Island Advantage Realty LLC. OneKey® MLS as distributed by MLS GRID
- $1,100,0003 bd1 ba1.6k sqft79-43 214th Street, Bayside, NY 11364For SaleMLS ID #986462, Nicole J. Myrie, Listing by: Coldwell Banker American Homes. OneKey® MLS as distributed by MLS GRID
- $1,025,0004 bd3 ba1.5k sqft12720 95th Avenue, Richmond Hill, NY 11419For SaleMLS ID #1020473, Kavita Singh, Listing by: KNS Homes Inc. OneKey® MLS as distributed by MLS GRID
- $899,0073 bd2 ba1k sqft4318 195th Street, Flushing, NY 11358For SaleMLS ID #1018749, David F. Ng SFR, Listing by: Howard Hanna Coach. OneKey® MLS as distributed by MLS GRID
- $749,9994 bd2 ba1.5k sqft116-50 227th Street, Cambria Heights, NY 11411For SaleMLS ID #984380, Nicholas Ramsingh, Listing by: LAFFEY REAL ESTATE. OneKey® MLS as distributed by MLS GRID
- $749,0003 bd3 ba1.3k sqft18806 Mangin Avenue, Saint Albans, NY 11412For SaleMLS ID #1009989, Ruth A. Settles, Listing by: Exit Realty All City. OneKey® MLS as distributed by MLS GRID
- $899,0005 bd2 ba1.4k sqft86-02 91st Avenue, Woodhaven, NY 11421For SaleMLS ID #971636, Segundo F. Agudo CBR E-PRO, Listing by: City Homes Realty Group LLC. OneKey® MLS as distributed by MLS GRID
- $859,0004 bd3 ba1.4k sqft8050 88th Road, Woodhaven, NY 11421For SaleMLS ID #998139, Neal J. Khoorchand, Listing by: Century 21 Professional Realty. OneKey® MLS as distributed by MLS GRID
- $1,178,9994 bd2 ba1.9k sqft14436 77th Avenue, Kew Garden Hills, NY 11367For SaleMLS ID #991446, David M. Yudell CBR, Listing by: Exit Realty First Choice. OneKey® MLS as distributed by MLS GRID
- $795,0004 bd1 ba1.3k sqft6 Jasper Street, Valley Stream, NY 11580For SaleMLS ID #1000575, Rosemary Rodriguez, Listing by: Coldwell Banker American Homes. OneKey® MLS as distributed by MLS GRID
- $999,9996 bd5 ba2k sqft162-21 102nd Street, Howard Beach, NY 11414For SaleMLS ID #1028923, Jashim U. Chowdhury, Listing by: Exit Realty Prime. OneKey® MLS as distributed by MLS GRID
- $998,0006 bd3 ba1.8k sqft126 Scranton Avenue, Lynbrook, NY 11563For SaleMLS ID #984492, Ruth Chalco, Listing by: Compass Greater NY LLC. OneKey® MLS as distributed by MLS GRID
- $725,0004 bd2 ba1k sqft12123 238th Street, Rosedale, NY 11422For SaleMLS ID #1015948, Theresa M. Tuthill, Listing by: Realty Connect USA LI Inc. OneKey® MLS as distributed by MLS GRID
