Welcome to this beautiful and well-maintained 3-bedroom, 2-bathroom home located in the heart of Queens Village. This charming property offers a spacious and comfortable layout.
The first floor features a bright living room, a formal dining area, and a functional kitchen with ample cabinet space. Upstairs, you’ll find three generously sized bedrooms with great natural light and a full bathroom.
The fully finished basement with a separate outside entrance provides excellent additional living space —perfectly ideal for everyone.
This home also includes a private driveway and a detached garage, offering convenient off-street parking. Situated near public transportation, shopping, schools, parks, and major highways, this property offers both comfort and convenience.
Don’t miss this great opportunity to own a home in a highly desirable Queens Village location!
For sale
$849,999
93-19 201st Street, Hollis, NY 11423
3beds
1,280sqft
Single Family Residence, Residential
Built in 1920
2,600 Square Feet Lot
$-- Zestimate®
$664/sqft
$-- HOA
What's special
Detached garageConvenient off-street parkingPrivate drivewayFormal dining areaSpacious and comfortable layout
- 156 days |
- 321 |
- 10 |
Zillow last checked:
Listing updated:
Listed by:
Keller Williams Realty Liberty 718-848-4700,
Zafar Sadick 917-607-5489
Source: OneKey® MLS as distributed by MLS GRID,MLS#: 962930
Facts & features
Interior
Bedrooms & bathrooms
- Bedrooms: 3
- Bathrooms: 2
- Full bathrooms: 2
Heating
- Baseboard, Natural Gas
Cooling
- Ductless
Appliances
- Included: Dryer, Gas Oven, Microwave, Gas Water Heater
- Laundry: Gas Dryer Hookup
Features
- Entertainment Cabinets, High Ceilings
- Flooring: Hardwood
- Windows: Insulated Windows
- Basement: Finished,Full
- Attic: Stairs,Storage
- Has fireplace: No
Interior area
- Total structure area: 1,280
- Total interior livable area: 1,280 sqft
Property
Parking
- Total spaces: 3
- Parking features: Driveway, Garage
- Garage spaces: 3
- Has uncovered spaces: Yes
Lot
- Size: 2,600 Square Feet
Details
- Parcel number: 104750341
- Special conditions: None
Construction
Type & style
- Home type: SingleFamily
- Architectural style: Colonial
- Property subtype: Single Family Residence, Residential
Materials
- Vinyl Siding
Condition
- Year built: 1920
Utilities & green energy
- Sewer: Public Sewer
- Water: Public
- Utilities for property: Electricity Available, Natural Gas Available
Community & HOA
HOA
- Has HOA: No
Location
- Region: Hollis
Financial & listing details
- Price per square foot: $664/sqft
- Tax assessed value: $44,040
- Annual tax amount: $6,145
- Date on market: 2/19/2026
- Cumulative days on market: 157 days
- Listing agreement: Exclusive Right To Sell
- Listing terms: Other
- Electric utility on property: Yes
Estimated market value
Not available
Estimated sales range
Not available
Not available
Price history
| Date | Event | Price |
|---|---|---|
| 4/13/2026 | Price change | $849,999-7.1%$664/sqft |
Source:  OneKey® MLS as distributed by MLS GRID #962930 Report a problem OneKey® MLS as distributed by MLS GRID #962930 Report a problem | ||
| 2/19/2026 | Listed for sale | $915,000+61.2%$715/sqft |
Source: OneKey® MLS as distributed by MLS GRID #962930 Report a problem | ||
| 9/10/2018 | Sold | $567,500$443/sqft |
Source: OneKey® MLS as distributed by MLS GRID #L3021364 Report a problem | ||
Public tax history
Tax history is unavailable.
Monthly payment
Climate risks
Neighborhood: Hollis
Nearby schools
GreatSchools rating
- 7/10The Bellaire SchoolGrades: PK-5Distance: 0.4 mi
- 7/10Jean Nuzzi Intermediate SchoolGrades: 6-8Distance: 0.8 mi
- 3/10Cambria Heights AcademyGrades: 9-12Distance: 0.7 mi
Schools provided by the listing agent
- Elementary: Bellaire School (The)
- Middle: Jean Nuzzi Intermediate School
- High: Cambria Heights Academy
Source: OneKey® MLS as distributed by MLS GRID. This data may not be complete. We recommend contacting the local school district to confirm school assignments for this home.
- $765,9003 bd2 ba1.2k sqft93-15 201st St, Jamaica, NY 11423Off Market
- $798,100-- bd-- ba1.2k sqft93-29 201st St, Jamaica, NY 11423Off Market
- $--6 bd4 ba-- sqft9324 202nd St #A, Hollis, NY 11423Off Market
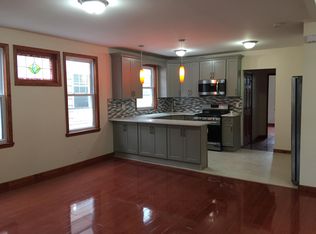
- $618,4003 bd1 ba1.7k sqft9013 202nd St, Hollis, NY 11423Off Market

- $708,400-- bd-- ba1.2k sqft93-31 201st St, Jamaica, NY 11423Off Market
- $--4 bd1 ba2.4k sqft93-18 202nd St #2, Hollis, NY 11423Off Market
- $--4 bd1 ba1.1k sqft93-18 202nd St, Hollis, NY 11423Off Market
- $---- bd1 ba700 sqft93-16 202nd St #1, Hollis, NY 11423Off Market
A local agent can set up tours, give advice and negotiate with sellers.
Similar homes
- $829,0003 bd3 ba1.3k sqft111-35 166th Street, Jamaica, NY 11433For Sale
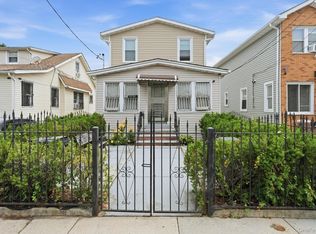
 MLS ID #1028730, Ferdous Koyes, Listing by: Exit Realty Prime. OneKey® MLS as distributed by MLS GRID
 - $779,0003 bd3 ba1k sqft119-40 146th Street, Jamaica, NY 11436For Sale
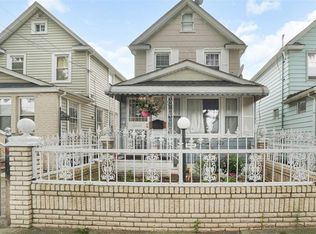 MLS ID #1028917, Jashim U. Chowdhury, Listing by: Exit Realty Prime. OneKey® MLS as distributed by MLS GRID
 - $780,0003 bd3 ba1.3k sqft23220 Mentone Avenue, Laurelton, NY 11413For Sale
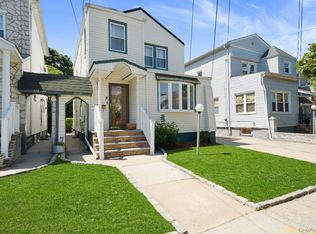 MLS ID #1018051, Oswald Robertson, Listing by: EXIT Realty Central. OneKey® MLS as distributed by MLS GRID
 - $800,0004 bd3 ba1.6k sqft191-49 115TH Road, Jamaica, NY 11412For Sale
 MLS ID #1021992, Akan Akpan, Listing by: Skylight Real Estate Consultan. OneKey® MLS as distributed by MLS GRID
 - $899,9993 bd3 ba1k sqft24415 85th Road, Bellerose, NY 11426For SaleMLS ID #1007952, Sunny Singh, Listing by: Property Professionals Realty. OneKey® MLS as distributed by MLS GRID
- $845,0005 bd3 ba1.4k sqft136-31 243rd Street, Rosedale, NY 11422For SaleMLS ID #1014601, Mercia Perry, Listing by: Howard Hanna Coach. OneKey® MLS as distributed by MLS GRID
- $885,0003 bd1 ba1k sqft33-22 Jordan Street, Flushing, NY 11358For SaleMLS ID #980952, Cynthia Zwirba, Listing by: Douglas Elliman Real Estate. OneKey® MLS as distributed by MLS GRID
- $669,9003 bd2 ba1.2k sqft21609 115th Road, Cambria Heights, NY 11411For SaleMLS ID #1004704, Francis Bologna, Listing by: 1st American One NYC LTD. OneKey® MLS as distributed by MLS GRID
- $758,0003 bd1 ba1.4k sqft9327 244th Street, Floral Park, NY 11001For SaleMLS ID #1022633, Xun Lin, Listing by: New Group Realty Inc. OneKey® MLS as distributed by MLS GRID
- $709,0003 bd2 ba1.2k sqft114-21 200th Street, Saint Albans, NY 11412For SaleMLS ID #983934, Rita K. Budhan, Listing by: Coldwell Banker American Homes. OneKey® MLS as distributed by MLS GRID
- $700,0003 bd2 ba1.2k sqft11133 173rd Street, Jamaica, NY 11433For SaleMLS ID #1011262, Zafar Sadick, Listing by: Keller Williams Realty Liberty. OneKey® MLS as distributed by MLS GRID
- $910,0004 bd2 ba1.4k sqft172-17 Amelia Road, Jamaica, NY 11434For SaleMLS ID #998416, Badrul Chowdhury, Listing by: RE/MAX Luxe. OneKey® MLS as distributed by MLS GRID
- $769,0003 bd3 ba1.2k sqft91-26 110th Street, Richmond Hill, NY 11418For SaleMLS ID #967731, Mileni Cabral, Listing by: Real Broker NY LLC. OneKey® MLS as distributed by MLS GRID
- $730,0003 bd2 ba1.1k sqft11518 147th Street, Jamaica, NY 11436For SaleMLS ID #988986, Isabel Martinez, Listing by: Inter Realty LLC. OneKey® MLS as distributed by MLS GRID
- $988,0003 bd2 ba1.2k sqft6722 211th Street, Oakland Gardens, NY 11364For SaleMLS ID #1011475, Ann Chu, Listing by: Keller Williams Rlty Landmark. OneKey® MLS as distributed by MLS GRID
- $859,0003 bd2 ba1.7k sqft18216 141st Avenue, Springfield Gardens, NY 11413For SaleMLS ID #965254, Nicole Switzer, Listing by: ROCKAWAY PROPERTIES. OneKey® MLS as distributed by MLS GRID
- $775,0003 bd2 ba1.5k sqft40 East Avenue, Valley Stream, NY 11580For SaleMLS ID #1023461, Shayla Simpson, Listing by: Signature Premier Properties. OneKey® MLS as distributed by MLS GRID
- $669,9003 bd2 ba1.2k sqft216-09 115th Rd, Cambria Heights, NY 11411ActiveMLS ID #S1811470, Francis Bologna, Listing by: 1st American One NYC Ltd. StreetEasy
- $899,9993 bd4 ba1k sqft12002 Inwood St, Jamaica, NY 11436ActiveMLS ID #S1828314, Jackson Cortez, Listing by: 1st American One NYC Ltd. StreetEasy
- $775,0003 bd3 ba890 sqft115-15 127 Street, Richmond Hill S., NY 11420For SaleMLS ID #930150, Mahendra Dewdat, Listing by: Winzone Realty Inc. OneKey® MLS as distributed by MLS GRID
