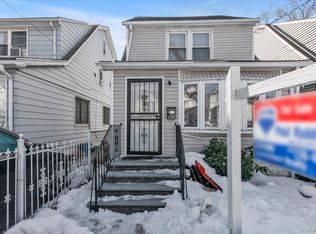
Welcome to this beautifully maintained brick Tudor, perfectly situated on a quiet, tree-lined street in the heart of St. Albans. This home seamlessly blends 'Old World' charm—featuring a decorative fireplace and classic woodwork—with modern updates. The main level boasts a sun-drenched living room, a sprawling formal dining room with gleaming hardwood floors, and an updated eat-in kitchen.
Upstairs, you'll find three spacious bedrooms, including a primary with his-and-hers closets, and a full hallway bath. The finished basement offers incredible versatility with additional living space, a second full bathroom, and two convenient outside separate entrance (OSE). The property includes a community driveway leading to a private two-car detached garage. Ideally located near public transportation and local amenities."
For sale
Price cut: $20.9K (6/18)
$709,000
114-21 200th Street, Saint Albans, NY 11412
3beds
1,200sqft
Single Family Residence, Residential
Built in 1945
2,000 Square Feet Lot
$-- Zestimate®
$591/sqft
$-- HOA
What's special
Decorative fireplaceBeautifully maintained brick tudorPrivate two-car detached garageThree spacious bedroomsQuiet tree-lined streetCommunity drivewaySprawling formal dining room
- 83 days |
- 240 |
- 6 |
Zillow last checked:
Listing updated:
Listed by:
Coldwell Banker American Homes 516-365-5780,
Rita K. Budhan 516-365-5780
Source: OneKey® MLS as distributed by MLS GRID,MLS#: 983934
Facts & features
Interior
Bedrooms & bathrooms
- Bedrooms: 3
- Bathrooms: 2
- Full bathrooms: 2
Other
- Description: 3 Bedrooms, Full Bathroom
- Level: Second
Other
- Description: Living Room, Formal Dining Room, Updated Eik
- Level: First
Other
- Description: Full, Finished, Full Bathroom, Boiler Rm, Ose
- Level: Basement
Heating
- Natural Gas, Steam
Cooling
- Wall/Window Unit(s)
Appliances
- Included: Gas Oven, Gas Range, Refrigerator, Stainless Steel Appliance(s), Gas Water Heater
Features
- Formal Dining, High Ceilings, High Speed Internet, His and Hers Closets, Natural Woodwork
- Flooring: Hardwood
- Basement: Finished,Walk-Out Access
- Attic: None
- Has fireplace: No
- Fireplace features: Decorative
Interior area
- Total structure area: 1,200
- Total interior livable area: 1,200 sqft
Video & virtual tour
Property
Parking
- Total spaces: 4
- Parking features: Alley Access
- Garage spaces: 2
- Carport spaces: 2
Features
- Levels: Bi-Level
Lot
- Size: 2,000 Square Feet
- Dimensions: 20 x 100
- Features: Back Yard, Front Yard
Details
- Parcel number: 110170065
- Special conditions: None
Construction
Type & style
- Home type: SingleFamily
- Architectural style: Tudor
- Property subtype: Single Family Residence, Residential
- Attached to another structure: Yes
Materials
- Brick, Other
- Foundation: Other
Condition
- Actual
- Year built: 1945
- Major remodel year: 1945
Utilities & green energy
- Sewer: Public Sewer
- Water: Public
- Utilities for property: Cable Connected, Electricity Connected, Natural Gas Connected, Sewer Connected, Trash Collection Public, Water Connected
Community & HOA
HOA
- Has HOA: No
Location
- Region: Saint Albans
Financial & listing details
- Price per square foot: $591/sqft
- Tax assessed value: $37,380
- Annual tax amount: $5,309
- Date on market: 4/28/2026
- Cumulative days on market: 84 days
- Listing agreement: Exclusive Right To Sell
- Electric utility on property: Yes
Estimated market value
Not available
Estimated sales range
Not available
$2,637/mo
Price history
| Date | Event | Price |
|---|---|---|
| 6/18/2026 | Price change | $709,000-2.9%$591/sqft |
Source:  OneKey® MLS as distributed by MLS GRID #983934 Report a problem OneKey® MLS as distributed by MLS GRID #983934 Report a problem | ||
| 4/28/2026 | Listed for sale | $729,900+71.7%$608/sqft |
Source: OneKey® MLS as distributed by MLS GRID #983934 Report a problem | ||
| 9/13/2019 | Listing removed | $2,750$2/sqft |
Source: Keller Williams Legendary #3132784 Report a problem | ||
| 5/29/2019 | Listed for rent | $2,750$2/sqft |
Source: Keller Williams Realty Greater #3132784 Report a problem | ||
| 5/23/2019 | Sold | $425,000$354/sqft |
Source: Agent Provided Report a problem | ||
| 1/3/2019 | Price change | $425,000-14.1%$354/sqft |
Source: RE/MAX Team #3090185 Report a problem | ||
| 6/7/2018 | Listed for sale | $495,000$413/sqft |
Source: RE/MAX Team #3037456 Report a problem | ||
Public tax history
| Year | Property taxes | Tax assessment |
|---|---|---|
| 2018 | $4,230 +8.8% | $20,220 +6% |
| 2017 | $3,889 | $19,076 |
| 2016 | -- | $19,076 +1.4% |
| 2015 | -- | $18,811 |
Find assessor info on the county website
Monthly payment
Climate risks
Neighborhood: St. Albans
Nearby schools
GreatSchools rating
- 7/10Ps 136 Roy WilkinsGrades: PK-5Distance: 0.1 mi
- 5/10Is 192 The LindenGrades: 6-8Distance: 0.4 mi
- 5/10BENJAMIN FRANKLIN HIGH SCHOOL FOR FINANCE AND INFORMATION TECHNOLOGYGrades: 9-12Distance: 0.4 mi
Schools provided by the listing agent
- Elementary: Ps 136 Roy Wilkins
- Middle: Is 192 Linden (The)
- High: Pathways College Preparatory School
Source: OneKey® MLS as distributed by MLS GRID. This data may not be complete. We recommend contacting the local school district to confirm school assignments for this home.
- $437,000-- bd-- ba1.2k sqft11421 200th St, Saint Albans, NY 11412Off Market
- $437,000-- bd-- ba1.2k sqft11421 200th St, Saint Albans, NY 11412Off Market
- $437,000-- bd-- ba1.2k sqft11421 200th St, Saint Albans, NY 11412Off Market
- $653,200-- bd-- ba1.2k sqft11421 200th St, Jamaica, NY 11412Off Market
- $651,500-- bd-- ba1.2k sqft11417 200th St, Jamaica, NY 11412Off Market
- $--3 bd-- ba1.9k sqft114-25 200th St, Saint Albans, NY 11412Off Market
- $656,1003 bd1 ba1.3k sqft11427 200th St, Jamaica, NY 11412Off Market
- $452,000-- bd-- ba1.2k sqft11427 200th St, Jamaica, NY 11412Off Market
A local agent can set up tours, give advice and negotiate with sellers.
Similar homes
- $699,0004 bd3 ba1.4k sqft192-10 104th Avenue, Saint Albans, NY 11412For Sale

 MLS ID #1024459, Zaina Mainali, Listing by: Coldwell Banker American Homes. OneKey® MLS as distributed by MLS GRID
 - $675,0003 bd2 ba1.2k sqft190-26 118th Avenue, Saint Albans, NY 11412For Sale
 MLS ID #961511, Paul A. Ruddock CBR, Listing by: RE/MAX Southshore Realty. OneKey® MLS as distributed by MLS GRID
 - $800,0004 bd3 ba1.6k sqft191-49 115TH Road, Jamaica, NY 11412For Sale
 MLS ID #1021992, Akan Akpan, Listing by: Skylight Real Estate Consultan. OneKey® MLS as distributed by MLS GRID
 - $669,9003 bd2 ba1.2k sqft21609 115th Road, Cambria Heights, NY 11411For Sale
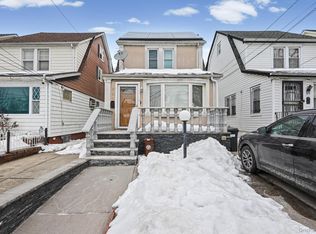 MLS ID #1004704, Francis Bologna, Listing by: 1st American One NYC LTD. OneKey® MLS as distributed by MLS GRID
 - $875,0003 bd3 ba1.2k sqft11736 196th Street, Saint Albans, NY 11412For SaleMLS ID #1014663, Christina Narine, Listing by: Narine Realty Corporation. OneKey® MLS as distributed by MLS GRID
- $875,0004 bd3 ba1.2k sqft112-28 200 Street, Saint Albans, NY 11412For SaleMLS ID #984966, Amberene D. Vaswani, Listing by: LAFFEY REAL ESTATE. OneKey® MLS as distributed by MLS GRID
- $700,0003 bd2 ba1.2k sqft11133 173rd Street, Jamaica, NY 11433For SaleMLS ID #1011262, Zafar Sadick, Listing by: Keller Williams Realty Liberty. OneKey® MLS as distributed by MLS GRID
- $725,0004 bd2 ba1k sqft12123 238th Street, Rosedale, NY 11422For SaleMLS ID #1015948, Theresa M. Tuthill, Listing by: Realty Connect USA LI Inc. OneKey® MLS as distributed by MLS GRID
- $699,9993 bd2 ba1.3k sqft2 Cliff Road, Merrick, NY 11566For SaleMLS ID #1017387, Margaret A. Biegelman CBR GRI E-PR, Listing by: Douglas Elliman Real Estate. OneKey® MLS as distributed by MLS GRID
- $699,9993 bd2 ba1.2k sqft225-13 95th Avenue, Floral Park, NY 11001For SaleMLS ID #1009659, Alexandra Babekov, Listing by: Compass Greater NY LLC. OneKey® MLS as distributed by MLS GRID
- $675,0003 bd2 ba1k sqft10 Everett Street, Valley Stream, NY 11580For SaleMLS ID #1013091, Fatima Soussi Larfaoui, Listing by: YellowBrick Real Estate, LLC. OneKey® MLS as distributed by MLS GRID
- $699,9903 bd1 ba1.2k sqft145 Arthur Avenue, Floral Park, NY 11001For SaleMLS ID #1012451, Jared M. Garcia, Listing by: Weichert Realtors Performance. OneKey® MLS as distributed by MLS GRID
- $725,0003 bd2 ba1.2k sqft10437 125th Street, Richmond Hill, NY 11419For SaleMLS ID #929742, Sharmila Gauntlett CBR, Listing by: Stuyvesant Heights Realty Corp. OneKey® MLS as distributed by MLS GRID
- $724,9002 bd1 ba1k sqft87-49 110th Street, Richmond Hill, NY 11418For SaleMLS ID #972556, Corey Guglielmo, Listing by: Douglas Elliman Real Estate. OneKey® MLS as distributed by MLS GRID
- $759,0003 bd2 ba1.4k sqft14019 Foch Boulevard, Jamaica, NY 11436For SaleMLS ID #965449, Judine Yeesing, Listing by: Kenneth Moxey Realty Inc. OneKey® MLS as distributed by MLS GRID
- $769,0003 bd3 ba1.2k sqft91-26 110th Street, Richmond Hill, NY 11418For SaleMLS ID #967731, Mileni Cabral, Listing by: Real Broker NY LLC. OneKey® MLS as distributed by MLS GRID
- $725,0003 bd2 ba1k sqft1219 Warwick Street, Uniondale, NY 11553For SaleMLS ID #1024221, Julie Kirkland, Listing by: World Wide Homes Inc. OneKey® MLS as distributed by MLS GRID
- $849,9993 bd2 ba1.2k sqft93-19 201st Street, Hollis, NY 11423For SaleMLS ID #962930, Zafar Sadick, Listing by: Keller Williams Realty Liberty. OneKey® MLS as distributed by MLS GRID
- $789,0003 bd2 ba1.7k sqft182-26 143rd Avenue, Springfield Gardens, NY 11413For SaleMLS ID #966766, Charlemagne Benjamin CBR, Listing by: Coldwell Banker American Homes. OneKey® MLS as distributed by MLS GRID
- $739,0003 bd2 ba1.2k sqft37 Grant Avenue, Brooklyn, NY 11208For SaleMLS ID #1009998, Luz A. Muy Palaguachi CBR, Listing by: Real Broker NY LLC. OneKey® MLS as distributed by MLS GRID
