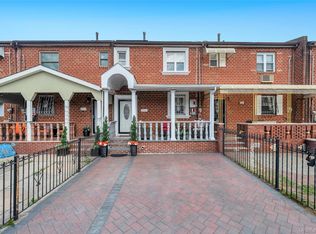
Welcome to this Beautifully Maintained Side Hall Colonial Home Located in Richmond Hill, Right Outside Kew Gardens. Close to Forest Park and Public Transportation. This Home Offers 2/3 Bedrooms and 1 Full Renovated Bathroom. The Large Living Room Has Natural Sunlight and Hardwood Flooring, Which Continues into The Formal Dining Ordained With Crown Molding. Your Oversized Eat In Kitchen Has New Stainless Steel Appliances, Pella Sliders Leading To A Fully Fenced Private Backyard. The Full Finished Basement Has Plenty of Storage, Laundry, Utilities and Outside Entrance. Hot Water Heater 1.5 Yrs, Kitchen Appliances 5 Yrs Young. Hardwood Flooring 10yrs. Dining Room Chandelier Excluded.
For sale
$724,900
87-49 110th Street, Richmond Hill, NY 11418
2beds
1,008sqft
Single Family Residence, Residential
Built in 1920
2,500 Square Feet Lot
$-- Zestimate®
$719/sqft
$-- HOA
What's special
Fully fenced private backyardNew stainless steel appliancesHardwood flooring
- 58 days |
- 443 |
- 26 |
Zillow last checked:
Listing updated:
Listed by:
Douglas Elliman Real Estate 516-354-6500,
Corey Guglielmo 516-610-8913
Source: OneKey® MLS as distributed by MLS GRID,MLS#: 972556
Facts & features
Interior
Bedrooms & bathrooms
- Bedrooms: 2
- Bathrooms: 1
- Full bathrooms: 1
Heating
- Natural Gas
Cooling
- Wall/Window Unit(s)
Appliances
- Included: Dryer, Gas Range, Refrigerator, Stainless Steel Appliance(s), Washer, Gas Water Heater
- Laundry: In Basement
Features
- Eat-in Kitchen, Formal Dining
- Flooring: Carpet, Hardwood, Wood
- Basement: Full,Storage Space,Walk-Out Access
- Attic: Scuttle
- Has fireplace: No
Interior area
- Total structure area: 1,008
- Total interior livable area: 1,008 sqft
Property
Parking
- Parking features: On Street
- Has uncovered spaces: Yes
Features
- Levels: Tri-Level
- Patio & porch: Patio
- Fencing: Fenced
Lot
- Size: 2,500 Square Feet
- Dimensions: 25 x 100
Details
- Parcel number: 093000057
- Special conditions: None
Construction
Type & style
- Home type: SingleFamily
- Architectural style: Colonial
- Property subtype: Single Family Residence, Residential
Materials
- Aluminum Siding, Block
Condition
- Year built: 1920
Utilities & green energy
- Sewer: Public Sewer
- Water: Private
- Utilities for property: Cable Connected, Electricity Connected, Natural Gas Connected
Community & HOA
HOA
- Has HOA: No
Location
- Region: Richmond Hill
Financial & listing details
- Price per square foot: $719/sqft
- Tax assessed value: $40,800
- Annual tax amount: $4,834
- Date on market: 3/26/2026
- Cumulative days on market: 91 days
- Listing agreement: Exclusive Right To Sell
- Electric utility on property: Yes
Estimated market value
Not available
Estimated sales range
Not available
Not available
Price history
| Date | Event | Price |
|---|---|---|
| 6/17/2026 | Listed for sale | $724,900-3.2%$719/sqft |
Source:  OneKey® MLS as distributed by MLS GRID #972556 Report a problem OneKey® MLS as distributed by MLS GRID #972556 Report a problem | ||
| 4/28/2026 | Listing removed | $749,000$743/sqft |
Source: OneKey® MLS as distributed by MLS GRID #972556 Report a problem | ||
| 3/26/2026 | Listed for sale | $749,000$743/sqft |
Source: OneKey® MLS as distributed by MLS GRID #972556 Report a problem | ||
Public tax history
Tax history is unavailable.
Monthly payment
Climate risks
Neighborhood: Richmond Hill
Nearby schools
GreatSchools rating
- 5/10Ps 90 Horace MannGrades: PK-5Distance: 0.2 mi
- 7/10Ms 137 America S School Of HeroesGrades: 6-8Distance: 1.2 mi
- 4/10Richmond Hill High SchoolGrades: 9-12Distance: 0.2 mi
Schools provided by the listing agent
- Elementary: Ps 90 Horace Mann
- Middle: Ms 137 America'S School-Heroes
- High: Richmond Hill High School
Source: OneKey® MLS as distributed by MLS GRID. This data may not be complete. We recommend contacting the local school district to confirm school assignments for this home.
- $724,9002 bd1 ba1k sqft87-49 110th St #1, Richmond Hill, NY 11418For Sale

- $736,200-- bd-- ba1k sqft8749 110th St, Richmond Hill, NY 11418Off Market
- $481,000-- bd-- ba1k sqft8749 110th St, Jamaica, NY 11418Off Market
- $481,000-- bd-- ba1k sqft8749 110th St, Jamaica, NY 11418Off Market
- $---- bd-- ba-- sqft8747 110th St FLOOR 2, Richmond Hill, NY 11418Off Market
- $--2 bd1 ba2.5k sqft87-43 110th St #2, Richmond Hill, NY 11418Off Market
- $--2 bd1 ba-- sqft87-41 110th St FLOOR 2, Richmond Hill, NY 11418Off Market
- $677,100-- bd-- ba1.1k sqft8758 110th St, Jamaica, NY 11418Off Market
A local agent can set up tours, give advice and negotiate with sellers.
Similar homes
- $724,9002 bd1 ba1k sqft87-49 110th St #1, Richmond Hill, NY 11418ActiveMLS ID #S1821538, Corey Guglielmo, Listing by: Douglas Elliman. StreetEasy
- $779,0003 bd2 ba1.2k sqft10744 108th St, Jamaica, NY 11419Active
 MLS ID #S1841375, Delton Cheng, Listing by: Century 21 Homefront. StreetEasy
 - $785,0003 bd2 ba1.2k sqft126-12 116th Avenue, South Ozone Park, NY 11420For Sale

 MLS ID #1033120, Vishal Maraj, Listing by: RE/MAX 2000. OneKey® MLS as distributed by MLS GRID
 - $729,0003 bd3 ba1.1k sqft529 Powell Street, Brooklyn, NY 11212For Sale
 MLS ID #1016118, Eddy E. Stwaerd, Listing by: R New York. OneKey® MLS as distributed by MLS GRID
 - $775,0003 bd2 ba1.1k sqft8920 219th Street, Queens Village, NY 11427For SaleMLS ID #1036564, Jennifer Mohammed, Listing by: Signature Premier Properties. OneKey® MLS as distributed by MLS GRID
- $685,0004 bd2 ba1.1k sqft12114 Grayson Street, Springfield Gardens, NY 11413For SaleMLS ID #1029756, Angelo N. Lelievre, Listing by: Fave Realty Inc. OneKey® MLS as distributed by MLS GRID
- $750,0003 bd2 ba1k sqft1511 E 51st Street, Brooklyn, NY 11234For SaleMLS ID #1014256, Joseph M. Saldana MRP PSA SRS, Listing by: NextHome Revere. OneKey® MLS as distributed by MLS GRID
- $834,9993 bd2 ba1k sqft1646 E 36th Street, Brooklyn, NY 11234For SaleMLS ID #1037335, Mahir Sadman SFR, Listing by: Compass Greater NY LLC. OneKey® MLS as distributed by MLS GRID
- $718,0004 bd2 ba1.2k sqft7 Catherine Court, Elmont, NY 11003For SaleMLS ID #1033732, Patricia H. Ottati CBR, Listing by: BERKSHIRE HATHAWAY. OneKey® MLS as distributed by MLS GRID
- $694,5003 bd1 ba1k sqft13342 129th St, South Ozone Park, NY 11420ActiveMLS ID #S1833579, Naline Persaud-Bacchus, Listing by: Douglas Elliman. StreetEasy
- $868,0003 bd2 ba1.1k sqft85-05 67th Drive, Rego Park, NY 11374For SaleMLS ID #1025855, Stella Shalamova, Listing by: Exit Realty First Choice. OneKey® MLS as distributed by MLS GRID
- $730,0003 bd2 ba1.2k sqft43 Devon Street, Malverne, NY 11565For SaleMLS ID #1027554, Eileen L. O Hara, Listing by: Daniel Gale Sothebys Intl Rlty. OneKey® MLS as distributed by MLS GRID
- $750,0003 bd2 ba1.3k sqft322 Logan Avenue, Bronx, NY 10465For SaleMLS ID #1031107, Gregory Kafcos, Listing by: Century 21 Kafcos Realty. OneKey® MLS as distributed by MLS GRID
- $849,9903 bd3 ba1.3k sqft138-23 233rd Street, Rosedale, NY 11422For SaleMLS ID #1033453, Kenny Kamil Sattaur, Listing by: RE/MAX Southshore Realty. OneKey® MLS as distributed by MLS GRID
- $849,0003 bd3 ba1.4k sqft220-16 107th Ave #1, Queens Village, NY 11429ActiveMLS ID #S1841232, Kabir Munshi, Listing by: Exit Realty Prime. StreetEasy
- $995,0002 bd2 ba990 sqft14617 58th Road, Flushing, NY 11355For SaleMLS ID #1035570, Sammi Chen, Listing by: Landmark International R E LLC. OneKey® MLS as distributed by MLS GRID
- $670,0004 bd2 ba1.3k sqft713 Wren Court, West Hempstead, NY 11552For SaleMLS ID #1035233, Nathalie C. Francisco, Listing by: Connie Francisco R E Group. OneKey® MLS as distributed by MLS GRID
- $600,0002 bd2 ba1k sqft131-23 140th Street, Jamaica, NY 11436For SaleMLS ID #954840, Zafar Sadick, Listing by: Keller Williams Realty Liberty. OneKey® MLS as distributed by MLS GRID
- $749,9993 bd1 ba1.1k sqft16 Devon Street, Lynbrook, NY 11563For SaleMLS ID #1017315, Clementine Becker E-PRO PSA, Listing by: Coldwell Banker American Homes. OneKey® MLS as distributed by MLS GRID
- $649,9993 bd2 ba1.2k sqft225-13 95th Avenue, Floral Park, NY 11001For SaleMLS ID #1009659, Alexandra Babekov, Listing by: Compass Greater NY LLC. OneKey® MLS as distributed by MLS GRID
