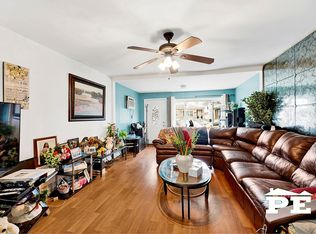
**OPEN HOUSE CANCELED **Charming Old Mill Basin One-Family with Private Drive way. Welcome to this well-maintained semi-detached single-family home located in the highly desirable Old Mill Basin section of Brooklyn. Situated on the corner of E 51St St and Ave L , this property offers a perfect blend of classic charm, functional layout, and strong value-add potential. This spacious home features approximately 1,009 + sq ft of living space on a 14 x 100 ft lot, offering 3 bedrooms and 2 full bathroom across multiple levels. The layout includes a bright living room, dining area, and an updated kitchen , providing a solid foundation for modern upgrades. The property also includes a newly renovated full finished basement with an outside entrance , additional living space and a full bathroom—ideal for recreation, extended family use, or flexible storage. Step outside to enjoy a private backyard perfect for entertaining or relaxing. A major highlight is the private driveway leading to a 10 x 10 shed , offering rare and valuable off-street parking in Brooklyn.
Key Features: The gas burner is 7 years old, the hot water tank is 5 years old, and the roof is 9 years old with a transferable lifetime warranty.
For sale
Price cut: $69K (6/16)
$750,000
1511 E 51st Street, Brooklyn, NY 11234
3beds
1,009sqft
Single Family Residence, Residential
Built in 1925
1,600 Square Feet Lot
$-- Zestimate®
$743/sqft
$-- HOA
What's special
Additional living spaceDining areaUpdated kitchen
- 86 days
- 990
- 30
Zillow last checked:
Listing updated:
Listed by:
NextHome Revere 516-597-5800,
Joseph M. Saldana MRP PSA SRS 516-457-3927
Source: OneKey® MLS as distributed by MLS GRID,MLS#: 1014256
Facts & features
Interior
Bedrooms & bathrooms
- Bedrooms: 3
- Bathrooms: 2
- Full bathrooms: 2
Bedroom 3
- Description: Bedroom
- Level: Third
Bathroom 2
- Description: 2 bedrooms and Full bath
- Level: Second
Basement
- Description: Full finish basement with full bathroom and Side Entrace
- Level: Lower
Kitchen
- Description: Living / Dining room combo and Kitchen
- Level: First
Heating
- Natural Gas, Other
Cooling
- Wall/Window Unit(s)
Appliances
- Included: Dishwasher, Dryer, Refrigerator, Washer, Gas Water Heater
Features
- Other
- Flooring: Hardwood
- Basement: Finished,Full,Walk-Out Access
- Attic: None
- Has fireplace: No
Interior area
- Total structure area: 1,009
- Total interior livable area: 1,009 sqft
Property
Parking
- Parking features: Private
Lot
- Size: 1,600 Square Feet
Details
- Parcel number: 078490042
- Special conditions: None
Construction
Type & style
- Home type: SingleFamily
- Architectural style: Colonial
- Property subtype: Single Family Residence, Residential
- Attached to another structure: Yes
Materials
- Brick
Condition
- Year built: 1925
Utilities & green energy
- Sewer: Public Sewer
- Water: Public
- Utilities for property: Cable Available, Electricity Available, Natural Gas Connected, Phone Available, Trash Collection Public, Water Connected
Community & HOA
HOA
- Has HOA: No
Location
- Region: Brooklyn
Financial & listing details
- Price per square foot: $743/sqft
- Tax assessed value: $40,380
- Annual tax amount: $4,864
- Date on market: 6/16/2026
- Cumulative days on market: 86 days
- Listing agreement: Exclusive Right To Sell
- Electric utility on property: Yes
Estimated market value
Not available
Estimated sales range
Not available
Not available
Price history
| Date | Event | Price |
|---|---|---|
| 6/16/2026 | Price change | $750,000-8.4%$743/sqft |
Source:  OneKey® MLS as distributed by MLS GRID #1014256 Report a problem OneKey® MLS as distributed by MLS GRID #1014256 Report a problem | ||
| 3/27/2026 | Price change | $819,000-2.4%$812/sqft |
Source:  BNYMLS #497856 Report a problem BNYMLS #497856 Report a problem | ||
| 2/3/2026 | Price change | $839,000-5.6%$832/sqft |
Source: BNYMLS #497856 Report a problem | ||
| 1/14/2026 | Listed for sale | $889,000$881/sqft |
Source: BNYMLS #497856 Report a problem | ||
| 1/14/2026 | Pending sale | $889,000$881/sqft |
Source: BNYMLS #497856 Report a problem | ||
| 12/14/2025 | Listed for sale | $889,000+88899900%$881/sqft |
Source: BNYMLS #497856 Report a problem | ||
| 3/7/2014 | Sold | $1 |
Source: Public Record Report a problem | ||
Public tax history
| Year | Property taxes | Tax assessment |
|---|---|---|
| 2025 | $4,925 +4.7% | $40,380 +10.3% |
| 2024 | $4,703 | $36,600 -5.9% |
| 2023 | -- | $38,880 +10.2% |
| 2022 | -- | $35,280 +8.9% |
| 2021 | -- | $32,400 +17.6% |
| 2020 | $4,378 +6% | $27,540 +8.5% |
| 2019 | $4,130 +5.1% | $25,380 +35.1% |
| 2018 | $3,931 +2.6% | $18,792 |
| 2017 | $3,831 +7.2% | $18,792 +2.9% |
| 2016 | $3,572 | $18,269 +6% |
| 2015 | $3,572 +77.1% | $17,235 +6% |
| 2014 | $2,017 | $16,260 +3.8% |
| 2013 | -- | $15,660 -4.4% |
| 2012 | -- | $16,380 -7% |
| 2011 | -- | $17,616 +3.6% |
| 2010 | -- | $17,008 +6% |
| 2009 | -- | $16,046 +4% |
| 2008 | -- | $15,426 +5.1% |
| 2007 | -- | $14,680 |
| 2006 | -- | $14,680 +3.6% |
| 2005 | -- | $14,174 +6% |
| 2004 | -- | $13,372 +4% |
| 2003 | -- | $12,855 +5.1% |
| 2002 | -- | $12,234 |
| 2001 | -- | $12,234 +3.6% |
| 2000 | -- | $11,812 |
Find assessor info on the county website
Monthly payment
Climate risks
Neighborhood: Flatlands
Nearby schools
Schools provided by the listing agent
- Elementary: Ps 203 Floyd Bennett School
- Middle: Jhs 78 Roy H Mann
- High: Midwood High School
Source: OneKey® MLS as distributed by MLS GRID. This data may not be complete. We recommend contacting the local school district to confirm school assignments for this home.
Similar homes
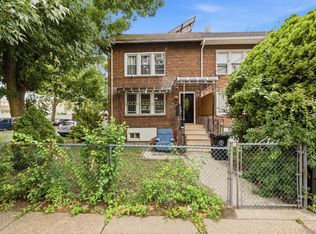
- $725,0003 bd3 ba1.3k sqft1531 E 54th St, Brooklyn, NY 11234Active
 MLS ID #S1816122, Alice Lee, Listing by: Pride Estates. StreetEasy
 - $834,9993 bd2 ba1k sqft1646 E 36th Street, Brooklyn, NY 11234For Sale

 MLS ID #1037335, Mahir Sadman SFR, Listing by: Compass Greater NY LLC. OneKey® MLS as distributed by MLS GRID
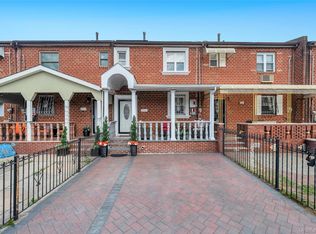
 - $729,0003 bd2 ba1.1k sqft11460 145th Street, Jamaica, NY 11436For Sale
 MLS ID #1048067, Dewayne A. Ewan, Listing by: Landmark Elite Homes Corp. OneKey® MLS as distributed by MLS GRID
 - $729,0003 bd3 ba1.1k sqft529 Powell Street, Brooklyn, NY 11212For Sale
 MLS ID #1016118, Eddy E. Stwaerd, Listing by: R New York. OneKey® MLS as distributed by MLS GRID
 - $685,0003 bd1 ba1.1k sqft85-11 Sutter Avenue, Ozone Park, NY 11417For SaleMLS ID #1045784, Vishal Maraj, Listing by: RE/MAX 2000. OneKey® MLS as distributed by MLS GRID
- $855,0003 bd3 ba1.1k sqft10723 86th Street, Ozone Park, NY 11417For SaleMLS ID #1042674, Gaurav Bhardwaj PSA RENE SFR, Listing by: Gadura Real Estate LLC. OneKey® MLS as distributed by MLS GRID
- $775,0003 bd3 ba890 sqft115-15 127 Street, Richmond Hill S., NY 11420For SaleMLS ID #930150, Mahendra Dewdat, Listing by: Winzone Realty Inc. OneKey® MLS as distributed by MLS GRID
- $760,0003 bd2 ba1.1k sqft8920 219th Street, Queens Village, NY 11427For SaleMLS ID #1036564, Jennifer Mohammed, Listing by: Signature Premier Properties. OneKey® MLS as distributed by MLS GRID
- $775,0003 bd4 ba1.3k sqft13331 127th Street, South Ozone Park, NY 11420For SaleMLS ID #1031373, George Dilieto, Listing by: Exit Realty Island Elite. OneKey® MLS as distributed by MLS GRID
- $749,0003 bd3 ba1.3k sqft18806 Mangin Avenue, Saint Albans, NY 11412For SaleMLS ID #1009989, Ruth A. Settles, Listing by: Exit Realty All City. OneKey® MLS as distributed by MLS GRID
- $699,0003 bd2 ba1.2k sqft200-06 115th Avenue, Saint Albans, NY 11412For SaleMLS ID #1041835, Marc Lashley E-PRO PSA SFR, Listing by: Exit Realty First Choice. OneKey® MLS as distributed by MLS GRID
- $699,9992 bd1 ba1k sqft87-49 110th Street, Richmond Hill, NY 11418For SaleMLS ID #972556, Corey Guglielmo, Listing by: Douglas Elliman Real Estate. OneKey® MLS as distributed by MLS GRID
- $859,0003 bd3 ba1k sqft12311 115th Avenue, South Ozone Park, NY 11420For SaleMLS ID #1038096, Neal J. Khoorchand, Listing by: Century 21 Professional Realty. OneKey® MLS as distributed by MLS GRID
- $719,9003 bd2 ba1.2k sqft225-25 106th Avenue, Queens Village, NY 11429For SaleMLS ID #1000397, Randolph Rogers, Listing by: eXp Realty. OneKey® MLS as distributed by MLS GRID
- $669,9993 bd2 ba1.2k sqft11133 173rd Street, Jamaica, NY 11433For SaleMLS ID #1011262, Zafar Sadick, Listing by: Keller Williams Realty Liberty. OneKey® MLS as distributed by MLS GRID
- $749,0003 bd3 ba1.2k sqft3243 Corsa Avenue, Bronx, NY 10469For SaleMLS ID #1036973, Denerys Goenaga, Listing by: J A K Realty Inc. OneKey® MLS as distributed by MLS GRID
- $745,0003 bd3 ba1k sqft2456 Rockville Centre Parkway, Oceanside, NY 11572For SaleMLS ID #1009511, Scott J. Taub, Listing by: Allied Real Estate Inc. OneKey® MLS as distributed by MLS GRID
