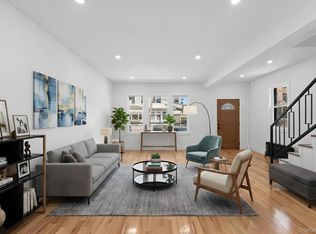
Space, style & modern luxury come together at 114-25 200th Street! A masterfully re-imagined, turn key, move in ready single family nestled on a beautiful tree lined street of Saint Albans. Perfect opportunity for buyers looking for space, and PRIVATE PARKING! As you enter you are greeted by a welcoming foyer equipped with coat closet. Step into an expansive sun drenched, modern, open concept living/dining area which provides great space for entertaining. The stunning granite kitchen will captivate any chef. Kitchen features floor to ceiling custom cabinetry, ample cabinetry space, full fleet of stainless steel appliances, and leads out into lush rear yard. Powder room on first floor for your guest. Up a flight of stairs onto the second floor 3 spacious bedrooms awaits you. Down the hall the elegant bathroom is adorned with spa like finishes. The high ceiling full finished basement has both interior and exterior access. With its Unique setup this space can be used as the perfect in-law suite, ADU unit, storage space, or additional recreational space. Renovations include select wood flooring, recessed lighting, updated electrical, heating, plumbing systems throughout, energy efficient split unit central HVAC systems, LED lighting, acoustic designer wall panels. This masterfully re-imagined single family is conveniently located with close proximity to major transportation which makes commuting a breeze. Just off Murdock Avenue, Francis Lewis Blvd, Linden Blvd, Farmers Blvd. Short blocks to schools, shopping centers, restaurants, cafes, parks and many other vibrant neighborhood amenities.
For sale
$799,000
114-25 200th Street, Saint Albans, NY 11412
3beds
1,920sqft
Single Family Residence, Residential
Built in 1945
2,000 Square Feet Lot
$-- Zestimate®
$416/sqft
$-- HOA
What's special
Recessed lightingBeautiful tree lined streetLed lightingSelect wood flooringGreat space for entertainingAcoustic designer wall panelsAmple cabinetry space
- 7 days |
- 400 |
- 33 |
Likely to sell faster than
Zillow last checked:
Listing updated:
Listed by:
Keystone Realty USA Corp 631-261-2800,
Gabriel Kashi 347-419-5268,
Angela Babakhanov 602-570-2953,
Keystone Realty USA Corp
Source: OneKey® MLS as distributed by MLS GRID,MLS#: 1029137
Facts & features
Interior
Bedrooms & bathrooms
- Bedrooms: 3
- Bathrooms: 3
- Full bathrooms: 2
- 1/2 bathrooms: 1
Heating
- ENERGY STAR Qualified Equipment, Forced Air
Cooling
- Central Air, ENERGY STAR Qualified Equipment
Appliances
- Included: Stainless Steel Appliance(s)
- Laundry: Washer/Dryer Hookup
Features
- Chefs Kitchen, Granite Counters, Open Kitchen, Recessed Lighting
- Basement: Finished,Full
- Attic: None
Interior area
- Total structure area: 1,920
- Total interior livable area: 1,920 sqft
Property
Parking
- Total spaces: 1
- Parking features: Assigned, Driveway, Private
- Carport spaces: 1
- Has uncovered spaces: Yes
Lot
- Size: 2,000 Square Feet
Details
- Parcel number: 000171
- Special conditions: None
Construction
Type & style
- Home type: SingleFamily
- Architectural style: Tudor
- Property subtype: Single Family Residence, Residential
- Attached to another structure: Yes
Materials
- Frame
Condition
- Year built: 1945
Utilities & green energy
- Sewer: Public Sewer
- Water: Public
- Utilities for property: Natural Gas Available
Community & HOA
HOA
- Has HOA: No
Location
- Region: Saint Albans
Financial & listing details
- Price per square foot: $416/sqft
- Annual tax amount: $5,489
- Date on market: 7/21/2026
- Cumulative days on market: 156 days
- Listing agreement: Exclusive Right To Sell
Estimated market value
Not available
Estimated sales range
Not available
Not available
Price history
| Date | Event | Price |
|---|---|---|
| 7/22/2026 | Listed for sale | $799,000+2.6%$416/sqft |
Source:  OneKey® MLS as distributed by MLS GRID #1029137 Report a problem OneKey® MLS as distributed by MLS GRID #1029137 Report a problem | ||
| 7/10/2026 | Listing removed | $779,000$406/sqft |
Source: OneKey® MLS as distributed by MLS GRID #000171 Report a problem | ||
| 5/14/2026 | Listed for sale | $779,000-1.3%$406/sqft |
Source: OneKey® MLS as distributed by MLS GRID #000171 Report a problem | ||
| 5/14/2026 | Listing removed | $789,000$411/sqft |
Source: OneKey® MLS as distributed by MLS GRID #961290 Report a problem | ||
| 4/21/2026 | Price change | $789,000-1.3%$411/sqft |
Source: OneKey® MLS as distributed by MLS GRID #961290 Report a problem | ||
| 3/4/2026 | Price change | $799,000-2.4%$416/sqft |
Source: OneKey® MLS as distributed by MLS GRID #961290 Report a problem | ||
| 2/13/2026 | Listed for sale | $819,000+98.8%$427/sqft |
Source: OneKey® MLS as distributed by MLS GRID #961290 Report a problem | ||
| 2/27/2025 | Listing removed | -- |
Source:  Hubzu REO #93517216891 Report a problem Hubzu REO #93517216891 Report a problem | ||
| 1/29/2025 | Pending sale | -- |
Source: Hubzu REO #93517216891 Report a problem | ||
| 12/28/2020 | Sold | $412,018-42.9%$215/sqft |
Source: OneKey® MLS as distributed by MLS GRID #L3228920 Report a problem | ||
| 9/29/2020 | Listing removed | $721,050$376/sqft |
Source: ERA/Top Service Realty Inc #3228920 Report a problem | ||
| 7/3/2020 | Listed for sale | $721,050$376/sqft |
Source: ERA/Top Service Realty Inc #3228920 Report a problem | ||
Public tax history
Tax history is unavailable.
Monthly payment
Climate risks
Neighborhood: St. Albans
Nearby schools
GreatSchools rating
- 7/10Ps 136 Roy WilkinsGrades: PK-5Distance: 0.1 mi
- 5/10Is 192 The LindenGrades: 6-8Distance: 0.4 mi
- 5/10BENJAMIN FRANKLIN HIGH SCHOOL FOR FINANCE AND INFORMATION TECHNOLOGYGrades: 9-12Distance: 0.4 mi
Schools provided by the listing agent
- Elementary: Contact Agent
- High: Contact Agent
Source: OneKey® MLS as distributed by MLS GRID. This data may not be complete. We recommend contacting the local school district to confirm school assignments for this home.
- $652,3003 bd1 ba1.3k sqft11427 200th St, Jamaica, NY 11412Off Market
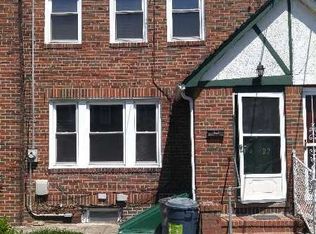
- $452,000-- bd-- ba1.2k sqft11427 200th St, Jamaica, NY 11412Off Market
- $452,000-- bd-- ba1.2k sqft11427 200th St, Jamaica, NY 11412Off Market
- $709,0003 bd2 ba1.2k sqft11421 200th St, Saint Albans, NY 11412For Sale
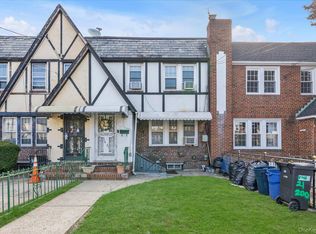
- $437,000-- bd-- ba1.2k sqft11421 200th St, Saint Albans, NY 11412Off Market
- $437,000-- bd-- ba1.2k sqft11421 200th St, Saint Albans, NY 11412Off Market
- $437,000-- bd-- ba1.2k sqft11421 200th St, Saint Albans, NY 11412Off Market
- $654,900-- bd-- ba1.2k sqft11421 200th St, Jamaica, NY 11412Off Market
A local agent can set up tours, give advice and negotiate with sellers.
Similar homes
- $749,0004 bd4 ba2.2k sqft186-14 121st Avenue, Saint Albans, NY 11412For Sale

 MLS ID #1029369, Gabriel Kashi, Listing by: Keystone Realty USA Corp. OneKey® MLS as distributed by MLS GRID
 - $869,0005 bd3 ba1.2k sqft1977 Jackson Avenue, Elmont, NY 11003For Sale
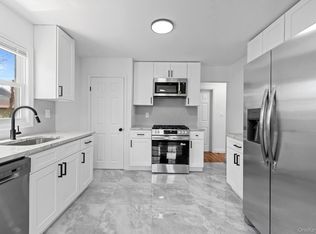 MLS ID #1031877, Gabriel Kashi, Listing by: Keystone Realty USA Corp. OneKey® MLS as distributed by MLS GRID
 - $899,0004 bd3 ba2.3k sqft10920 221st Street, Queens Village, NY 11429For Sale
 MLS ID #1024350, Gabriel Kashi, Listing by: Keystone Realty USA Corp. OneKey® MLS as distributed by MLS GRID
 - $799,0003 bd2 ba1.8k sqft33 Cox Place, Brooklyn, NY 11208For Sale
 MLS ID #1012560, Gabriel Kashi, Listing by: Keystone Realty USA Corp. OneKey® MLS as distributed by MLS GRID
 - $949,0005 bd2 ba2.1k sqft11481 178th Street, Saint Albans, NY 11434For SaleMLS ID #1024554, Gabriel Kashi, Listing by: Keystone Realty USA Corp. OneKey® MLS as distributed by MLS GRID
- $829,0004 bd4 ba1.2k sqft11420 149th Street, Jamaica, NY 11436For SaleMLS ID #1017588, Gabriel Kashi, Listing by: Keystone Realty USA Corp. OneKey® MLS as distributed by MLS GRID
- $975,0005 bd4 ba1.9k sqft122-19 Lucas Street, Springfield Gardens, NY 11413For SaleMLS ID #1008967, Amit Nidam, Listing by: Exclusive Homes Group Inc. OneKey® MLS as distributed by MLS GRID
- $749,0003 bd3 ba1.1k sqft14206 116th Avenue, Jamaica, NY 11436For SaleMLS ID #1011399, Gabriel Kashi, Listing by: Keystone Realty USA Corp. OneKey® MLS as distributed by MLS GRID
- $849,0005 bd5 ba1.1k sqft12917 135th Place, South Ozone Park, NY 11420For SaleMLS ID #1016006, Gabriel Kashi, Listing by: Keystone Realty USA Corp. OneKey® MLS as distributed by MLS GRID
- $749,0004 bd3 ba1.7k sqft1061 E 218th Street, Bronx, NY 10469For SaleMLS ID #1028848, Gabriel Kashi, Listing by: Keystone Realty USA Corp. OneKey® MLS as distributed by MLS GRID
- $799,0003 bd2 ba1.4k sqft3447 John F Kennedy Blvd #2, Jersey City, NJ 07307For SaleMLS ID #260014872, CHRISTINE AYUBI. HCMLS
- $899,0005 bd3 ba2.1k sqft9109 Avenue A, Brooklyn, NY 11236For SaleMLS ID #1009676, Gabriel Kashi, Listing by: Keystone Realty USA Corp. OneKey® MLS as distributed by MLS GRID
- $649,0002 bd2 ba1.4k sqft15712 110th Ave, Jamaica, NY 11433ActiveMLS ID #S1831275, Etan Hakimi, Listing by: Mitra Hakimi Realty Group, LLC. StreetEasy
- $999,0004 bd4 ba2.5k sqft41 Kingston Street, Elmont, NY 11003For SaleMLS ID #1016382, Sepideh Owadeyah, Listing by: Keystone Realty USA Corp. OneKey® MLS as distributed by MLS GRID
- $949,0004 bd2 ba2k sqft24 E 55th Street, Brooklyn, NY 11203For SaleMLS ID #1024382, Gabriel Kashi, Listing by: Keystone Realty USA Corp. OneKey® MLS as distributed by MLS GRID
- $754,0004 bd2 ba1.5k sqft3447 John F Kennedy Blvd #1, Jersey City, NJ 07307For SaleMLS ID #260014871, CHRISTINE AYUBI. HCMLS
- $749,0003 bd2 ba1.1k sqft192 Cambridge Ave Floor 1, Jersey City, NJ 07307For SaleMLS ID #260014860, CHRISTINE AYUBI. HCMLS
- $879,0003 bd3 ba1.2k sqft6512 Avenue T, Brooklyn, NY 11234ActiveMLS ID #S1837453, Thomas Dalcamo, Listing by: Real Broker NY LLC. StreetEasy
- $780,0003 bd3 ba1.6k sqft114 69th St #3, West New York, NJ 07093For SaleMLS ID #260014392, GORDON F TSANG. HCMLS
- $829,000-- bd-- ba2k sqft8530 Avenue B, Brooklyn, NY 11236For SaleMLS ID #1029277, Gabriel Kashi, Listing by: Keystone Realty USA Corp. OneKey® MLS as distributed by MLS GRID
