Beautifully renovated single-family residence offering the perfect blend of modern updates and comfortable living. This spacious home features 5 bedrooms and 3 full bathrooms, a fully finished attic, and a fully finished walk-out basement, providing plenty of flexible living space.
The home welcomes you with an attractive exterior and a charming front porch. Inside, you’ll find a modern open kitchen with sleek cabinetry, stylish backsplash, stainless steel appliances, and a large center island ideal for cooking and entertaining. Bathrooms are tastefully updated with contemporary tile work and modern fixtures.
Additional highlights include generous natural light, updated finishes throughout, and a functional layout perfect for everyday living. The walk-out basement offers additional living or recreational space. The property also includes a private 1-car garage.
Conveniently located near shops, schools, transportation, and major highways, this home is move-in ready and perfect for comfortable living.
For sale
Price cut: $21K (5/18)
$899,000
216-07 110th Avenue, Queens Village, NY 11429
5beds
1,540sqft
Single Family Residence, Residential
Built in 1930
4,000 Square Feet Lot
$-- Zestimate®
$584/sqft
$-- HOA
What's special
Modern fixturesGenerous natural lightContemporary tile workFully finished walk-out basementStainless steel appliancesSleek cabinetryAttractive exterior
- 146 days |
- 557 |
- 38 |
Zillow last checked:
Listing updated:
Listed by:
RE/MAX Luxe 718-715-4260,
Badrul Chowdhury 917-292-8226,
Kazi Hussain 347-475-9418,
RE/MAX Luxe
Source: OneKey® MLS as distributed by MLS GRID,MLS#: 971276
Facts & features
Interior
Bedrooms & bathrooms
- Bedrooms: 5
- Bathrooms: 3
- Full bathrooms: 3
Heating
- Other
Cooling
- Multi Units
Appliances
- Included: Dishwasher, Gas Range, Refrigerator
Features
- First Floor Full Bath
- Basement: Finished,Full,Walk-Out Access
- Attic: Finished,Full
Interior area
- Total structure area: 1,540
- Total interior livable area: 1,540 sqft
Property
Parking
- Total spaces: 1
- Parking features: Private
- Garage spaces: 1
Lot
- Size: 4,000 Square Feet
Details
- Parcel number: 111190003
- Special conditions: None
Construction
Type & style
- Home type: SingleFamily
- Architectural style: Colonial
- Property subtype: Single Family Residence, Residential
Materials
- Frame
Condition
- Year built: 1930
Utilities & green energy
- Sewer: Public Sewer
- Water: Public
- Utilities for property: Electricity Available
Community & HOA
HOA
- Has HOA: No
Location
- Region: Queens Village
Financial & listing details
- Price per square foot: $584/sqft
- Tax assessed value: $43,680
- Annual tax amount: $6,351
- Date on market: 3/13/2026
- Cumulative days on market: 307 days
- Listing agreement: Exclusive Right To Sell
- Electric utility on property: Yes
Estimated market value
Not available
Estimated sales range
Not available
Not available
Price history
| Date | Event | Price |
|---|---|---|
| 5/18/2026 | Price change | $899,000-2.3%$584/sqft |
Source:  OneKey® MLS as distributed by MLS GRID #971276 Report a problem OneKey® MLS as distributed by MLS GRID #971276 Report a problem | ||
| 3/13/2026 | Listed for sale | $920,000+33.5%$597/sqft |
Source: OneKey® MLS as distributed by MLS GRID #971276 Report a problem | ||
| 7/1/2021 | Sold | $689,000$447/sqft |
Source: StreetEasy #S1519996 Report a problem | ||
| 5/14/2021 | Pending sale | $689,000$447/sqft |
Source: StreetEasy Report a problem | ||
| 3/1/2021 | Listed for sale | $689,000$447/sqft |
Source: StreetEasy Report a problem | ||
Public tax history
Tax history is unavailable.
Monthly payment
Climate risks
Neighborhood: Queens Village
Nearby schools
GreatSchools rating
- 5/10Ps 34 John HarvardGrades: PK-5Distance: 0.2 mi
- 7/10Jean Nuzzi Intermediate SchoolGrades: 6-8Distance: 0.9 mi
- 8/10Pathways College Preparatory School: A College Board SchoolGrades: 6-12Distance: 0.6 mi
Schools provided by the listing agent
- Elementary: Ps 34 John Harvard
- Middle: Jean Nuzzi Intermediate School
- High: Pathways College Preparatory School
Source: OneKey® MLS as distributed by MLS GRID. This data may not be complete. We recommend contacting the local school district to confirm school assignments for this home.
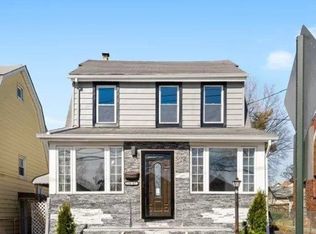
- $968,5005 bd3 ba4k sqft216-07 110th Ave #1, Queens Village, NY 11429Off Market
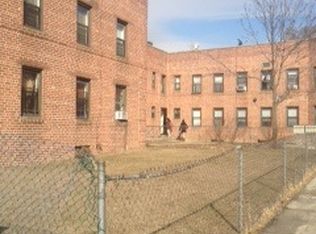
- $--1 bd1 ba-- sqft10615 217th St APT 5E, Queens Village, NY 11429Off Market
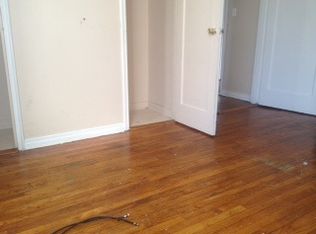
- $--2 bd1 ba-- sqft10615 217th St APT 6A, Queens Village, NY 11429Off Market
- $--2 bd1 ba-- sqft10615 217th St APT 6E, Queens Village, NY 11429Off Market
- $903,9005 bd3 ba1.5k sqft21607 110th Ave, Queens Village, NY 11429Off Market
- $750,500-- bd-- ba1.6k sqft21611 110th Ave, Queens Village, NY 11429Off Market
- $779,5004 bd3 ba1.4k sqft21606 110th Ave, Queens Village, NY 11429Off Market
- $757,8003 bd2 ba1.5k sqft21614 110th Ave, Queens Village, NY 11429Off Market
A local agent can set up tours, give advice and negotiate with sellers.
Similar homes
- $850,0005 bd2 ba1.8k sqft215-10 99th Avenue, Queens Village, NY 11429For Sale

 MLS ID #985437, George Herrera, Listing by: Keller Williams Landmark II. OneKey® MLS as distributed by MLS GRID
 - $849,0003 bd3 ba1.4k sqft220-16 107th Avenue, Queens Village, NY 11429For Sale
 MLS ID #1006803, Minhazul I. Akhik, Listing by: Exit Realty Prime. OneKey® MLS as distributed by MLS GRID
 - $750,0004 bd3 ba1.3k sqft21414 104th Avenue, Queens Village, NY 11429For Sale
 MLS ID #1023686, Damilola Omotosho, Listing by: Skylight Real Estate Consultan. OneKey® MLS as distributed by MLS GRID
 - $849,9903 bd3 ba1.3k sqft138-23 233rd Street, Rosedale, NY 11422For Sale
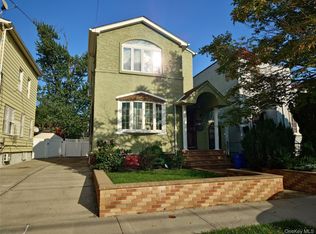 MLS ID #1033453, Kenny Kamil Sattaur, Listing by: RE/MAX Southshore Realty. OneKey® MLS as distributed by MLS GRID
 - $875,0004 bd3 ba1.2k sqft112-28 200 Street, Saint Albans, NY 11412For SaleMLS ID #984966, Amberene D. Vaswani, Listing by: LAFFEY REAL ESTATE. OneKey® MLS as distributed by MLS GRID
- $839,9994 bd3 ba1.2k sqft10749 117th Street, Richmond Hill, NY 11419For SaleMLS ID #1035609, Carmela Marra, Listing by: Signature Premier Properties. OneKey® MLS as distributed by MLS GRID
- $889,0003 bd3 ba1.4k sqft90-62 202nd Street, Hollis, NY 11423For SaleMLS ID #992692, Gregory Hercules, Listing by: New Vision Group Realty Inc. OneKey® MLS as distributed by MLS GRID
- $975,0004 bd3 ba1.4k sqft89-47 212th Street, Queens Village, NY 11427For SaleMLS ID #988677, Sadek Ibrahim, Listing by: BERKSHIRE HATHAWAY. OneKey® MLS as distributed by MLS GRID
- $899,0004 bd3 ba1.4k sqft112 Nassau Street, Elmont, NY 11003For SaleMLS ID #1022384, Cindy M. Oliva, Listing by: Better Homes And Gardens Dream. OneKey® MLS as distributed by MLS GRID
- $899,0005 bd2 ba1.4k sqft86-02 91st Avenue, Woodhaven, NY 11421For SaleMLS ID #971636, Segundo F. Agudo CBR E-PRO, Listing by: City Homes Realty Group LLC. OneKey® MLS as distributed by MLS GRID
- $849,9993 bd2 ba1.2k sqft93-19 201st Street, Hollis, NY 11423For SaleMLS ID #962930, Zafar Sadick, Listing by: Keller Williams Realty Liberty. OneKey® MLS as distributed by MLS GRID
- $925,0004 bd3 ba1.4k sqft147-03 111th Avenue, Jamaica, NY 11435For SaleMLS ID #1027143, Satyanand Arjun, Listing by: Arjun Home Realty Corp. OneKey® MLS as distributed by MLS GRID
- $775,0003 bd3 ba1.7k sqft11545 172nd Street, Jamaica, NY 11434For SaleMLS ID #1033181, Curtis A. White, Listing by: Transparent Realty LLC. OneKey® MLS as distributed by MLS GRID
- $840,0005 bd2 ba1.2k sqft12135 Milburn Street, Springfield Gardens, NY 11413For SaleMLS ID #1016536, Jeanette Wilson SFR, Listing by: Island Advantage Realty LLC. OneKey® MLS as distributed by MLS GRID
- $975,0004 bd3 ba1.7k sqft10967 131st Street, South Ozone Park, NY 11420For SaleMLS ID #955591, Arjun Singh, Listing by: Property Professionals Realty. OneKey® MLS as distributed by MLS GRID
- $899,0884 bd3 ba1.8k sqft130 Custer Avenue, Williston Park, NY 11596For SaleMLS ID #973019, Janell Giordano, Listing by: Douglas Elliman Real Estate. OneKey® MLS as distributed by MLS GRID
- $775,0003 bd3 ba1.7k sqft11549 165th Street, Jamaica, NY 11434For SaleMLS ID #1032969, Edward A. Penafiel CBR, Listing by: Winzone Realty Inc. OneKey® MLS as distributed by MLS GRID
- $747,9993 bd2 ba1.1k sqft11446 145th Street, Jamaica, NY 11436For SaleMLS ID #1033856, Kamy Roditi, Listing by: Kaya Homes. OneKey® MLS as distributed by MLS GRID
- $949,9995 bd3 ba1.2k sqft921 Edwards Boulevard, Valley Stream, NY 11580For SaleMLS ID #990374, Navneet Singh, Listing by: Infinity R E Consulting Inc. OneKey® MLS as distributed by MLS GRID
- $949,9905 bd3 ba2.1k sqft147-23 225th Street, Springfield Gardens, NY 11413For SaleMLS ID #1027971, Kenny Kamil Sattaur, Listing by: RE/MAX Southshore Realty. OneKey® MLS as distributed by MLS GRID
