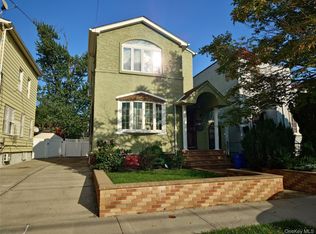
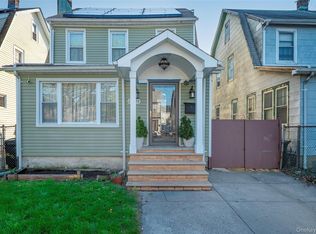
Beautiful Fully Renovated Corner Property, Full Landscape with New Vinyl Fence and 2 Detached Car Garage with a 12x 10 Gazebo. Four Comfortable Bedrooms, possible Two Br in the Attic and Fully Finished Basement with Separate Entrance. Ductless Air Condition , Ceiling Fans and Harwood Flooring Througout the House. Open Concept - First Floor -Living Room and Dining Rooms with Led Lights and Easy Clean Acrylic Kitchen Cabinets with Quartz Countertop and 3-4 Seated Island, Stainless Steel Appliance . New Siding , Energy Efficient Windows, ((Attic Skylight Windows Closed Permanently), Sensor Lights , Crown Boiler, Ao Smith Hot Water Tank, Finished Basememt with Porcelian Tiled Floors, Plumbing , Electrical , Hard Wire Combo Smoke / Carbon Detectors. Property is loacted near Stuphin Blvd and Linden Blvd for Bus Routes , Schools and Shopping.
For sale
$925,000
147-03 111th Avenue, Jamaica, NY 11435
4beds
1,400sqft
Single Family Residence, Residential
Built in 1950
3,400 Square Feet Lot
$-- Zestimate®
$661/sqft
$-- HOA
What's special
Fully renovated corner propertyDuctless air conditionFour comfortable bedroomsNew sidingEnergy efficient windowsLed lightsSensor lights
- 17 days |
- 1,023 |
- 63 |
Likely to sell faster than
Zillow last checked:
Listing updated:
Listed by:
Arjun Home Realty Corp 718-847-4600,
Satyanand Arjun,
Kirkland Arjun 718-847-4600,
Arjun Home Realty Corp
Source: OneKey® MLS as distributed by MLS GRID,MLS#: 1027143
Facts & features
Interior
Bedrooms & bathrooms
- Bedrooms: 4
- Bathrooms: 3
- Full bathrooms: 3
Other
- Description: Open Concept, Living Room, Dining Room, Kitchen with Island , Full Bathroom , Day Room / Bedroom
- Level: First
Other
- Description: 3 Bedrooms ( each with a/c and ceiling fan), Full Bath
- Level: Second
Basement
- Description: Open Basement with Separate Entrance , Full Bathroom Tiled Floors, Boiler , HW Tank , Separate Room
- Level: Basement
Loft
- Description: Attic - Full Finished Walk Up - Possible 2 Bedrooms
- Level: Third
Heating
- Electric, Natural Gas, Steam
Cooling
- Ductless, Electric, ENERGY STAR Qualified Equipment, Zoned
Appliances
- Included: Dishwasher, ENERGY STAR Qualified Appliances, Exhaust Fan, Gas Cooktop, Gas Oven, Gas Range, Microwave, Refrigerator, Stainless Steel Appliance(s), Gas Water Heater
Features
- First Floor Bedroom, First Floor Full Bath, Ceiling Fan(s), Granite Counters, Open Floorplan, Quartz/Quartzite Counters, Recessed Lighting, Walk-In Closet(s)
- Flooring: Hardwood
- Doors: ENERGY STAR Qualified Doors
- Windows: Blinds, Double Pane Windows, ENERGY STAR Qualified Windows, Insulated Windows, New Windows, Screens, Skylight(s)
- Basement: Finished,Full,Walk-Out Access
- Attic: Finished,Full,Stairs
- Has fireplace: No
- Fireplace features: Decorative
Interior area
- Total structure area: 1,400
- Total interior livable area: 1,400 sqft
Property
Parking
- Total spaces: 4
- Parking features: Detached, Driveway, Garage, Oversized
- Garage spaces: 2
- Carport spaces: 2
- Has uncovered spaces: Yes
Accessibility
- Accessibility features: Accessible Central Living Area
Features
- Patio & porch: Patio
- Exterior features: Awning(s)
- Fencing: Front Yard,Full,Vinyl
Lot
- Size: 3,400 Square Feet
- Features: Back Yard, Cleared, Corner Lot, Irregular Lot, Landscaped
Details
- Parcel number: 119520085
- Special conditions: None
Construction
Type & style
- Home type: SingleFamily
- Architectural style: Colonial,Garden
- Property subtype: Single Family Residence, Residential
Materials
- Batts Insulation, Energy Star, Fiberglass Insulation, Frame, Vinyl Siding
- Foundation: Block, Slab, Stone
Condition
- Updated/Remodeled
- Year built: 1950
Utilities & green energy
- Sewer: Public Sewer
- Water: Public
- Utilities for property: Electricity Connected, Natural Gas Connected, Sewer Connected
Community & HOA
Community
- Security: Security System, Smoke Detector(s), Video Cameras
HOA
- Has HOA: No
Location
- Region: Jamaica
Financial & listing details
- Price per square foot: $661/sqft
- Tax assessed value: $42,360
- Annual tax amount: $2,387
- Date on market: 7/17/2026
- Cumulative days on market: 38 days
- Listing agreement: Exclusive Right To Sell
- Electric utility on property: Yes
Estimated market value
Not available
Estimated sales range
Not available
Not available
Price history
| Date | Event | Price |
|---|---|---|
| 7/17/2026 | Listed for sale | $925,000$661/sqft |
Source:  OneKey® MLS as distributed by MLS GRID #1027143 Report a problem OneKey® MLS as distributed by MLS GRID #1027143 Report a problem | ||
| 6/29/2026 | Listing removed | $925,000$661/sqft |
Source: OneKey® MLS as distributed by MLS GRID #1011060 Report a problem | ||
| 6/9/2026 | Listed for sale | $925,000+59.6%$661/sqft |
Source: OneKey® MLS as distributed by MLS GRID #1011060 Report a problem | ||
| 2/19/2026 | Sold | $579,500+2%$414/sqft |
Source: OneKey® MLS as distributed by MLS GRID #945373 Report a problem | ||
| 1/3/2026 | Contingent | $568,000$406/sqft |
Source: NY State MLS #11620833 Report a problem | ||
| 1/3/2026 | Pending sale | $568,000$406/sqft |
Source: OneKey® MLS as distributed by MLS GRID #945373 Report a problem | ||
| 12/19/2025 | Listed for sale | $568,000$406/sqft |
Source: OneKey® MLS as distributed by MLS GRID #945373 Report a problem | ||
Public tax history
| Year | Property taxes | Tax assessment |
|---|---|---|
| 2025 | -- | $42,360 +19.9% |
| 2024 | -- | $35,340 -8.7% |
| 2023 | -- | $38,700 +20.1% |
| 2022 | -- | $32,220 +5.1% |
| 2021 | -- | $30,660 +10.8% |
| 2020 | $4,298 +2% | $27,660 +0.7% |
| 2019 | $4,213 +4.1% | $27,480 +42.1% |
| 2018 | $4,046 +8.8% | $19,340 +6% |
| 2017 | $3,720 +6.1% | $18,247 +1.8% |
| 2016 | $3,506 | $17,931 +6% |
| 2015 | $3,506 +68.9% | $16,920 +2% |
| 2014 | $2,076 | $16,588 +2.9% |
| 2013 | -- | $16,117 +6% |
| 2012 | -- | $15,206 +1.8% |
| 2011 | -- | $14,943 +6% |
| 2010 | -- | $14,100 +2% |
| 2009 | -- | $13,824 +2.9% |
| 2008 | -- | $13,431 +6% |
| 2007 | -- | $12,672 +1.8% |
| 2006 | -- | $12,453 +6% |
| 2005 | -- | $11,750 +2% |
| 2004 | -- | $11,520 +2.9% |
| 2003 | -- | $11,193 +6% |
| 2002 | -- | $10,560 +1.8% |
| 2001 | -- | $10,378 +6% |
| 2000 | -- | $9,792 |
Find assessor info on the county website
Monthly payment
Climate risks
Neighborhood: Jamaica
Nearby schools
GreatSchools rating
- 5/10Ps 160 Walter Francis BishopGrades: PK-5Distance: 0.1 mi
- 6/10JHS 8 Richard S GrossleyGrades: 6-8Distance: 0.8 mi
- 3/10High School for Law Enforcement and Public SafetyGrades: 9-12Distance: 0.7 mi
Schools provided by the listing agent
- Elementary: Ps 160 Walter Francis Bishop
- Middle: Queens Gateway To Health Sciences Secondary School
- High: Jamaica Gateway To The Sciences
Source: OneKey® MLS as distributed by MLS GRID. This data may not be complete. We recommend contacting the local school district to confirm school assignments for this home.
- $730,500-- bd-- ba1.2k sqft14705 111th Ave, Jamaica, NY 11435Off Market
- $722,600-- bd-- ba1.2k sqft14707 111th Ave, Jamaica, NY 11435Off Market
- $696,300-- bd-- ba1.2k sqft14709 111th Ave, Jamaica, NY 11435Off Market
- $767,900-- bd-- ba1.2k sqft11027 Liverpool St, Jamaica, NY 11435Off Market
- $560,0003 bd3 ba1.8k sqft14617 111th Ave, Jamaica, NY 11435Sold
- $747,2003 bd2 ba1.2k sqft14711 111th Ave, Jamaica, NY 11435Off Market
- $838,8003 bd3 ba2.4k sqft11025 Liverpool St, Jamaica, NY 11435Off Market
- $661,600-- bd-- ba1.2k sqft14615 111th Ave, Jamaica, NY 11435Off Market
A local agent can set up tours, give advice and negotiate with sellers.
Similar homes
- $889,0003 bd2 ba1.2k sqft130-35 120th Street, South Ozone Park, NY 11420For Sale

 MLS ID #1033437, Lourdes Figueroa, Listing by: Realty By The Park. OneKey® MLS as distributed by MLS GRID
 - $899,0005 bd3 ba1.6k sqft168-02 116th Avenue, Jamaica, NY 11434For Sale
 MLS ID #1009482, Taramattie Persaud, Listing by: RE/MAX City Square. OneKey® MLS as distributed by MLS GRID
 - $849,9903 bd3 ba1.3k sqft138-23 233rd Street, Rosedale, NY 11422For Sale
 MLS ID #1033453, Kenny Kamil Sattaur, Listing by: RE/MAX Southshore Realty. OneKey® MLS as distributed by MLS GRID
 - $875,0004 bd3 ba1.2k sqft112-28 200 Street, Saint Albans, NY 11412For Sale
 MLS ID #984966, Amberene D. Vaswani, Listing by: LAFFEY REAL ESTATE. OneKey® MLS as distributed by MLS GRID
 - $918,0003 bd2 ba1.6k sqft67 Iris Avenue, Floral Park, NY 11001For SaleMLS ID #1032572, Jennifer Gayron, Listing by: Coldwell Banker American Homes. OneKey® MLS as distributed by MLS GRID
- $899,0004 bd3 ba1.4k sqft112 Nassau Street, Elmont, NY 11003For SaleMLS ID #1022384, Cindy M. Oliva, Listing by: Better Homes And Gardens Dream. OneKey® MLS as distributed by MLS GRID
- $899,9904 bd2 ba1.4k sqft24207 83rd Avenue, Bellerose, NY 11426For SaleMLS ID #1023033, Matthew B. Arnold, Listing by: Netter Real Estate Inc. OneKey® MLS as distributed by MLS GRID
- $899,0003 bd2 ba1.5k sqft8819 Billings Street, Bellerose, NY 11427For SaleMLS ID #1029654, Justin Chew, Listing by: RE/MAX 1st Choice. OneKey® MLS as distributed by MLS GRID
- $730,0003 bd2 ba1.1k sqft11518 147th Street, Jamaica, NY 11436For SaleMLS ID #988986, Isabel Martinez, Listing by: Inter Realty LLC. OneKey® MLS as distributed by MLS GRID
- $899,0005 bd2 ba1.6k sqft329 E Euclid Street, Valley Stream, NY 11580For SaleMLS ID #1030535, Sahodra Jagnanan, Listing by: BERKSHIRE HATHAWAY. OneKey® MLS as distributed by MLS GRID
- $899,0005 bd3 ba1.5k sqft216-07 110th Avenue, Queens Village, NY 11429For SaleMLS ID #971276, Badrul Chowdhury, Listing by: RE/MAX Luxe. OneKey® MLS as distributed by MLS GRID
- $899,0884 bd3 ba1.8k sqft130 Custer Avenue, Williston Park, NY 11596For SaleMLS ID #973019, Janell Giordano, Listing by: Douglas Elliman Real Estate. OneKey® MLS as distributed by MLS GRID
- $849,9994 bd2 ba1.1k sqft99-13 215th Street, Queens Village, NY 11429For SaleMLS ID #1014366, Badrul Chowdhury, Listing by: RE/MAX Luxe. OneKey® MLS as distributed by MLS GRID
- $889,0004 bd3 ba1.8k sqft9122 Springfield Boulevard, Queens Village, NY 11428For SaleMLS ID #1003739, Humayun Zaman SFR, Listing by: LINY Real Estate. OneKey® MLS as distributed by MLS GRID
- $849,0004 bd2 ba1.4k sqft59 Sycamore Avenue, Floral Park, NY 11001For SaleMLS ID #1029478, Lisa A. Koenig CBR, Listing by: Century 21 Sewanhaka Realty. OneKey® MLS as distributed by MLS GRID
- $889,0003 bd3 ba1.4k sqft90-62 202nd Street, Hollis, NY 11423For SaleMLS ID #992692, Gregory Hercules, Listing by: New Vision Group Realty Inc. OneKey® MLS as distributed by MLS GRID
- $849,0003 bd3 ba1.4k sqft220-16 107th Avenue, Queens Village, NY 11429For SaleMLS ID #1006803, Minhazul I. Akhik, Listing by: Exit Realty Prime. OneKey® MLS as distributed by MLS GRID
- $795,0004 bd1 ba1.3k sqft6 Jasper Street, Valley Stream, NY 11580For SaleMLS ID #1000575, Rosemary Rodriguez, Listing by: Coldwell Banker American Homes. OneKey® MLS as distributed by MLS GRID
- $1,099,9255 bd3 ba1.8k sqft10535 135th Street, Richmond Hill S., NY 11419For SaleMLS ID #1008016, Cheryl Rosenthal, Listing by: Realty Trends Corp. OneKey® MLS as distributed by MLS GRID
- $909,0002 bd2 ba1.2k sqft10318 126th Street, Richmond Hill S., NY 11419For SaleMLS ID #959085, Lester G. Ramcharran, Listing by: Crossroads Properties. OneKey® MLS as distributed by MLS GRID
