Welcome to this beautifully laid-out property featuring an ideal floor plan designed for comfortable living and effortless entertaining. The welcoming first floor boasts a spacious living room and a formal dining room that flow seamlessly into a beautifully updated kitchen, complete with a convenient full bathroom on the main level. Upstairs, the second floor offers a private retreat with four generously sized bedrooms and an additional full bathroom. Maximizing its usable space, the home also includes a fully finished basement/subfloor with desirable walk-out access, perfect for a recreation room, home office, or guest space. Don't miss the opportunity to make this versatile and well-maintained property your own!
For sale
$849,999
99-13 215th Street, Queens Village, NY 11429
4beds
1,545sqft
Single Family Residence, Residential
Built in 1930
3,750 Square Feet Lot
$-- Zestimate®
$550/sqft
$-- HOA
What's special
- 125 days
- 694
- 44
Zillow last checked:
Listing updated:
Listed by:
RE/MAX Luxe 718-715-4260,
Badrul Chowdhury 917-292-8226,
Kazi Hussain 347-475-9418,
RE/MAX Luxe
Source: OneKey® MLS as distributed by MLS GRID,MLS#: 1014366
Facts & features
Interior
Bedrooms & bathrooms
- Bedrooms: 4
- Bathrooms: 2
- Full bathrooms: 2
Heating
- Natural Gas, Other
Cooling
- None
Appliances
- Included: Other
Features
- Other
- Basement: Finished,Full
- Attic: None
Interior area
- Total structure area: 1,545
- Total interior livable area: 1,545 sqft
Video & virtual tour
Property
Parking
- Total spaces: 1
- Parking features: Private
- Garage spaces: 1
Lot
- Size: 3,750 Square Feet
- Dimensions: 25 ft. x 150 ft.
Details
- Parcel number: 4110890013
- Special conditions: None
Construction
Type & style
- Home type: SingleFamily
- Architectural style: Colonial
- Property subtype: Single Family Residence, Residential
Materials
- Frame
Condition
- Year built: 1930
Utilities & green energy
- Sewer: Public Sewer
- Water: Public
- Utilities for property: Electricity Available, Natural Gas Available
Community & HOA
HOA
- Has HOA: No
Location
- Region: Queens Village
Financial & listing details
- Price per square foot: $550/sqft
- Tax assessed value: $640,000
- Annual tax amount: $4,903
- Date on market: 6/22/2026
- Cumulative days on market: 120 days
- Listing agreement: Exclusive Right To Sell
- Electric utility on property: Yes
Estimated market value
Not available
Estimated sales range
Not available
Not available
Price history
| Date | Event | Price |
|---|---|---|
| 6/18/2026 | Listed for sale | $849,999+98.1%$550/sqft |
Source:  OneKey® MLS as distributed by MLS GRID #1014366 Report a problem OneKey® MLS as distributed by MLS GRID #1014366 Report a problem | ||
| 11/1/2016 | Listing removed | $429,000$278/sqft |
Source: CENTURY 21 Prevete People Services #2810387 Report a problem | ||
| 11/23/2015 | Listed for sale | $429,000+58.9%$278/sqft |
Source: CENTURY 21 Prevete People Services #2810387 Report a problem | ||
| 9/21/2011 | Sold | $270,000$175/sqft |
Source: Public Record Report a problem | ||
| 5/6/2011 | Listed for sale | $270,000$175/sqft |
Source: Liberty Chateau Realty Inc #2391869 Report a problem | ||
Public tax history
| Year | Property taxes | Tax assessment |
|---|---|---|
| 2025 | -- | $38,400 -2.9% |
| 2024 | -- | $39,540 +10% |
| 2023 | -- | $35,940 -4.8% |
| 2022 | -- | $37,740 +7% |
| 2021 | -- | $35,280 +2.4% |
| 2020 | $4,359 +0.4% | $34,440 +14.6% |
| 2019 | $4,340 +3.4% | $30,060 +49.8% |
| 2018 | $4,197 +8.4% | $20,062 +5.7% |
| 2017 | $3,870 +8.8% | $18,987 +4.4% |
| 2016 | $3,557 | $18,189 +6% |
| 2015 | $3,557 +64.6% | $17,160 +0.4% |
| 2014 | $2,160 | $17,085 +2.2% |
| 2013 | -- | $16,719 +5.7% |
| 2012 | -- | $15,823 +1.7% |
| 2011 | -- | $15,552 +3.1% |
| 2010 | -- | $15,091 +6% |
| 2009 | -- | $14,238 +2.2% |
| 2008 | -- | $13,933 |
Find assessor info on the county website
Monthly payment
Climate risks
Neighborhood: Queens Village
Nearby schools
Schools provided by the listing agent
- Elementary: Contact Agent
- High: Contact Agent
Source: OneKey® MLS as distributed by MLS GRID. This data may not be complete. We recommend contacting the local school district to confirm school assignments for this home.

Similar homes
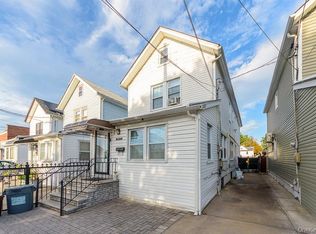
- $850,0003 bd3 ba1.2k sqft9322 201st Street, Hollis, NY 11423For Sale

 MLS ID #1057252, Emran H. Bhuiyan, Listing by: Emran Estates Realty. OneKey® MLS as distributed by MLS GRID
 - $819,0003 bd1 ba1.3k sqft203-15 100th Avenue, Hollis, NY 11423For Sale
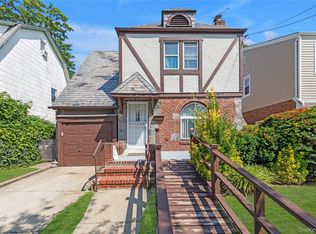 MLS ID #1052791, Martin A. Dabao, Listing by: Realty Executives Today. OneKey® MLS as distributed by MLS GRID
 - $899,8884 bd3 ba1.6k sqft219-24 130th Drive, Springfield Gardens, NY 11413For Sale
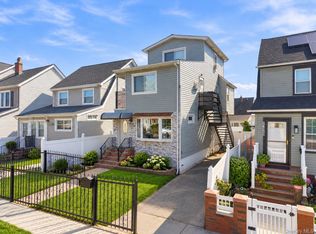 MLS ID #1052274, Amit Nidam, Listing by: Exclusive Homes Group Inc. OneKey® MLS as distributed by MLS GRID
 - $829,9994 bd3 ba1.4k sqft172-17 Amelia Road, Jamaica, NY 11434For Sale
 MLS ID #998416, Badrul Chowdhury, Listing by: RE/MAX Luxe. OneKey® MLS as distributed by MLS GRID
 - $799,0005 bd2 ba1.2k sqft21724 121st Avenue, Cambria Heights, NY 11411For SaleMLS ID #1054468, Humna Imran, Listing by: PB RE Group Corp. OneKey® MLS as distributed by MLS GRID
- $829,9903 bd3 ba1.3k sqft138-23 233rd Street, Rosedale, NY 11422For SaleMLS ID #1033453, Kenny Kamil Sattaur, Listing by: RE/MAX Southshore Realty. OneKey® MLS as distributed by MLS GRID
- $829,0003 bd3 ba1.3k sqft111-35 166th Street, Jamaica, NY 11433For SaleMLS ID #1058405, Nigel Wingate, Listing by: Coldwell Banker American Homes. OneKey® MLS as distributed by MLS GRID
- $949,0004 bd3 ba1.3k sqft102-12 85th Road, Richmond Hill, NY 11418For SaleMLS ID #989770, Adan Islam, Listing by: Exit Realty Prime. OneKey® MLS as distributed by MLS GRID
- $819,0004 bd4 ba1.2k sqft11614 141st Street, Jamaica, NY 11436For SaleMLS ID #1038160, Eric Rashtian, Listing by: Keystone Realty USA Corp. OneKey® MLS as distributed by MLS GRID
- $850,0004 bd4 ba1.9k sqft96 Nassau Street, Elmont, NY 11003For SaleMLS ID #998963, Matthew C. Wynter, Listing by: Brown Harris Stevens FH. OneKey® MLS as distributed by MLS GRID
- $899,0005 bd2 ba2.1k sqft11481 178th Street, Saint Albans, NY 11434For SaleMLS ID #1024554, Gabriel Kashi, Listing by: Keystone Realty USA Corp. OneKey® MLS as distributed by MLS GRID
- $949,0004 bd3 ba1.7k sqft258-10 87th Road, Floral Park, NY 11001For SaleMLS ID #1033010, Reema Sharma, Listing by: S H V Real Estate Corp. OneKey® MLS as distributed by MLS GRID
- $879,0005 bd3 ba1.5k sqft34 Newburgh Street, Elmont, NY 11003For SaleMLS ID #1005557, Sandra A. Pino CBR, Listing by: Douglas Elliman Real Estate. OneKey® MLS as distributed by MLS GRID
- $789,0003 bd3 ba1.2k sqft142-34 Sutter Avenue, Jamaica, NY 11436For SaleMLS ID #1058984, Roberto Jaramillo, Listing by: Home and Hearth of Long Island. OneKey® MLS as distributed by MLS GRID
- $829,9994 bd3 ba1.2k sqft52 E Fenimore Street, Valley Stream, NY 11580For SaleMLS ID #1031542, Gagandeep S. Manuja, Listing by: BH&G R E Realty Connect. OneKey® MLS as distributed by MLS GRID
- $899,0004 bd2 ba1.5k sqft120 N 10th Street, New Hyde Park, NY 11040For SaleMLS ID #1019666, Johnson John, Listing by: North Star Home Services Inc. OneKey® MLS as distributed by MLS GRID
- $710,0004 bd2 ba1k sqft12123 238th Street, Rosedale, NY 11422For SaleMLS ID #1015948, Theresa M. Tuthill, Listing by: BH&G R E Realty Connect. OneKey® MLS as distributed by MLS GRID
- $928,0003 bd2 ba1k sqft202-13 33rd Avenue, Bayside, NY 11361For SaleMLS ID #1055932, Liu Liu, Listing by: Winzone Realty Inc. OneKey® MLS as distributed by MLS GRID
- $799,0004 bd2 ba1.7k sqft2913 Davis Street, Oceanside, NY 11572For SaleMLS ID #1049738, Perry Pappas, Listing by: Signature Premier Properties. OneKey® MLS as distributed by MLS GRID
- $675,0003 bd2 ba1.1k sqft134-51 173rd Street, Rochdale, NY 11434For SaleMLS ID #1057471, Shakiea Bratton, Listing by: Peoples Realty & Associates. OneKey® MLS as distributed by MLS GRID
