Welcome to this move-in-ready house.
Filled with natural sunlight, Bright living room and bedrooms.
The property is supplied with 220V electrical service.
The electrical and plumbing systems have been upgraded. Brand new boiler and windows.
The kitchen showcases a high-end design concept, paired with imported Italian materials, embodying a refined and modern lifestyle.
Renovated Basement With High Ceilings offering extra living space. Washer/Dryer Included.
The bathroom features a wet-and-dry separation design, making it more practical, clean, and convenient for daily use.
Front patio finished with luxury marble.
Shared driveway with a 1.5-car garage, plus additional parking space in the backyard for a second vehicle.
Conveniently close to shops, restaurants, and the transportation.
For sale
Price cut: $10K (9/28)
$928,000
202-13 33rd Avenue, Bayside, NY 11361
3beds
1,080sqft
Single Family Residence, Residential
Built in 1920
1,900 Square Feet Lot
$-- Zestimate®
$859/sqft
$-- HOA
What's special
Filled with natural sunlightImported italian materials
- 9 days
- 1,188
- 53
Zillow last checked:
Listing updated:
Listed by:
Winzone Realty Inc 718-899-7000,
Liu Liu 347-399-9930
Source: OneKey® MLS as distributed by MLS GRID,MLS#: 1055932
Facts & features
Interior
Bedrooms & bathrooms
- Bedrooms: 3
- Bathrooms: 2
- Full bathrooms: 2
Bedroom 3
- Description: 3Brs, Bath
- Level: Second
Other
- Description: Full Finished W/ Rms, Bath, Laundry Rm
- Level: Basement
Living room
- Description: LR, Kitchen, Dining Area
- Level: First
Heating
- Hot Water
Cooling
- Wall/Window Unit(s)
Appliances
- Included: Dryer, Oven, Refrigerator, Washer
Features
- Eat-in Kitchen
- Basement: Finished,Full
- Attic: None
Interior area
- Total structure area: 1,080
- Total interior livable area: 1,080 sqft
Property
Parking
- Total spaces: 1
- Parking features: Detached, Driveway, Garage
- Garage spaces: 1
- Has uncovered spaces: Yes
Lot
- Size: 1,900 Square Feet
Details
- Parcel number: 060320034
- Special conditions: None
Construction
Type & style
- Home type: SingleFamily
- Architectural style: Colonial
- Property subtype: Single Family Residence, Residential
Materials
- Frame
Condition
- Year built: 1920
Utilities & green energy
- Sewer: Public Sewer
- Water: Public
- Utilities for property: Natural Gas Connected
Community & HOA
HOA
- Has HOA: No
Location
- Region: Flushing
Financial & listing details
- Price per square foot: $859/sqft
- Tax assessed value: $53,040
- Annual tax amount: $5,218
- Date on market: 9/28/2026
- Cumulative days on market: 168 days
- Listing agreement: Exclusive Right To Sell
Estimated market value
Not available
Estimated sales range
Not available
Not available
Price history
| Date | Event | Price |
|---|---|---|
| 9/28/2026 | Price change | $928,000-1.1%$859/sqft |
Source:  OneKey® MLS as distributed by MLS GRID #1055932 Report a problem OneKey® MLS as distributed by MLS GRID #1055932 Report a problem | ||
| 4/20/2026 | Listed for sale | $938,000+20.7%$869/sqft |
Source: OneKey® MLS as distributed by MLS GRID #986473 Report a problem | ||
| 3/7/2019 | Sold | $777,000-2.8%$719/sqft |
Source: Public Record Report a problem | ||
| 10/3/2018 | Pending sale | $799,000$740/sqft |
Source: Douglas Elliman #P1323263 Report a problem | ||
| 8/10/2018 | Listed for sale | $799,000+75.2%$740/sqft |
Source: Douglas Elliman #*1323263 Report a problem | ||
| 5/5/2009 | Sold | $456,000$422/sqft |
Source: Public Record Report a problem | ||
Public tax history
| Year | Property taxes | Tax assessment |
|---|---|---|
| 2025 | -- | $53,040 +14.4% |
| 2024 | -- | $46,380 -7.2% |
| 2023 | -- | $49,980 +7.8% |
| 2022 | -- | $46,380 +5.7% |
| 2021 | -- | $43,860 -1.9% |
| 2020 | $4,666 -7.2% | $44,700 +8.8% |
| 2019 | $5,030 +19.2% | $41,100 +103.7% |
| 2018 | $4,221 +8.4% | $20,176 +5.6% |
| 2017 | $3,893 +18.3% | $19,099 +3.9% |
| 2016 | $3,292 | $18,385 +0.1% |
| 2015 | $3,292 +68.5% | $18,370 +3.7% |
| 2014 | $1,953 | $17,708 +5.3% |
| 2013 | -- | $16,814 +5.6% |
| 2012 | -- | $15,916 +3.9% |
| 2011 | -- | $15,321 +0.1% |
| 2010 | -- | $15,309 +3.7% |
| 2009 | -- | $14,757 +5.3% |
| 2008 | -- | $14,012 |
Find assessor info on the county website
Monthly payment
Climate risks
Neighborhood: Bayside
Nearby schools
Schools provided by the listing agent
- Elementary: Contact Agent
- High: Contact Agent
Source: OneKey® MLS as distributed by MLS GRID. This data may not be complete. We recommend contacting the local school district to confirm school assignments for this home.

Similar homes
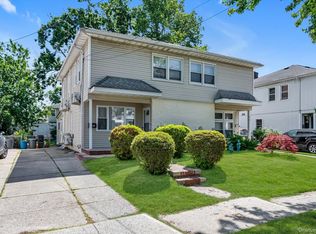
- $918,0003 bd2 ba1.1k sqft4621 216th Street, Bayside, NY 11361For Sale
 MLS ID #1055774, Gina Back, Listing by: RE/MAX 1st Choice. OneKey® MLS as distributed by MLS GRID
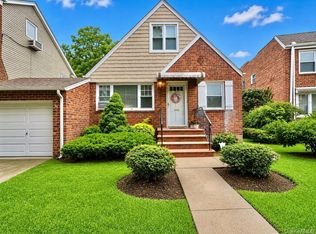
 - $1,098,8884 bd2 ba1.2k sqft40-04 205th Street, Bayside, NY 11361For Sale
 MLS ID #1045976, Maureen Ramsbottom, Listing by: Maureen Folan R E Group LLC. OneKey® MLS as distributed by MLS GRID
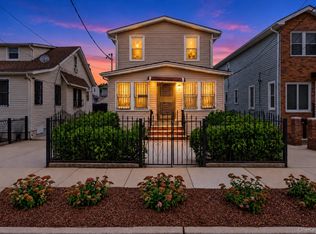
 - $829,0003 bd3 ba1.3k sqft111-35 166th Street, Jamaica, NY 11433For Sale
 MLS ID #1058405, Nigel Wingate, Listing by: Coldwell Banker American Homes. OneKey® MLS as distributed by MLS GRID
 - $968,0003 bd2 ba1.2k sqft6722 211th Street, Oakland Gardens, NY 11364For Sale
 MLS ID #1011475, Ann Chu, Listing by: Keller Williams Rlty Landmark. OneKey® MLS as distributed by MLS GRID
 - $1,199,0003 bd3 ba1k sqft15737 12th Avenue, Whitestone, NY 11357For SaleMLS ID #1057875, Kenneth Liu, Listing by: Serhant East End LLC. OneKey® MLS as distributed by MLS GRID
- $799,0004 bd2 ba1.3k sqft2929 Coddington Avenue, Bronx, NY 10461For SaleMLS ID #1057241, Lorenna Lorenzo, Listing by: Exit Realty Connections. OneKey® MLS as distributed by MLS GRID
- $819,0003 bd1 ba1.3k sqft203-15 100th Avenue, Hollis, NY 11423For SaleMLS ID #1052791, Martin A. Dabao, Listing by: Realty Executives Today. OneKey® MLS as distributed by MLS GRID
- $860,0002 bd2 ba1k sqft7-16 160th Street, Whitestone, NY 11357For SaleMLS ID #986521, Laura Copersino SFR GRI, Listing by: Douglas Elliman Real Estate. OneKey® MLS as distributed by MLS GRID
- $949,9993 bd2 ba1.4k sqft109-49 123rd St, South Ozone Park, NY 11420For SaleMLS ID #1038891, Rupinderjit Kaur, Listing by: LJ Realty Team Inc. OneKey® MLS as distributed by MLS GRID
- $899,9994 bd2 ba1.2k sqft10314 89th Street, Ozone Park, NY 11417For SaleMLS ID #1023784, Dina G. Runza, Listing by: Coldwell Banker American Homes. OneKey® MLS as distributed by MLS GRID
- $1,100,0004 bd3 ba1.2k sqft8023 169th Street, Hillcrest (Queens), NY 11432For SaleMLS ID #1043715, Inessa Rubinov, Listing by: EXP Realty. OneKey® MLS as distributed by MLS GRID
- $799,0004 bd3 ba1.1k sqft9917 215th Street, Queens Village, NY 11429For SaleMLS ID #1052377, Sajo Bah, Listing by: Bah Realty Group LLC. OneKey® MLS as distributed by MLS GRID
- $990,0003 bd2 ba1.4k sqft1051 Roselle Place, Woodmere, NY 11598For SaleMLS ID #1054627, Abigail Shechter, Listing by: Five Towns Miller Realty Inc. OneKey® MLS as distributed by MLS GRID
- $1,158,0004 bd3 ba1k sqft4320 Utopia Parkway, Flushing, NY 11358For SaleMLS ID #1038206, Sammi Chen, Listing by: Landmark International R E LLC. OneKey® MLS as distributed by MLS GRID
- $760,0003 bd2 ba1.1k sqft8920 219th Street, Queens Village, NY 11427For SaleMLS ID #1036564, Jennifer Mohammed, Listing by: Signature Premier Properties. OneKey® MLS as distributed by MLS GRID
- $950,0004 bd3 ba1.5k sqft134 Logan Street, Brooklyn, NY 11208For SaleMLS ID #1036529, Hector Perez, Listing by: Deepak Hemrajani Inc. OneKey® MLS as distributed by MLS GRID
