Welcome to this well-maintained detached single-family home in the heart of South Ozone Park. The first floor features a spacious living room, formal dining room, eat-in kitchen with center island, and a convenient half bath. The second floor offers three bedrooms and a full bathroom. A finished basement provides additional space for recreation, entertainment, or extended living.
Complete with a private driveway and detached one-car garage, this home is ideally located near schools, parks, shopping, supermarkets, restaurants, public transportation, JFK Airport, and major highways. A perfect blend of comfort, convenience, and location—don’t miss this opportunity!
For sale
$849,999
13337 118th Street, South Ozone Park, NY 11420
3beds
1,232sqft
Single Family Residence, Residential
Built in 1930
2,850 Square Feet Lot
$841,500 Zestimate®
$690/sqft
$-- HOA
What's special
Detached one-car garagePrivate drivewayConvenient half bathFormal dining roomThree bedrooms
- 66 days |
- 702 |
- 35 |
Zillow last checked:
Listing updated:
Listed by:
KNS Homes Inc 347-543-0038,
Kavita Singh 347-543-0038
Source: OneKey® MLS as distributed by MLS GRID,MLS#: 1015046
Facts & features
Interior
Bedrooms & bathrooms
- Bedrooms: 3
- Bathrooms: 3
- Full bathrooms: 2
- 1/2 bathrooms: 1
Bathroom 3
- Description: The second floor offers three bedrooms and a full bathroom, providing a practical and well-designed layout to accommodate a variety of living needs.
- Level: Second
Basement
- Description: Fully finished basement with a separate outside entrance, offering versatile additional living space perfect for entertaining, recreation, a home office, or a modern guest suite.
- Level: Basement
Living room
- Description: The first floor features a spacious and inviting layout, offering a bright living room, formal dining room, and an eat-in kitchen complete with a center island. A convenient half bathroom completes this level. Well maintained and in excellent condition, this floor provides the perfect space for both everyday living and entertaining.
- Level: First
Heating
- ENERGY STAR Qualified Equipment, Forced Air
Cooling
- None
Appliances
- Included: ENERGY STAR Qualified Appliances, Gas Oven, Gas Range, Microwave, Range, Refrigerator, Stainless Steel Appliance(s), Oil Water Heater
Features
- Eat-in Kitchen, Entertainment Cabinets, Formal Dining, High Ceilings, Kitchen Island, Natural Woodwork, Open Floorplan, Open Kitchen, Pantry, Quartz/Quartzite Counters, Storage
- Doors: ENERGY STAR Qualified Doors
- Basement: Finished,Full,Walk-Out Access
- Attic: Full
Interior area
- Total structure area: 1,232
- Total interior livable area: 1,232 sqft
Property
Parking
- Total spaces: 1
- Parking features: Private
- Garage spaces: 1
Lot
- Size: 2,850 Square Feet
Details
- Parcel number: 117390016
- Special conditions: None
Construction
Type & style
- Home type: SingleFamily
- Architectural style: Colonial
- Property subtype: Single Family Residence, Residential
Materials
- Vinyl Siding
Condition
- Year built: 1930
Utilities & green energy
- Sewer: Public Sewer
- Water: Public
- Utilities for property: Cable Connected, Electricity Connected, Natural Gas Connected
Community & HOA
HOA
- Has HOA: No
Location
- Region: South Ozone Park
Financial & listing details
- Price per square foot: $690/sqft
- Tax assessed value: $43,920
- Annual tax amount: $6,426
- Date on market: 6/17/2026
- Cumulative days on market: 187 days
- Listing agreement: Exclusive Agency
- Electric utility on property: Yes
Estimated market value
$841,500
$799,000 - $884,000
$3,769/mo
Price history
| Date | Event | Price |
|---|---|---|
| 6/17/2026 | Listed for sale | $849,999-3.3%$690/sqft |
Source:  OneKey® MLS as distributed by MLS GRID #1015046 Report a problem OneKey® MLS as distributed by MLS GRID #1015046 Report a problem | ||
| 6/17/2026 | Listing removed | $879,000$713/sqft |
Source: OneKey® MLS as distributed by MLS GRID #1012795 Report a problem | ||
| 6/12/2026 | Listed for sale | $879,000-2.3%$713/sqft |
Source: OneKey® MLS as distributed by MLS GRID #1012795 Report a problem | ||
| 6/12/2026 | Listing removed | $899,999$731/sqft |
Source: OneKey® MLS as distributed by MLS GRID #962348 Report a problem | ||
| 3/11/2026 | Price change | $899,999-4.8%$731/sqft |
Source: OneKey® MLS as distributed by MLS GRID #962348 Report a problem | ||
| 2/17/2026 | Listed for sale | $945,000+104.5%$767/sqft |
Source: OneKey® MLS as distributed by MLS GRID #962348 Report a problem | ||
| 7/6/2017 | Sold | $462,000-12.8%$375/sqft |
Source: Public Record Report a problem | ||
| 3/20/2017 | Listed for sale | $529,999$430/sqft |
Source: Action Sibadan Real Estate #2922431 Report a problem | ||
Public tax history
| Year | Property taxes | Tax assessment |
|---|---|---|
| 2025 | -- | $42,240 +13.2% |
| 2024 | -- | $37,320 -11.3% |
| 2023 | -- | $42,060 +14.7% |
| 2022 | -- | $36,660 -6.7% |
| 2021 | -- | $39,300 +16.3% |
| 2020 | $5,783 +5.9% | $33,780 +0.4% |
| 2019 | $5,460 +7.1% | $33,660 +38.2% |
| 2018 | $5,097 +7.4% | $24,364 +4.6% |
| 2017 | $4,747 +4.2% | $23,288 |
| 2016 | $4,554 | $23,288 +2.3% |
| 2015 | $4,554 +71.9% | $22,767 +5.9% |
| 2014 | $2,650 | $21,496 +5.9% |
| 2013 | -- | $20,304 +4.6% |
| 2012 | -- | $19,407 |
| 2011 | -- | $19,407 +2.3% |
| 2010 | -- | $18,973 +5.9% |
| 2009 | -- | $17,914 +5.9% |
| 2008 | -- | $16,920 |
Find assessor info on the county website
Monthly payment
Climate risks
Neighborhood: South Ozone Park
Nearby schools
GreatSchools rating
- 6/10Ps 100 Glen MorrisGrades: PK-5Distance: 0.6 mi
- 7/10Hawtree Creek Middle SchoolGrades: 6-8Distance: 0.4 mi
- 4/10John Adams High SchoolGrades: 9-12Distance: 1 mi
Schools provided by the listing agent
- Elementary: Ps 108 Capt Vincent G Fowler
- Middle: Scholars' Academy
- High: Scholars' Academy
Source: OneKey® MLS as distributed by MLS GRID. This data may not be complete. We recommend contacting the local school district to confirm school assignments for this home.
- $838,7003 bd1 ba1.1k sqft133-36 118th St, Jamaica, NY 11420Off Market
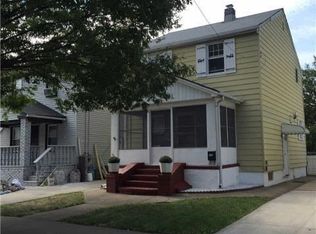
- $--4 bd1 ba-- sqft13336 118th St, South Ozone Park, NY 11420Off Market

- $853,500-- bd-- ba1.2k sqft13335 118th St, South Ozone Park, NY 11420Off Market
- $757,900-- bd-- ba1.2k sqft13341 118th St, South Ozone Park, NY 11420Off Market
- $753,100-- bd-- ba1.2k sqft13332 118th St, South Ozone Park, NY 11420Off Market
- $841,500-- bd-- ba1.1k sqft13342 118th St, South Ozone Park, NY 11420Off Market
- $753,100-- bd-- ba1.2k sqft13330 118th St, South Ozone Park, NY 11420Off Market
- $762,900-- bd-- ba1.2k sqft13331 118th St, South Ozone Park, NY 11420Off Market
A local agent can set up tours, give advice and negotiate with sellers.
Similar homes
- $799,0003 bd3 ba1.2k sqft114-33A 121st Street, South Ozone Park, NY 11420For Sale

 MLS ID #1038669, Zaina Mainali, Listing by: Coldwell Banker American Homes. OneKey® MLS as distributed by MLS GRID
 - $859,0003 bd3 ba1k sqft12311 115th Avenue, South Ozone Park, NY 11420For Sale
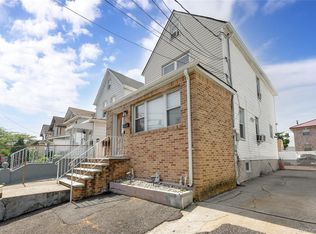 MLS ID #1038096, Neal J. Khoorchand, Listing by: Century 21 Professional Realty. OneKey® MLS as distributed by MLS GRID
 - $775,0003 bd4 ba1.3k sqft13331 127th Street, South Ozone Park, NY 11420For Sale
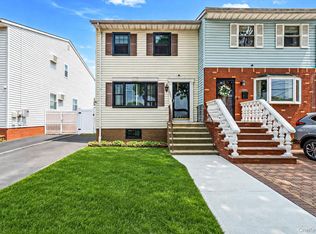 MLS ID #1031373, George Dilieto, Listing by: Exit Realty Island Elite. OneKey® MLS as distributed by MLS GRID
 - $849,9903 bd3 ba1.3k sqft138-23 233rd Street, Rosedale, NY 11422For Sale
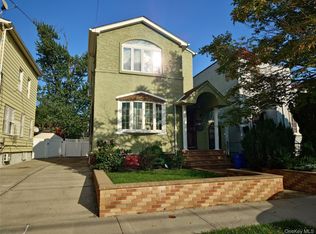 MLS ID #1033453, Kenny Kamil Sattaur, Listing by: RE/MAX Southshore Realty. OneKey® MLS as distributed by MLS GRID
 - $849,0003 bd2 ba1k sqft244-37 89th Avenue, Bellerose, NY 11426For SaleMLS ID #1040510, Karen A. Moncada, Listing by: Real Broker NY LLC. OneKey® MLS as distributed by MLS GRID
- $828,0003 bd2 ba1.5k sqft78-51 80th Street, Glendale, NY 11385For SaleMLS ID #1032842, Susanne C. Gutermuth CBR, Listing by: Douglas Elliman Real Estate. OneKey® MLS as distributed by MLS GRID
- $849,9994 bd2 ba1.1k sqft99-13 215th Street, Queens Village, NY 11429For SaleMLS ID #1014366, Badrul Chowdhury, Listing by: RE/MAX Luxe. OneKey® MLS as distributed by MLS GRID
- $747,9993 bd2 ba1.1k sqft11446 145th Street, Jamaica, NY 11436For SaleMLS ID #1033856, Kamy Roditi, Listing by: Kaya Homes. OneKey® MLS as distributed by MLS GRID
- $849,9993 bd2 ba1.2k sqft93-19 201st Street, Hollis, NY 11423For SaleMLS ID #962930, Zafar Sadick, Listing by: Keller Williams Realty Liberty. OneKey® MLS as distributed by MLS GRID
- $849,9994 bd3 ba1.2k sqft52 E Fenimore Street, Valley Stream, NY 11580For SaleMLS ID #1031542, Gagandeep S. Manuja, Listing by: BH&G R E Realty Connect. OneKey® MLS as distributed by MLS GRID
- $775,0003 bd2 ba1.1k sqft8920 219th Street, Queens Village, NY 11427For SaleMLS ID #1036564, Jennifer Mohammed, Listing by: Signature Premier Properties. OneKey® MLS as distributed by MLS GRID
- $849,0003 bd2 ba1.6k sqft549 De Mott Avenue, Baldwin, NY 11510For SaleMLS ID #1014275, Jennie R. Katz, Listing by: Blue Island Homes NY LLC. OneKey® MLS as distributed by MLS GRID
- $779,0003 bd2 ba1.5k sqft10514 Van Wyck Expressway, Richmond Hill S., NY 11419For SaleMLS ID #941729, Kristin Scanlon, Listing by: Keller Williams Rty Gold Coast. OneKey® MLS as distributed by MLS GRID
- $729,0003 bd3 ba1.1k sqft529 Powell Street, Brooklyn, NY 11212For SaleMLS ID #1016118, Eddy E. Stwaerd, Listing by: R New York. OneKey® MLS as distributed by MLS GRID
- $869,0005 bd3 ba1.2k sqft11202 Witthoff Avenue, Queens Village, NY 11429For SaleMLS ID #949700, Sital Singh, Listing by: LJ Realty Team Inc. OneKey® MLS as distributed by MLS GRID
- $869,0003 bd3 ba1.6k sqft992 Woodcliff Drive, Franklin Square, NY 11010For SaleMLS ID #1037224, Elizabeth Burke, Listing by: Douglas Elliman Real Estate. OneKey® MLS as distributed by MLS GRID
- $885,0004 bd3 ba1.1k sqft80-59 250th Street, Bellerose, NY 11426For SaleMLS ID #1017200, Reema Sharma, Listing by: S H V Real Estate Corp. OneKey® MLS as distributed by MLS GRID
- $799,0003 bd2 ba1.3k sqft17 Everett Street, Lynbrook, NY 11563For SaleMLS ID #960723, Corey Guglielmo, Listing by: Douglas Elliman Real Estate. OneKey® MLS as distributed by MLS GRID
- $724,9002 bd1 ba1k sqft87-49 110th Street, Richmond Hill, NY 11418For SaleMLS ID #972556, Corey Guglielmo, Listing by: Douglas Elliman Real Estate. OneKey® MLS as distributed by MLS GRID
- $869,0004 bd2 ba1.4k sqft47 Fendale Street, Franklin Square, NY 11010For SaleMLS ID #1039188, Marci Imber, Listing by: BH&G R E Realty Connect. OneKey® MLS as distributed by MLS GRID
