Welcome to this immaculate, sun-drenched Bellerose gem featuring premium climate control with split systems throughout the house for custom heating and AC, alongside an efficient 3-zone gas heating system! This rare 4-bedroom home boasts gleaming hardwood floors throughout, a welcoming foyer that flows into a comfortable living room and formal dining room, and a spacious kitchen loaded with tons of cabinets and a brand-new stove. The thoughtful layout offers two spacious bedrooms and a full bath on the first floor, plus two additional bedrooms and a half bath on the second floor. Downstairs, a massive, full-length finished basement features a separate entrance, mini-bar, full bath, and endless storage space—and with two laundry setups in the house (one on the second floor and one in the basement), chore day is an absolute breeze. Step outside to find a bonus sunroom leading to a huge, lush backyard complete with a handy storage shed, a large private driveway, and a fully equipped camera security system for ultimate peace of mind. Commuting is effortless with nearby buses to the E & F trains, easy highway access, and JFK Airport just 15 minutes away—schedule your tour today!
For sale
$899,000
80-59 250th Street, Bellerose, NY 11426
4beds
1,130sqft
Single Family Residence, Residential
Built in 1950
4,000 Square Feet Lot
$-- Zestimate®
$796/sqft
$-- HOA
What's special
Huge lush backyardHandy storage shedImmaculate sun-drenchedLarge private drivewayWelcoming foyerEndless storage spaceFormal dining room
- 30 days |
- 2,772 |
- 139 |
Likely to sell faster than
Zillow last checked:
Listing updated:
Listed by:
S H V Real Estate Corp 718-343-5200,
Reema Sharma,
Rohit Sharma 718-343-5200,
S H V Real Estate Corp
Source: OneKey® MLS as distributed by MLS GRID,MLS#: 1017200
Facts & features
Interior
Bedrooms & bathrooms
- Bedrooms: 4
- Bathrooms: 3
- Full bathrooms: 2
- 1/2 bathrooms: 1
Heating
- Natural Gas
Cooling
- Wall/Window Unit(s)
Appliances
- Included: Dishwasher, Refrigerator
- Laundry: In Basement, In Bathroom, Laundry Room
Features
- First Floor Bedroom, First Floor Full Bath, Ceiling Fan(s), Eat-in Kitchen, Formal Dining
- Basement: Finished,Full
- Attic: None
- Has fireplace: No
Interior area
- Total structure area: 1,130
- Total interior livable area: 1,130 sqft
Property
Parking
- Parking features: Detached, Driveway, Private
- Has uncovered spaces: Yes
Lot
- Size: 4,000 Square Feet
- Dimensions: 40 x 100
- Features: Back Yard, Front Yard, Garden, Near Public Transit, Near School, Near Shops
Details
- Parcel number: 085630040
- Special conditions: None
Construction
Type & style
- Home type: SingleFamily
- Architectural style: Cape Cod
- Property subtype: Single Family Residence, Residential
Materials
- Brick
Condition
- Year built: 1950
Utilities & green energy
- Sewer: Public Sewer
- Water: Public
- Utilities for property: Electricity Connected, Natural Gas Available, Sewer Connected
Community & HOA
HOA
- Has HOA: No
Location
- Region: Jamaica
Financial & listing details
- Price per square foot: $796/sqft
- Tax assessed value: $780,000
- Annual tax amount: $8,886
- Date on market: 6/25/2026
- Cumulative days on market: 30 days
- Listing agreement: Exclusive Right To Sell
- Electric utility on property: Yes
Estimated market value
Not available
Estimated sales range
Not available
Not available
Price history
| Date | Event | Price |
|---|---|---|
| 6/25/2026 | Listed for sale | $899,000+8989900%$796/sqft |
Source:  OneKey® MLS as distributed by MLS GRID #1017200 Report a problem OneKey® MLS as distributed by MLS GRID #1017200 Report a problem | ||
| 7/22/2024 | Sold | $10 |
Source: Public Record Report a problem | ||
| 5/17/2014 | Listing removed | $2,300$2/sqft |
Source: S H V Real Estate Corp #2665243 Report a problem | ||
| 4/22/2014 | Listed for rent | $2,300+15%$2/sqft |
Source: S H V Real Estate Corp #2665243 Report a problem | ||
| 7/27/2011 | Listing removed | $2,000$2/sqft |
Source: S H V Real Estate Corp #2392672 Report a problem | ||
| 5/8/2011 | Listed for rent | $2,000$2/sqft |
Source: S H V Real Estate Corp #2392672 Report a problem | ||
Public tax history
| Year | Property taxes | Tax assessment |
|---|---|---|
| 2025 | -- | $46,800 +7.9% |
| 2024 | -- | $43,380 +1% |
| 2023 | -- | $42,960 +6.9% |
| 2022 | -- | $40,200 +7.7% |
| 2021 | -- | $37,320 -0.8% |
| 2020 | $7,809 +5.8% | $37,620 -9.3% |
| 2019 | $7,383 +7.3% | $41,460 +26% |
| 2018 | $6,883 +2.6% | $32,904 |
| 2017 | $6,707 +5.3% | $32,904 +1% |
| 2016 | $6,372 | $32,588 +6% |
| 2015 | $6,372 +66.9% | $30,744 +5.8% |
| 2014 | $3,818 | $29,065 +6% |
| 2013 | -- | $27,420 -1.9% |
| 2012 | -- | $27,960 +3% |
| 2011 | -- | $27,157 +6% |
| 2010 | -- | $25,620 +4.9% |
| 2009 | -- | $24,422 |
| 2008 | -- | $24,422 |
Find assessor info on the county website
Monthly payment
Climate risks
Neighborhood: Bellerose
Nearby schools
GreatSchools rating
- 8/10PS 133 the Bellerose School of ExcellenceGrades: PK-5Distance: 0.6 mi
- 8/10Irwin Altman Middle School 172Grades: 6-8Distance: 0.3 mi
- 3/10Martin Van Buren High SchoolGrades: 9-12Distance: 1.2 mi
Schools provided by the listing agent
- Elementary: Ps 133
- Middle: Irwin Altman Middle School 172
- High: Martin Van Buren High School
Source: OneKey® MLS as distributed by MLS GRID. This data may not be complete. We recommend contacting the local school district to confirm school assignments for this home.
- $858,100-- bd-- ba1.3k sqft8055 250th St, Jamaica, NY 11426Off Market
- $863,200-- bd-- ba1.1k sqft8058 250th St, Bellerose, NY 11426Off Market
- $865,0004 bd1 ba1.1k sqft8054 250th St, Bellerose, NY 11426Off Market
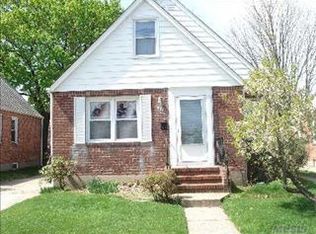
- $829,600-- bd-- ba1.1k sqft8051 250th St, Bellerose, NY 11426Off Market
- $973,4004 bd2 ba1.7k sqft8046 250th St, Bellerose, NY 11426Off Market
- $1,012,600-- bd-- ba1.8k sqft8047 250th St, Bellerose, NY 11426Off Market
- $831,100-- bd-- ba1k sqft25008 81st Ave, Bellerose, NY 11426Off Market
- $839,700-- bd-- ba996 sqft80-60 251st St, Jamaica, NY 11426Off Market
A local agent can set up tours, give advice and negotiate with sellers.
Similar homes
- $899,9993 bd3 ba1k sqft24415 85th Road, Bellerose, NY 11426For Sale
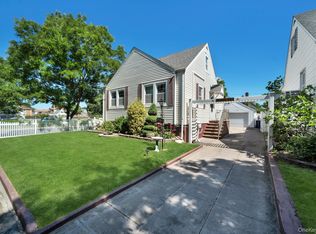
 MLS ID #1007952, Sunny Singh, Listing by: Property Professionals Realty. OneKey® MLS as distributed by MLS GRID
 - $888,0004 bd2 ba1.2k sqft7904 268th Street, Glen Oaks, NY 11004For Sale
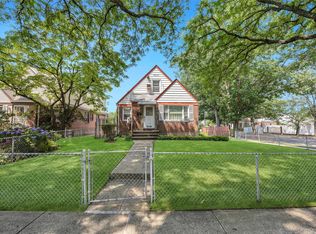 MLS ID #909898, Marla C. Bruckner, Listing by: Realty Connect USA LLC. OneKey® MLS as distributed by MLS GRID
 - $699,9992 bd1 ba576 sqft8602 241st Street, Bellerose, NY 11426For Sale
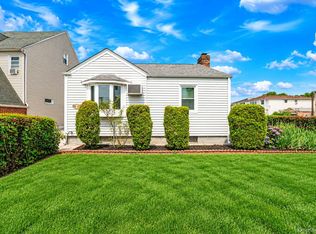 MLS ID #1029201, Michael P. Walsh, Listing by: Realty Connect USA LLC. OneKey® MLS as distributed by MLS GRID
 - $1,149,0005 bd3 ba1.5k sqft8339 252nd Street, Bellerose, NY 11426For Sale
 MLS ID #1010788, Mohan Kumar, Listing by: Cross Island Realty One Inc. OneKey® MLS as distributed by MLS GRID
 - $850,0003 bd2 ba1.6k sqft8780 Little Neck Pkwy, Floral Park, NY 11001ActiveMLS ID #S1837466, Payal Kaliandasani, Listing by: Property Professionals Realty. StreetEasy
- $780,0003 bd3 ba1.3k sqft23220 Mentone Avenue, Laurelton, NY 11413For SaleMLS ID #1018051, Oswald Robertson, Listing by: EXIT Realty Central. OneKey® MLS as distributed by MLS GRID
- $1,099,0003 bd2 ba1.3k sqft7814 Langdale Street, New Hyde Park, NY 11040For SaleMLS ID #1025984, Nancy J. Giannone CBR, Listing by: Howard Hanna Coach. OneKey® MLS as distributed by MLS GRID
- $845,0005 bd3 ba1.4k sqft136-31 243rd Street, Rosedale, NY 11422For SaleMLS ID #1014601, Mercia Perry, Listing by: Howard Hanna Coach. OneKey® MLS as distributed by MLS GRID
- $849,0003 bd3 ba1.4k sqft220-16 107th Avenue, Queens Village, NY 11429For SaleMLS ID #1006803, Minhazul I. Akhik, Listing by: Exit Realty Prime. OneKey® MLS as distributed by MLS GRID
- $879,0005 bd3 ba1.5k sqft34 Newburgh Street, Elmont, NY 11003For SaleMLS ID #1005557, Sandra A. Pino CBR, Listing by: Douglas Elliman Real Estate. OneKey® MLS as distributed by MLS GRID
- $899,0003 bd2 ba1k sqft24-08 154th Street, Whitestone, NY 11357For SaleMLS ID #1015428, Maureen Ramsbottom, Listing by: Maureen Folan R E Group LLC. OneKey® MLS as distributed by MLS GRID
- $875,0004 bd2 ba1.6k sqft119 Caroline Avenue, Franklin Square, NY 11010For SaleMLS ID #1021980, Richard J. Cappiello, Listing by: Iaquinta Premier Properties. OneKey® MLS as distributed by MLS GRID
- $988,0003 bd2 ba1.2k sqft6722 211th Street, Oakland Gardens, NY 11364For SaleMLS ID #1011475, Ann Chu, Listing by: Keller Williams Rlty Landmark. OneKey® MLS as distributed by MLS GRID
- $799,0003 bd1 ba935 sqft26209 E Williston Avenue, Floral Park, NY 11001For SaleMLS ID #1003182, Fatima Smith AHWD, Listing by: BERKSHIRE HATHAWAY. OneKey® MLS as distributed by MLS GRID
- $725,0004 bd2 ba1k sqft12123 238th Street, Rosedale, NY 11422For SaleMLS ID #1015948, Theresa M. Tuthill, Listing by: Realty Connect USA LI Inc. OneKey® MLS as distributed by MLS GRID
- $978,0003 bd2 ba1.1k sqft4621 216th Street, Bayside, NY 11361For SaleMLS ID #1007848, Gina Back, Listing by: RE/MAX 1st Choice. OneKey® MLS as distributed by MLS GRID
- $885,0003 bd1 ba1k sqft33-22 Jordan Street, Flushing, NY 11358For SaleMLS ID #980952, Cynthia Zwirba, Listing by: Douglas Elliman Real Estate. OneKey® MLS as distributed by MLS GRID
- $910,0004 bd2 ba1.4k sqft172-17 Amelia Road, Jamaica, NY 11434For SaleMLS ID #998416, Badrul Chowdhury, Listing by: RE/MAX Luxe. OneKey® MLS as distributed by MLS GRID
- $735,0004 bd2 ba1.4k sqft212-08 Murdock Ave, Jamaica, NY 11429ActiveMLS ID #S1837433, Susanne Gutermuth, Listing by: Douglas Elliman. StreetEasy
- $840,0002 bd1 ba1k sqft6741 197th Street, Fresh Meadows, NY 11365For SaleMLS ID #1017592, Vincent Vigna, Listing by: Corcoran SRG Residential. OneKey® MLS as distributed by MLS GRID
