Welcome to this well-maintained 4-bedroom, 2-bathroom detached home in the desirable Cambria Heights neighborhood of Queens. Featuring a classic brick and vinyl exterior, manicured landscaping, and excellent curb appeal, this home offers the perfect blend of comfort, functionality, and convenience.
Inside, you’ll find spacious living areas filled with natural light, generously sized bedrooms, and a full finished basement that provides flexible space for a recreation room, home office, gym, or extended living.
Outside, enjoy a private driveway, a detached one-car garage, and a beautifully maintained yard perfect for entertaining or relaxing. The home is also equipped with solar panels, providing added energy efficiency and potential utility savings.
Conveniently located just minutes from JFK International Airport, this property offers easy access to the Belt Parkway, Cross Island Parkway, Southern State Parkway, and the Long Island Expressway. Enjoy nearby parks, schools, shopping, restaurants, public transportation, and other neighborhood amenities, making commuting and everyday living a breeze.
Property Features:
4 Bedrooms
2 Full Bathrooms
Detached Brick & Vinyl Home
Full Finished Basement
Private Driveway
Detached One-Car Garage
Solar Panels
Washer & Dryer Included
Basement Refrigerator Included
Deep Freezer Included
Manicured Landscaping
Convenient Access to JFK Airport
Close to Major Highways
Near Parks, Schools, Shopping & Public Transportation
Don’t miss this exceptional opportunity to own a spacious, energy-efficient home in Cambria Heights. Schedule your private showing today!
For sale
$789,000
11828 227th Street, Cambria Heights, NY 11411
4beds
1,732sqft
Single Family Residence, Residential
Built in 1950
4,000 Square Feet Lot
$-- Zestimate®
$456/sqft
$-- HOA
What's special
Basement refrigerator includedDetached one-car garageGenerously sized bedroomsExcellent curb appealWasher and dryer includedPrivate drivewayFull finished basement
- 9 days |
- 1,053 |
- 65 |
Zillow last checked:
Listing updated:
Listed by:
RPB Realty 516-209-2010,
Dominique Mendes 516-209-2010
Source: OneKey® MLS as distributed by MLS GRID,MLS#: 1025033
Facts & features
Interior
Bedrooms & bathrooms
- Bedrooms: 4
- Bathrooms: 2
- Full bathrooms: 2
Heating
- Heat Pump, Hot Water, Natural Gas
Cooling
- Ductless
Appliances
- Included: Dryer, Exhaust Fan, Freezer, Gas Oven, Gas Range, Microwave, Refrigerator, Stainless Steel Appliance(s), Washer, Gas Water Heater
- Laundry: Washer/Dryer Hookup, Gas Dryer Hookup, Washer Hookup
Features
- First Floor Bedroom, First Floor Full Bath, Built-in Features, Formal Dining, Original Details, Master Downstairs
- Flooring: Vinyl, Wood
- Basement: Finished,Full
- Attic: Finished,Full
Interior area
- Total structure area: 1,732
- Total interior livable area: 1,732 sqft
Property
Parking
- Parking features: Driveway, Garage, Off Street
- Has garage: Yes
- Has uncovered spaces: Yes
Lot
- Size: 4,000 Square Feet
Details
- Parcel number: 127630015
- Special conditions: None
Construction
Type & style
- Home type: SingleFamily
- Architectural style: Cape Cod
- Property subtype: Single Family Residence, Residential
Materials
- Brick, Frame, Vinyl Siding
Condition
- Year built: 1950
Utilities & green energy
- Sewer: Public Sewer
- Water: Public
- Utilities for property: Electricity Available
Community & HOA
HOA
- Has HOA: No
Location
- Region: Cambria Heights
Financial & listing details
- Price per square foot: $456/sqft
- Tax assessed value: $47,280
- Annual tax amount: $6,337
- Date on market: 7/12/2026
- Cumulative days on market: 10 days
- Listing agreement: Exclusive Right To Sell
- Electric utility on property: Yes
Estimated market value
Not available
Estimated sales range
Not available
Not available
Price history
| Date | Event | Price |
|---|---|---|
| 7/28/2026 | Listed for sale | $789,000+81.4%$456/sqft |
Source:  OneKey® MLS as distributed by MLS GRID #1025033 Report a problem OneKey® MLS as distributed by MLS GRID #1025033 Report a problem | ||
| 8/17/2005 | Sold | $435,000+152.9%$251/sqft |
Source: Public Record Report a problem | ||
| 3/26/1998 | Sold | $172,000$99/sqft |
Source: Public Record Report a problem | ||
Public tax history
| Year | Property taxes | Tax assessment |
|---|---|---|
| 2025 | -- | $46,740 +3.7% |
| 2024 | -- | $45,060 +10.8% |
| 2023 | -- | $40,680 +2.3% |
| 2022 | -- | $39,780 +4.9% |
| 2021 | -- | $37,920 +6.8% |
| 2020 | $5,649 +6.3% | $35,520 +3.1% |
| 2019 | $5,312 -4.2% | $34,440 +30% |
| 2018 | $5,543 +3.4% | $26,496 +0.8% |
| 2017 | $5,360 +17.9% | $26,296 +6% |
| 2016 | $4,548 | $24,808 +6% |
| 2015 | $4,548 +54.1% | $23,404 +6% |
| 2014 | $2,951 | $22,080 -10.3% |
| 2013 | -- | $24,616 +6% |
| 2012 | -- | $23,223 |
| 2011 | -- | $23,223 +2.7% |
| 2010 | -- | $22,602 +3.9% |
| 2009 | -- | $21,744 +6% |
| 2008 | -- | $20,514 |
Find assessor info on the county website
Monthly payment
Climate risks
Neighborhood: Cambria Heights
Nearby schools
GreatSchools rating
- 9/10Ps 176 Cambria HeightsGrades: PK-5Distance: 0.5 mi
- 7/10Is 59 Springfield GardensGrades: 6-8Distance: 1.1 mi
- 5/10Math/Science Research and Technology Magnet High SchoolGrades: 9-12Distance: 0.8 mi
Schools provided by the listing agent
- Elementary: Ps 176 Cambria Heights
- Middle: Is 59 Springfield Gardens
- High: Math/Science Research/Tech Magnet
Source: OneKey® MLS as distributed by MLS GRID. This data may not be complete. We recommend contacting the local school district to confirm school assignments for this home.
- $675,900-- bd-- ba1.2k sqft118-27 227th St, Jamaica, NY 11411Off Market
- $734,200-- bd-- ba1.2k sqft11831 227th St, Cambria Heights, NY 11411Off Market
- $630,7004 bd1 ba-- sqft11831 227th St, Cambria Heights, NY 11411Off Market
- $811,7003 bd2 ba1.5k sqft11832 227th St, Cambria Heights, NY 11411Off Market
- $701,300-- bd-- ba1.1k sqft11824 227th St, Cambria Heights, NY 11411Off Market
- $660,0003 bd2 ba1k sqft11835 227th St, Cambria Heights, NY 11411Sold
- $669,200-- bd-- ba1k sqft11823 227th St, Cambria Heights, NY 11411Off Market
- $746,8003 bd1 ba1.8k sqft11820 227th St, Cambria Heights, NY 11411Off Market
A local agent can set up tours, give advice and negotiate with sellers.
Similar homes
- $799,0004 bd2 ba1k sqft1556 Adams Street, Elmont, NY 11003For Sale
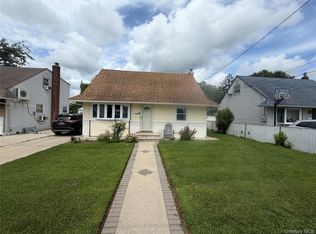
 MLS ID #1034086, Edwin A. Then, Listing by: Then & Now Management. OneKey® MLS as distributed by MLS GRID
 - $699,9994 bd1 ba1k sqft11474 225th Street, Cambria Heights, NY 11411For Sale
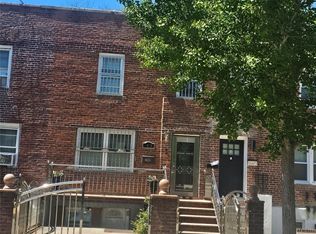 MLS ID #995032, James B. Reimers CBR, Listing by: Charles Rutenberg Realty Inc. OneKey® MLS as distributed by MLS GRID
 - $790,0004 bd2 ba1.2k sqft210 S King Street, Elmont, NY 11003For Sale
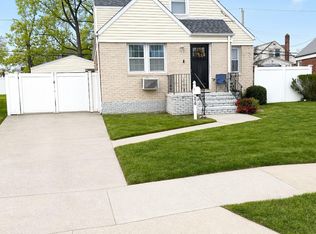 MLS ID #990062, Lizette Beltran, Listing by: Realty Executives Powerhouse. OneKey® MLS as distributed by MLS GRID
 - $758,0003 bd2 ba1k sqft13121 223rd Street, Laurelton, NY 11413For Sale
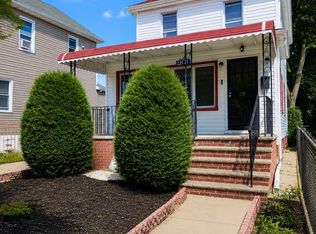 MLS ID #1014617, Moniqua McCoy, Listing by: Here 2 Serve Realty Inc. OneKey® MLS as distributed by MLS GRID
 - $799,0003 bd2 ba1.4k sqft221-30 103rd Avenue, Queens Village, NY 11429For SaleMLS ID #1013702, Ekene Odega, Listing by: Exit Realty Prime. OneKey® MLS as distributed by MLS GRID
- $795,0003 bd2 ba2k sqft10048 222nd Street, Queens Village, NY 11429For SaleMLS ID #1018739, Coleen C. Forbes, Listing by: Victory Top Service Realty. OneKey® MLS as distributed by MLS GRID
- $749,0004 bd3 ba1.6k sqft160-06 111th Avenue, Jamaica, NY 11433For SaleMLS ID #1024139, Margaret Gilhooly Pidala, Listing by: Century 21 Milestone Team Rlty. OneKey® MLS as distributed by MLS GRID
- $869,0004 bd4 ba1.6k sqft100-49 198th Street, Hollis, NY 11423For SaleMLS ID #1024452, Saif Ahmed, Listing by: Exit Realty Prime. OneKey® MLS as distributed by MLS GRID
- $794,9994 bd2 ba1.3k sqft184 E Chester Street, Valley Stream, NY 11580For SaleMLS ID #1010560, Edgar Rosario, Listing by: Century 21 Monticello Realty. OneKey® MLS as distributed by MLS GRID
- $875,0004 bd3 ba1.2k sqft112-28 200 Street, Saint Albans, NY 11412For SaleMLS ID #984966, Amberene D. Vaswani, Listing by: LAFFEY REAL ESTATE. OneKey® MLS as distributed by MLS GRID
- $789,0003 bd3 ba1.3k sqft7854 75th Street, Glendale, NY 11385For SaleMLS ID #1031741, Cody Macaluso, Listing by: Macaluso Realty. OneKey® MLS as distributed by MLS GRID
- $799,0003 bd1 ba1.3k sqft158-13 102nd Street, Howard Beach, NY 11414For SaleMLS ID #1029116, Brina Ciaramella, Listing by: Esquire Realty Ciaramella & Co. OneKey® MLS as distributed by MLS GRID
- $779,0003 bd3 ba1k sqft24116 148th Road, Rosedale, NY 11422For SaleMLS ID #973192, Dylan Harris SFR, Listing by: Prime Place Realty. OneKey® MLS as distributed by MLS GRID
- $879,0005 bd3 ba1.5k sqft34 Newburgh Street, Elmont, NY 11003For SaleMLS ID #1005557, Sandra A. Pino CBR, Listing by: Douglas Elliman Real Estate. OneKey® MLS as distributed by MLS GRID
- $849,0005 bd2 ba1.6k sqft16312 89th Street, Howard Beach, NY 11414For SaleMLS ID #1024536, Joseph C. Barretta, Listing by: Metro Net Realty LLC. OneKey® MLS as distributed by MLS GRID
- $759,0003 bd2 ba1.1k sqft47 Franklin Street, Franklin Square, NY 11010For SaleMLS ID #1030741, Devi N. Yee, Listing by: North Star Realty Assoc LLC. OneKey® MLS as distributed by MLS GRID
- $949,0004 bd4 ba2k sqft19614 104th Avenue, Saint Albans, NY 11412For SaleMLS ID #1006884, Ajibola Ajayi, Listing by: Voro LLC. OneKey® MLS as distributed by MLS GRID
- $899,9005 bd2 ba1.4k sqft10138 131st Street, Richmond Hill S., NY 11419For SaleMLS ID #1030877, Shamim Ahmed, Listing by: Max It Realty. OneKey® MLS as distributed by MLS GRID
- $679,0003 bd2 ba1.6k sqft82-15 155th Avenue #9B, Howard Beach, NY 11414For SaleMLS ID #1030750, Brina Ciaramella, Listing by: Esquire Realty Ciaramella & Co. OneKey® MLS as distributed by MLS GRID
- $849,0003 bd2 ba1.1k sqft9230 212th Place, Queens Village, NY 11428For SaleMLS ID #1023957, Derek J. Greene, Listing by: Greene Realty Group. OneKey® MLS as distributed by MLS GRID
