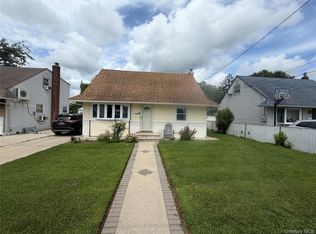
Welcome to this beautiful and spacious Move-In-Ready 1 Family Colonial property:-
3 Brs + 1 Bonus room on 1st Fl, 2 Baths, Attic & Basement in the heart of Queens Village.
1st Floor - In the Foyer, you are greeted by the abundance of natural light. Then you're welcomed by the well maintained and spacious Hardwood floors that runs through most of the 1st floor. The large living room with Electric Fireplace, it creates an inviting space for relaxing or entertaining. The main level also offers a Multi-purpose Room with Bay windows and a Grand Formal Dining room capable of accommodating a ten seater table. Kitchen - A spacious, elongated kitchen designed for both functionality and style, featuring abundant of cabinets, spacious countertops and Stainless Steal Appliances.
2nd Floor : 3 Brs (King, Qn & Full) with Closets, 2 Full Bathrooms (Bath & Shower), Attic – long/ two parts, the possibilities are endless. Spacious Basement with separate Entrance – initial open concept, Washer and Dryer Room with Washer & Dryer, Boiler Room, room, room (and again- the possibilities are endless).
Outside : Large 1 Car Garage with 4 Car Driveway. Massive Backyard. The entire Landscape around the property is well kept. Inground Sprinklers around the premises.
For sale
$795,000
10048 222nd Street, Queens Village, NY 11429
3beds
2,010sqft
Single Family Residence, Residential
Built in 1925
4,000 Square Feet Lot
$797,500 Zestimate®
$396/sqft
$-- HOA
What's special
Abundance of natural lightMassive backyardSpacious countertops
- 34 days |
- 1,034 |
- 54 |
Zillow last checked:
Listing updated:
Listed by:
Victory Top Service Realty 718-926-4542,
Coleen C. Forbes 646-878-3024
Source: OneKey® MLS as distributed by MLS GRID,MLS#: 1018739
Facts & features
Interior
Bedrooms & bathrooms
- Bedrooms: 3
- Bathrooms: 2
- Full bathrooms: 2
Heating
- Natural Gas
Cooling
- ENERGY STAR Qualified Equipment
Appliances
- Included: ENERGY STAR Qualified Appliances, Microwave, Range, Refrigerator, Stainless Steel Appliance(s)
- Laundry: Washer/Dryer Hookup, Laundry Room, Washer Hookup
Features
- Built-in Features, Ceiling Fan(s), Chandelier, Crown Molding, Eat-in Kitchen, Entrance Foyer, Formal Dining, Natural Woodwork, Open Floorplan, Open Kitchen, Original Details, Pantry, Primary Bathroom, Storage, Walk Through Kitchen
- Doors: ENERGY STAR Qualified Doors
- Basement: Finished,Full,Storage Space,Walk-Out Access
- Attic: Finished
- Has fireplace: Yes
- Fireplace features: Family Room
Interior area
- Total structure area: 2,010
- Total interior livable area: 2,010 sqft
Property
Parking
- Total spaces: 4
- Parking features: Driveway
- Garage spaces: 1
- Has uncovered spaces: Yes
Features
- Levels: Three Or More
- Patio & porch: Covered, Porch
- Exterior features: Lighting, Mailbox, Playground
- Fencing: Back Yard,Fenced,Other
Lot
- Size: 4,000 Square Feet
- Features: Back Yard, Front Yard, Garden, Landscaped, Other, Paved, Private, See Remarks, Sprinklers In Front
Details
- Parcel number: 107800024
- Special conditions: None
Construction
Type & style
- Home type: SingleFamily
- Architectural style: Colonial
- Property subtype: Single Family Residence, Residential
Materials
- Frame
Condition
- Year built: 1925
Utilities & green energy
- Sewer: Public Sewer
- Water: Public
- Utilities for property: Electricity Connected, Natural Gas Connected
Community & HOA
Community
- Senior community: Yes
HOA
- Has HOA: No
Location
- Region: Jamaica
Financial & listing details
- Price per square foot: $396/sqft
- Tax assessed value: $47,940
- Annual tax amount: $5,934
- Date on market: 7/1/2026
- Cumulative days on market: 34 days
- Listing agreement: Exclusive Right To Sell
- Electric utility on property: Yes
- Body type: Single Wide
Estimated market value
$797,500
$758,000 - $837,000
$3,759/mo
Price history
| Date | Event | Price |
|---|---|---|
| 7/1/2026 | Listed for sale | $795,000$396/sqft |
Source:  OneKey® MLS as distributed by MLS GRID #1018739 Report a problem OneKey® MLS as distributed by MLS GRID #1018739 Report a problem | ||
Public tax history
| Year | Property taxes | Tax assessment |
|---|---|---|
| 2025 | -- | $46,920 +9.4% |
| 2024 | -- | $42,900 -2.6% |
| 2023 | -- | $44,040 +11.2% |
| 2022 | -- | $39,600 -6.5% |
| 2021 | -- | $42,360 +14.2% |
| 2020 | $5,287 +6.4% | $37,080 -9.3% |
| 2019 | $4,971 -4.5% | $40,860 +64.2% |
| 2018 | $5,205 +3.7% | $24,883 +1.1% |
| 2017 | $5,018 +18.4% | $24,616 +6% |
| 2016 | $4,238 | $23,223 +5.7% |
| 2015 | $4,238 +64.2% | $21,979 +6% |
| 2014 | $2,581 | $20,736 |
| 2013 | -- | $20,736 +1.1% |
| 2012 | -- | $20,514 +6% |
| 2011 | -- | $19,353 +5.7% |
| 2010 | -- | $18,316 +6% |
| 2009 | -- | $17,280 |
| 2008 | -- | $17,280 |
Find assessor info on the county website
Monthly payment
Climate risks
Neighborhood: Queens Village
Nearby schools
GreatSchools rating
- 5/10Ps 34 John HarvardGrades: PK-5Distance: 0.4 mi
- 7/10Jean Nuzzi Intermediate SchoolGrades: 6-8Distance: 0.9 mi
- 8/10Pathways College Preparatory School: A College Board SchoolGrades: 6-12Distance: 1.3 mi
Schools provided by the listing agent
- Elementary: Bellaire School (The)
- Middle: Cambria Heights Academy
- High: Queens Prep Academy
Source: OneKey® MLS as distributed by MLS GRID. This data may not be complete. We recommend contacting the local school district to confirm school assignments for this home.
- $774,9004 bd2 ba1.5k sqft10044 222nd St, Queens Village, NY 11429Off Market
- $769,100-- bd-- ba1.6k sqft10049 222nd St, Queens Village, NY 11429Off Market
- $805,8003 bd3 ba1.5k sqft10047 222nd St, Queens Village, NY 11429Off Market
- $177,4503 bd2 ba1.4k sqft10054 222nd St, Queens Village, NY 11429Sold

- $810,4005 bd3 ba1.4k sqft10040 222nd St, Queens Village, NY 11429Off Market
- $858,900-- bd-- ba1.7k sqft10041 222nd St, Queens Village, NY 11429Off Market
- $779,200-- bd-- ba1.6k sqft10034 222nd St, Queens Village, NY 11429Off Market
- $769,7004 bd2 ba1.2k sqft10039 222nd St, Queens Village, NY 11429Off Market
A local agent can set up tours, give advice and negotiate with sellers.
Similar homes
- $799,0003 bd2 ba1.4k sqft221-30 103rd Avenue, Queens Village, NY 11429For Sale

 MLS ID #1013702, Ekene Odega, Listing by: Exit Realty Prime. OneKey® MLS as distributed by MLS GRID
 - $765,0003 bd2 ba1.4k sqft225-24 105th Avenue, Queens Village, NY 11429For Sale
 MLS ID #1027560, Sonia P. Thompson CBR SFR GRI, Listing by: Century 21 Milestone Team Rlty. OneKey® MLS as distributed by MLS GRID
 - $799,0004 bd2 ba1k sqft1556 Adams Street, Elmont, NY 11003For Sale
 MLS ID #1034086, Edwin A. Then, Listing by: Then & Now Management. OneKey® MLS as distributed by MLS GRID
 - $789,0004 bd2 ba1.7k sqft11828 227th Street, Cambria Heights, NY 11411For Sale
 MLS ID #1025033, Dominique Mendes, Listing by: RPB Realty. OneKey® MLS as distributed by MLS GRID
 - $795,9973 bd2 ba1.4k sqft115102 232nd Street, Cambria Heights, NY 11411For SaleMLS ID #1019339, Venice Bailey, Listing by: A P S Realty LLC. OneKey® MLS as distributed by MLS GRID
- $799,0003 bd1 ba1.1k sqft8910 221st Place, Queens Village, NY 11427For SaleMLS ID #1030411, Richard R. Bonagura, Listing by: Realty Executives Today. OneKey® MLS as distributed by MLS GRID
- $849,0003 bd2 ba1.1k sqft9230 212th Place, Queens Village, NY 11428For SaleMLS ID #1023957, Derek J. Greene, Listing by: Greene Realty Group. OneKey® MLS as distributed by MLS GRID
- $789,0003 bd3 ba1.3k sqft7854 75th Street, Glendale, NY 11385For SaleMLS ID #1031741, Cody Macaluso, Listing by: Macaluso Realty. OneKey® MLS as distributed by MLS GRID
- $758,0003 bd2 ba1k sqft13121 223rd Street, Laurelton, NY 11413For SaleMLS ID #1014617, Moniqua McCoy, Listing by: Here 2 Serve Realty Inc. OneKey® MLS as distributed by MLS GRID
- $759,0003 bd2 ba1.1k sqft47 Franklin Street, Franklin Square, NY 11010For SaleMLS ID #1030741, Devi N. Yee, Listing by: LA Rosa Realty New York LLC. OneKey® MLS as distributed by MLS GRID
- $829,9904 bd2 ba2k sqft131 Ethel Street, Valley Stream, NY 11580For SaleMLS ID #1024451, Kristin C. Burnett, Listing by: Signature Premier Properties. OneKey® MLS as distributed by MLS GRID
- $749,0003 bd2 ba1.1k sqft288 Frederick Avenue, South Floral Park, NY 11001For SaleMLS ID #1014884, MacArthur Pauyo, Listing by: Skylight Real Estate Consultan. OneKey® MLS as distributed by MLS GRID
- $799,9993 bd2 ba1.2k sqft685 Seabury Avenue, Franklin Square, NY 11010For SaleMLS ID #1013966, Teresa Pugliese, Listing by: John Savoretti Realty. OneKey® MLS as distributed by MLS GRID
- $799,0003 bd1 ba1.3k sqft158-13 102nd Street, Howard Beach, NY 11414For SaleMLS ID #1029116, Brina Ciaramella, Listing by: Esquire Realty Ciaramella & Co. OneKey® MLS as distributed by MLS GRID
- $750,0004 bd2 ba1.6k sqft17 Giant Lane, Levittown, NY 11756For SaleMLS ID #1033544, Lisa J. Casabona, Listing by: Douglas Elliman Real Estate. OneKey® MLS as distributed by MLS GRID
- $879,9994 bd2 ba1.3k sqft18103 145th Road, Springfield Gardens, NY 11413For SaleMLS ID #1021588, Patrick Dominique, Listing by: One Stop Agency. OneKey® MLS as distributed by MLS GRID
- $650,0003 bd2 ba1.8k sqft147-25 Brookville Boulevard, Rosedale, NY 11422For SaleMLS ID #989260, Patricia A. America CBR, Listing by: Signature Premier Properties. OneKey® MLS as distributed by MLS GRID
- $949,0004 bd4 ba2k sqft19614 104th Avenue, Saint Albans, NY 11412For SaleMLS ID #1006884, Ajibola Ajayi, Listing by: Voro LLC. OneKey® MLS as distributed by MLS GRID
- $700,0003 bd2 ba1.5k sqft241-08 Newhall Ave, Jamaica, NY 11422For SaleMLS ID #11596864, Kimberly Turner, Listing by: THE TURNER REALTY GROUP INC. NY State MLS
- $699,9994 bd1 ba1k sqft11474 225th Street, Cambria Heights, NY 11411For SaleMLS ID #995032, James B. Reimers CBR, Listing by: Charles Rutenberg Realty Inc. OneKey® MLS as distributed by MLS GRID
