Welcome to this charming detached home nestled on a tree-lined street in the heart of Cambria Heights. Offering 1,450 square feet of living space, this inviting residence features three bedrooms, one and a half baths, a basement, an attached one-car garage, and sits on a 40' x 100' lot. The spacious backyard is perfect for entertaining or creating your own outdoor oasis, while the home's classic layout provides flexibility for today's lifestyle. This home presents a wonderful opportunity to add your personal style in one of Queens' most desirable neighborhoods. Conveniently located near the Cross Island Parkway and buses Q4 and N1.
For sale
Price cut: $10K (7/17)
$795,997
115102 232nd Street, Cambria Heights, NY 11411
3beds
1,450sqft
Single Family Residence, Residential
Built in 1940
4,000 Square Feet Lot
$-- Zestimate®
$549/sqft
$-- HOA
What's special
Attached one-car garageCharming detached homeTree-lined streetClassic layout provides flexibilityThree bedrooms
- 40 days |
- 329 |
- 18 |
Zillow last checked:
Listing updated:
Listed by:
A P S Realty LLC 917-459-1791,
Venice Bailey 718-924-0220
Source: OneKey® MLS as distributed by MLS GRID,MLS#: 1019339
Facts & features
Interior
Bedrooms & bathrooms
- Bedrooms: 3
- Bathrooms: 2
- Full bathrooms: 1
- 1/2 bathrooms: 1
Heating
- Radiant
Cooling
- Wall/Window Unit(s)
Appliances
- Included: Gas Oven, Gas Range, Refrigerator
Features
- Eat-in Kitchen, Entrance Foyer, Formal Dining, Galley Type Kitchen
- Basement: Partial
- Attic: Unfinished
Interior area
- Total structure area: 1,450
- Total interior livable area: 1,450 sqft
Property
Parking
- Total spaces: 1
- Parking features: Garage
- Garage spaces: 1
Lot
- Size: 4,000 Square Feet
Details
- Parcel number: 113130023
- Special conditions: None
Construction
Type & style
- Home type: SingleFamily
- Architectural style: Cape Cod
- Property subtype: Single Family Residence, Residential
Materials
- Brick, Vinyl Siding
Condition
- Year built: 1940
Utilities & green energy
- Sewer: Public Sewer
- Water: Public
- Utilities for property: Electricity Connected, Natural Gas Connected, Sewer Connected, Trash Collection Public, Water Connected
Community & HOA
HOA
- Has HOA: No
Location
- Region: Cambria Heights
Financial & listing details
- Price per square foot: $549/sqft
- Tax assessed value: $46,320
- Annual tax amount: $5,815
- Date on market: 6/27/2026
- Cumulative days on market: 41 days
- Listing agreement: Exclusive Right To Sell
- Electric utility on property: Yes
Estimated market value
Not available
Estimated sales range
Not available
Not available
Price history
| Date | Event | Price |
|---|---|---|
| 7/17/2026 | Price change | $795,997-1.2%$549/sqft |
Source:  OneKey® MLS as distributed by MLS GRID #1019339 Report a problem OneKey® MLS as distributed by MLS GRID #1019339 Report a problem | ||
| 6/27/2026 | Listed for sale | $805,997$556/sqft |
Source: OneKey® MLS as distributed by MLS GRID #1019339 Report a problem | ||
Public tax history
Tax history is unavailable.
Monthly payment
Climate risks
Neighborhood: Cambria Heights
Nearby schools
GreatSchools rating
- 3/10Ps Ms 147 Ronald McnairGrades: PK-8Distance: 0.7 mi
- 7/10Institute For Health ProfesionsGrades: 9-12Distance: 1 mi
- 5/10Is 192 The LindenGrades: 6-8Distance: 1.5 mi
Schools provided by the listing agent
- Elementary: Ps/Ms 147 Ronald Mcnair
- Middle: Is 192 Linden (The)
- High: Contact Agent
Source: OneKey® MLS as distributed by MLS GRID. This data may not be complete. We recommend contacting the local school district to confirm school assignments for this home.
- $722,2003 bd3 ba1.3k sqft117-00 233 St, Cambria Heights, NY 11411Off Market

- $577,5002 bd1 ba1.2k sqft115-110 232nd St, Cambria Heights, NY 11411Off Market
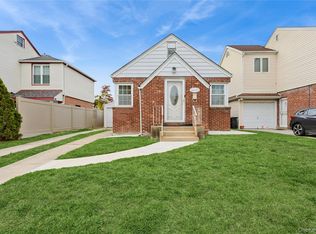
- $692,300-- bd-- ba1.3k sqft11586 232nd St, Cambria Heights, NY 11411Off Market
- $686,700-- bd-- ba1.1k sqft115-85 232nd St, Jamaica, NY 11411Off Market
- $727,200-- bd-- ba1.2k sqft115-82 232nd St, Jamaica, NY 11411Off Market
- $736,200-- bd-- ba1.1k sqft115-89 232nd St, Jamaica, NY 11411Off Market
- $773,300-- bd-- ba1.8k sqft11597 231st St, Jamaica, NY 11411Off Market
- $714,300-- bd-- ba1.2k sqft11590 232nd St, Cambria Heights, NY 11411Off Market
A local agent can set up tours, give advice and negotiate with sellers.
Similar homes
- $789,0004 bd2 ba1.7k sqft11828 227th Street, Cambria Heights, NY 11411For Sale

 MLS ID #1025033, Dominique Mendes, Listing by: RPB Realty. OneKey® MLS as distributed by MLS GRID
 - $799,0004 bd2 ba1k sqft1556 Adams Street, Elmont, NY 11003For Sale
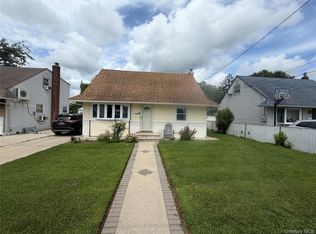 MLS ID #1034086, Edwin A. Then, Listing by: Then & Now Management. OneKey® MLS as distributed by MLS GRID
 - $799,0003 bd2 ba1.4k sqft221-30 103rd Avenue, Queens Village, NY 11429For Sale
 MLS ID #1013702, Ekene Odega, Listing by: Exit Realty Prime. OneKey® MLS as distributed by MLS GRID
 - $795,0003 bd2 ba2k sqft10048 222nd Street, Queens Village, NY 11429For Sale
 MLS ID #1018739, Coleen C. Forbes, Listing by: Victory Top Service Realty. OneKey® MLS as distributed by MLS GRID
 - $699,9994 bd1 ba1k sqft11474 225th Street, Cambria Heights, NY 11411For SaleMLS ID #995032, James B. Reimers CBR, Listing by: Charles Rutenberg Realty Inc. OneKey® MLS as distributed by MLS GRID
- $758,0003 bd2 ba1k sqft13121 223rd Street, Laurelton, NY 11413For SaleMLS ID #1014617, Moniqua McCoy, Listing by: Here 2 Serve Realty Inc. OneKey® MLS as distributed by MLS GRID
- $790,0004 bd2 ba1.2k sqft210 S King Street, Elmont, NY 11003For SaleMLS ID #990062, Lizette Beltran, Listing by: Realty Executives Powerhouse. OneKey® MLS as distributed by MLS GRID
- $885,0004 bd3 ba1.4k sqft15418 129th Avenue, Jamaica, NY 11434For SaleMLS ID #1035085, Brandon Nandalall, Listing by: Prestige Homes NY Inc. OneKey® MLS as distributed by MLS GRID
- $799,9993 bd2 ba1.2k sqft685 Seabury Avenue, Franklin Square, NY 11010For SaleMLS ID #1013966, Teresa Pugliese, Listing by: John Savoretti Realty. OneKey® MLS as distributed by MLS GRID
- $769,8884 bd2 ba1.4k sqft9327 215th Pl, Queens Village, NY 11428ActiveMLS ID #S1836044, Deirdre Folan, Listing by: Keller Williams Realty Landmark. StreetEasy
- $799,0003 bd1 ba1.3k sqft158-13 102nd Street, Howard Beach, NY 11414For SaleMLS ID #1029116, Brina Ciaramella, Listing by: Esquire Realty Ciaramella & Co. OneKey® MLS as distributed by MLS GRID
- $879,9994 bd2 ba1.3k sqft18103 145th Road, Springfield Gardens, NY 11413For SaleMLS ID #1021588, Patrick Dominique, Listing by: One Stop Agency. OneKey® MLS as distributed by MLS GRID
- $749,0004 bd3 ba1.6k sqft160-06 111th Avenue, Jamaica, NY 11433For SaleMLS ID #1024139, Margaret Gilhooly Pidala, Listing by: Century 21 Milestone Team Rlty. OneKey® MLS as distributed by MLS GRID
- $759,0003 bd2 ba1.1k sqft47 Franklin Street, Franklin Square, NY 11010For SaleMLS ID #1030741, Devi N. Yee, Listing by: North Star Realty Assoc LLC. OneKey® MLS as distributed by MLS GRID
- $749,0003 bd2 ba1.1k sqft288 Frederick Avenue, South Floral Park, NY 11001For SaleMLS ID #1014884, MacArthur Pauyo, Listing by: Skylight Real Estate Consultan. OneKey® MLS as distributed by MLS GRID
- $829,9904 bd2 ba2k sqft131 Ethel Street, Valley Stream, NY 11580For SaleMLS ID #1024451, Kristin C. Burnett, Listing by: Signature Premier Properties. OneKey® MLS as distributed by MLS GRID
- $789,0003 bd3 ba1.6k sqft1279 Forest Avenue, North Baldwin, NY 11510For SaleMLS ID #1030376, Jo Ann Seeno GRI, Listing by: Exit Realty United. OneKey® MLS as distributed by MLS GRID
- $875,0004 bd2 ba1.1k sqft8415 253rd Street, Bellerose, NY 11426For SaleMLS ID #1015970, Kenneth McKnight, Listing by: LAFFEY REAL ESTATE. OneKey® MLS as distributed by MLS GRID
- $799,9994 bd2 ba1.6k sqft7 Meyer Avenue, Lawrence, NY 11559For SaleMLS ID #978720, Shahroz A. Syed, Listing by: Voro LLC. OneKey® MLS as distributed by MLS GRID
- $799,9993 bd2 ba1.6k sqft10492 129th Street, Richmond Hill S., NY 11419For SaleMLS ID #992580, Bharti Verma, Listing by: Charles Rutenberg Realty Inc. OneKey® MLS as distributed by MLS GRID
