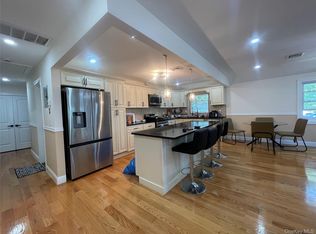
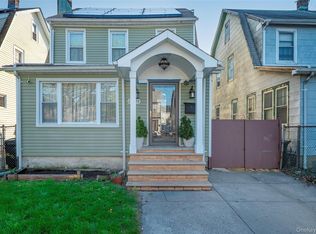
THE HEART OF HOLLIS AND SAINT ALBANS - NEWLY RENOVATED, AND WELL MAINTAINED FULLY DETACHED AND SINGLE FAMILY PROPERTY XXX LARGE LIVING ROOMS AND SPACIOUS BACKYARD - PERFECT FOR LARGE SUMMER BBQ GATHERINGS., PLAY GROUND AND GARDENS (ALL IN ONE) THIS RARE FIND PROPERTY PRESENTS OPPORTUNITY TO LIVE. CATHEDRAL / VAULTED CEILINGS, HIGH HERTZ LIGHTS, FULLY VACANT 1 FAMILY PROPERTY CONSISTING OF LIVING ROOM, DINING AREA, 4 BEDROOMS , 3 FULL BATHROOM AND HALF BATHROOM , NICELY DONE GOURMET KITCHEN WITH SS APPLIANCES WITH GRANITE COUNTER TOP OVER LIVING ROOM, DINING AREA, KITCHEN AND FULL BATHROOM, BOILER ROOM, THIS BEAUTIFUL HOME COMES WITH 2 SEPARATE ENTRANCE PERFECT FOR BIG HOUSEHOLD AND. VERY CLOSE TO SCHOOL, DELI & GROCERY STORES TRANSPORTTATION AND MORE MASSIVE. MOVE IN READY. SPACIOUS BACKYARD - PERFECT FOR GATHERINGS AND BBQS.
DRIVE WAY CAN CONTAIN UP TO 4 CARS
For sale
Price cut: $20K (5/31)
$949,000
19614 104th Avenue, Saint Albans, NY 11412
4beds
2,097sqft
Single Family Residence, Residential
Built in 1925
4,000 Square Feet Lot
$-- Zestimate®
$453/sqft
$-- HOA
What's special
Newly renovatedSpacious backyardPlayground and gardensHigh hertz lightsDining areaGranite countertop
- 77 days |
- 517 |
- 18 |
Zillow last checked:
Listing updated:
Listed by:
Voro LLC 877-943-8676,
Ajibola Ajayi 347-458-5542
Source: OneKey® MLS as distributed by MLS GRID,MLS#: 1006884
Facts & features
Interior
Bedrooms & bathrooms
- Bedrooms: 4
- Bathrooms: 4
- Full bathrooms: 3
- 1/2 bathrooms: 1
Primary bedroom
- Description: PRIMARY BEDROOM, 2ND BEDROOM, 3RD BEDROOM, FULL BATHROOM, HALLWAY AREA
- Level: Second
Bathroom 1
- Description: STUDIO UNIT, FULL BATHROOM, UTILITY ROOM, LAUNDRY ROOM AND KITCHENETTE
- Level: Basement
Other
- Description: 4TH BEDOOOM, FULL BATHROOM AND LOTS OF STORAGE CLOSETS
- Level: Third
Family room
- Description: OPEN PLAN HUGE LIVING ROOM, DINNING ROOM, BREAKFAST NOOK, KITCHEN ISLAND, MAIN KITCHEN, HALF BATHROOM,
- Level: First
Heating
- Natural Gas
Cooling
- Wall/Window Unit(s)
Appliances
- Included: Dishwasher, Dryer, Freezer, Gas Oven, Gas Range, Microwave, Range, Refrigerator, Stainless Steel Appliance(s), Washer
- Laundry: Washer/Dryer Hookup
Features
- Chefs Kitchen, Eat-in Kitchen, Granite Counters, High Ceilings, In-Law Floorplan, Kitchen Island, Open Floorplan, Open Kitchen, Pantry, Recessed Lighting, Smart Thermostat
- Flooring: Hardwood, Tile
- Basement: Finished,Full,Walk-Out Access
- Attic: Dormer,Finished,Full
Interior area
- Total structure area: 2,097
- Total interior livable area: 2,097 sqft
Property
Parking
- Total spaces: 4
- Parking features: Driveway
- Has uncovered spaces: Yes
Features
- Levels: Three Or More
- Patio & porch: Porch
- Fencing: Back Yard,Barbed Wire,Chain Link,Front Yard
Lot
- Size: 4,000 Square Feet
Details
- Parcel number: 108920007
- Special conditions: None
Construction
Type & style
- Home type: SingleFamily
- Architectural style: A-Frame,Post Modern
- Property subtype: Single Family Residence, Residential
Materials
- Vinyl Siding
- Foundation: Concrete Perimeter, Raised
Condition
- Year built: 1925
Utilities & green energy
- Sewer: Public Sewer
- Water: Public
- Utilities for property: Electricity Connected, Natural Gas Connected
Community & HOA
HOA
- Has HOA: No
Location
- Region: Jamaica
Financial & listing details
- Price per square foot: $453/sqft
- Tax assessed value: $51,060
- Annual tax amount: $5,556
- Date on market: 5/31/2026
- Cumulative days on market: 77 days
- Listing agreement: Exclusive Agency
- Electric utility on property: Yes
Estimated market value
Not available
Estimated sales range
Not available
Not available
Price history
| Date | Event | Price |
|---|---|---|
| 5/31/2026 | Price change | $949,000-2.1%$453/sqft |
Source:  OneKey® MLS as distributed by MLS GRID #1006884 Report a problem OneKey® MLS as distributed by MLS GRID #1006884 Report a problem | ||
| 2/17/2026 | Price change | $969,000-1.8%$462/sqft |
Source: OneKey® MLS as distributed by MLS GRID #943259 Report a problem | ||
| 12/12/2025 | Listed for sale | $987,000+79.5%$471/sqft |
Source: OneKey® MLS as distributed by MLS GRID #943259 Report a problem | ||
| 3/15/2017 | Sold | $550,000+154.6%$262/sqft |
Source: Public Record Report a problem | ||
| 11/4/2016 | Sold | $216,000$103/sqft |
Source: Public Record Report a problem | ||
Public tax history
| Year | Property taxes | Tax assessment |
|---|---|---|
| 2025 | -- | $51,060 +19.9% |
| 2024 | -- | $42,600 -10.2% |
| 2023 | -- | $47,460 +12.8% |
| 2022 | -- | $42,060 +20.7% |
| 2021 | -- | $34,860 -2.8% |
| 2020 | $5,173 +6% | $35,880 +8.3% |
| 2019 | $4,880 +2.9% | $33,120 +46% |
| 2018 | $4,745 +8.8% | $22,681 +6% |
| 2017 | $4,362 +4.2% | $21,398 |
| 2016 | $4,184 | $21,398 +5.1% |
| 2015 | $4,184 +71.9% | $20,366 +6% |
| 2014 | $2,435 | $19,214 +1.7% |
| 2013 | -- | $18,901 +6% |
| 2012 | -- | $17,832 |
| 2011 | -- | $17,832 +5.1% |
| 2010 | -- | $16,972 +6% |
| 2009 | -- | $16,012 +1.7% |
| 2008 | -- | $15,751 |
Find assessor info on the county website
Monthly payment
Climate risks
Neighborhood: Hollis
Nearby schools
GreatSchools rating
- 8/10Ps 118 Lorraine HansberryGrades: PK-5Distance: 0.4 mi
- 5/10Is 192 The LindenGrades: 6-8Distance: 0.5 mi
- 8/10Pathways College Preparatory School: A College Board SchoolGrades: 6-12Distance: 0.5 mi
Schools provided by the listing agent
- Elementary: Goldie Maple Academy
- Middle: August Martin High School
- High: Frederick Douglass Acad Vi Hs
Source: OneKey® MLS as distributed by MLS GRID. This data may not be complete. We recommend contacting the local school district to confirm school assignments for this home.
- $855,900-- bd-- ba1.8k sqft196-12 104th Ave, Jamaica, NY 11412Off Market
- $1,680,00010 bd7 ba3.6k sqft104-03 196th St, Saint Albans, NY 11412Sold

- $802,000-- bd-- ba1.5k sqft196-20 104th Ave, Jamaica, NY 11412Off Market
- $5,5005 bd3 ba1.7k sqft104-03 196th St FLOOR 2, Saint Albans, NY 11412For Rent
- $--1 bd1 ba-- sqft104-3 196th St, Saint Albans, NY 11412Off Market
- $599,0001 bd1 ba-- sqft10414 197th St, Jamaica, NY 11412Off Market
- $775,6004 bd3 ba-- sqft104 Ave 197 St, Queens, NY 11423Off Market
- $737,5004 bd2 ba1.9k sqft104-15 196th, Saint Albans, NY 11412Off Market
A local agent can set up tours, give advice and negotiate with sellers.
Similar homes
- $875,0004 bd3 ba1.2k sqft112-28 200 Street, Saint Albans, NY 11412For Sale
 MLS ID #984966, Amberene D. Vaswani, Listing by: LAFFEY REAL ESTATE. OneKey® MLS as distributed by MLS GRID
 - $824,9994 bd2 ba1.4k sqft20905 Hollis Avenue, Queens Village, NY 11429For Sale
 MLS ID #1035878, Fazina Deen, Listing by: Listing Pro Realty Services. OneKey® MLS as distributed by MLS GRID
 - $959,0007 bd4 ba1.6k sqft11715 200th Street, Saint Albans, NY 11412For Sale
 MLS ID #940305, Clovis B. Nelson, Listing by: North Star Realty Assoc LLC. OneKey® MLS as distributed by MLS GRID
 - $780,0004 bd3 ba2.5k sqft13322 228th St, Springfield Gardens, NY 11413For Sale
 MLS ID #11823986, Eli Arshadnia, Listing by: Novex Realty Inc.. My State MLS
 - $789,0004 bd2 ba1.7k sqft11828 227th Street, Cambria Heights, NY 11411For SaleMLS ID #1025033, Dominique Mendes, Listing by: RPB Realty. OneKey® MLS as distributed by MLS GRID
- $749,0004 bd3 ba1.6k sqft160-06 111th Avenue, Jamaica, NY 11433For SaleMLS ID #1024139, Margaret Gilhooly Pidala, Listing by: Century 21 Milestone Team Rlty. OneKey® MLS as distributed by MLS GRID
- $795,0003 bd2 ba2k sqft10048 222nd Street, Queens Village, NY 11429For SaleMLS ID #1018739, Coleen C. Forbes, Listing by: Victory Top Service Realty. OneKey® MLS as distributed by MLS GRID
- $918,0004 bd3 ba1.8k sqft97-33 89th Street, Ozone Park, NY 11416For SaleMLS ID #1020247, Alba D. Vollo CBR, Listing by: Century Homes Realty Group LLC. OneKey® MLS as distributed by MLS GRID
- $1,088,0004 bd2 ba1.3k sqft6911 180th Street, Fresh Meadows, NY 11365For SaleMLS ID #1018647, Fu Yun Tang, Listing by: Keller Williams Realty Greater. OneKey® MLS as distributed by MLS GRID
- $919,0004 bd2 ba2.2k sqft54 Catherine Street, Valley Stream, NY 11581For SaleMLS ID #1031795, Karen Sforza, Listing by: HomeSmart Premier Living Rlty. OneKey® MLS as distributed by MLS GRID
- $799,0003 bd2 ba1.4k sqft221-30 103rd Avenue, Queens Village, NY 11429For SaleMLS ID #1013702, Ekene Odega, Listing by: Exit Realty Prime. OneKey® MLS as distributed by MLS GRID
- $1,100,0004 bd2 ba1.6k sqft8622 251st Street, Bellerose, NY 11426For SaleMLS ID #1033887, Qin Lin, Listing by: Canaan Realty International. OneKey® MLS as distributed by MLS GRID
- $795,9973 bd2 ba1.4k sqft115102 232nd Street, Cambria Heights, NY 11411For SaleMLS ID #1019339, Venice Bailey, Listing by: A P S Realty LLC. OneKey® MLS as distributed by MLS GRID
- $899,9005 bd2 ba1.4k sqft10138 131st Street, Richmond Hill S., NY 11419For SaleMLS ID #1030877, Shamim Ahmed, Listing by: Max It Realty. OneKey® MLS as distributed by MLS GRID
- $848,9003 bd2 ba1.1k sqft9726 133rd Street, Richmond Hill S., NY 11419For SaleMLS ID #959548, Rommel L. Vazquez, Listing by: Winzone Realty Inc. OneKey® MLS as distributed by MLS GRID
- $849,0005 bd2 ba1.6k sqft16312 89th Street, Howard Beach, NY 11414For SaleMLS ID #1024536, Joseph C. Barretta, Listing by: Metro Net Realty LLC. OneKey® MLS as distributed by MLS GRID
- $930,0003 bd2 ba1.1k sqft16904 22ND Avenue, Whitestone, NY 11357For SaleMLS ID #974127, Fan K. Tsang, Listing by: E Realty International Corp. OneKey® MLS as distributed by MLS GRID
- $1,075,0005 bd2 ba1.8k sqft21911 131st Avenue, Laurelton, NY 11413For SaleMLS ID #990510, Pedro J. Padilla SFR SRS, Listing by: Winzone Realty Inc. OneKey® MLS as distributed by MLS GRID
- $849,0005 bd2 ba1.1k sqft10980 141st Street, Jamaica, NY 11435For SaleMLS ID #1036121, Nitin K. Gadura, Listing by: Gadura Real Estate LLC. OneKey® MLS as distributed by MLS GRID
- $1,000,0004 bd2 ba1.5k sqft129 Greenway W, New Hyde Park, NY 11040For SaleMLS ID #1032432, Freddy Medina, Listing by: E Realty International Corp. OneKey® MLS as distributed by MLS GRID
