Welcome to this exquisite newly built 2 family home nestled on a corner 60x100 lot, situated in a desirable neighborhood known for its luxury, convenience, excellent schools and parks. This property boasts an elegant brick and vinyl finish. Each unit provides open concept living & dinning spaces, including 5 bedrooms, 3 full bathrooms, with 2 master bedrooms along with spacious walk-in closets designed for comfort. Enjoy stainless steel appliances, granite countertops, and custom cabinetry, property built with the latest energy efficient systems and materials. Enjoy the added value of a full finished basement featuring high ceilings, creating a bright, open feel that’s rare to find, and a separate outside entrance; this space offers incredible flexibility. Huge Private backyard's ideal for relaxation and entertainment. Don't miss the opportunity to own this magnificent property. Close to the LIRR and bus transportation.
Sold for $1,680,000
$1,680,000
104-03 196 St, Hollis, NY 11412
10beds
3,600sqft
Duplex, Multi Family
Built in 2025
-- sqft lot
$1,722,800 Zestimate®
$467/sqft
$3,911 Estimated rent
Home value
$1,722,800
$1.55M - $1.91M
$3,911/mo
Zestimate® history
Owner options
List your home for rent
$3,911/mo
Rent Zestimate®
Find your next renter with Zillow Rental Manager. Plus, with online applications, you can quickly screen prospective tenants – for free.
$3,911/mo
Rent Zestimate®
Refinance and save
$10,214/mo
Est. payment
Refinancing to a lower rate could help reduce your monthly payments and save thousands over the life of the loan.
$10,214/mo
Est. payment
Explore your selling options
Work with a Zillow partner agent
Leverage their expertise and Zillow's premium Showcase listings to get your home seen by more buyers.
Get startedList with your own agent
Get your home in front of millions of buyers by listing it on Zillow.
Learn how to do itSell it yourself
Take full control of how buyers see your home on Zillow by listing For Sale by Owner (FSBO).
List your homeWhat's special
Huge private backyardBright open feelHigh ceilingsFull finished basementStainless steel appliancesSpacious walk-in closetsGranite countertops
Zillow last checked:
Listing updated:
Listed by:
Kavita Singh 347-543-0038,
Keystone Realty USA Corp 631-261-2800
Bought with:
Kavita Singh, 10311210661
Keystone Realty USA Corp
Source: OneKey® MLS as distributed by MLS GRID,MLS#: 848960
Facts & features
Interior
Bedrooms & bathrooms
- Bedrooms: 10
- Bathrooms: 7
- Full bathrooms: 7
Heating
- Forced Air
Cooling
- Central Air
Appliances
- Laundry: Washer/Dryer Hookup
Features
- First Floor Bedroom, First Floor Full Bath, Built-in Features, Cathedral Ceiling(s), Chandelier, Crown Molding, Eat-in Kitchen, Formal Dining, Granite Counters, His and Hers Closets, Kitchen Island, Primary Bathroom, Natural Woodwork, Open Floorplan, Open Kitchen, Recessed Lighting, Stone Counters, Storage, Walk Through Kitchen
- Flooring: Hardwood
- Doors: ENERGY STAR Qualified Doors
- Windows: New Windows
- Basement: Finished,Full
- Has fireplace: No
Interior area
- Total structure area: 3,600
- Total interior livable area: 3,600 sqft
Property
Parking
- Parking features: Private
Lot
- Size: 6,000 Square Feet
Details
- Special conditions: None
Construction
Type & style
- Home type: MultiFamily
- Property subtype: Duplex, Multi Family
Materials
- Brick, Vinyl Siding
Condition
- Year built: 2025
Utilities & green energy
- Gas: Separate Gas Meters: 2
- Sewer: Public Sewer
- Water: Public
- Utilities for property: Natural Gas Available
Community & HOA
Location
- Region: Saint Albans
Financial & listing details
- Price per square foot: $467/sqft
- Annual tax amount: $7,340
- Date on market: 4/29/2025
- Cumulative days on market: 69 days
- Listing agreement: Exclusive Agency
Price history
| Date | Event | Price |
|---|---|---|
| 9/12/2025 | Sold | $1,680,000-6.7%$467/sqft |
Source:  OneKey® MLS as distributed by MLS GRID #848960 Report a problem OneKey® MLS as distributed by MLS GRID #848960 Report a problem | ||
| 7/7/2025 | Pending sale | $1,799,999$500/sqft |
Source: OneKey® MLS as distributed by MLS GRID #848960 Report a problem | ||
| 4/29/2025 | Listed for sale | $1,799,999$500/sqft |
Source: OneKey® MLS as distributed by MLS GRID #848960 Report a problem | ||
Public tax history
Tax history is unavailable.
Neighborhood: Hollis
Nearby homes
- $5,5005 bd3 ba1.7k sqft104-03 196th St FLOOR 2, Saint Albans, NY 11412For Rent
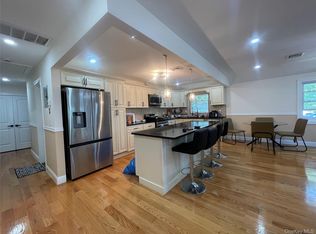
- $--1 bd1 ba-- sqft104-3 196th St, Saint Albans, NY 11412Off Market
- $831,400-- bd-- ba1.8k sqft196-12 104th Ave, Jamaica, NY 11412Off Market
- $641,2001 bd1 ba-- sqft10436 196th St #2E, Saint Albans, NY 11412Off Market
- $949,0004 bd4 ba2k sqft19614 104th Ave, Jamaica, NY 11412For Sale
- $805,600-- bd-- ba1.5k sqft196-20 104th Ave, Jamaica, NY 11412Off Market
- $720,0004 bd2 ba1.9k sqft104-15 196th, Saint Albans, NY 11412Off Market
- $--1 bd1 ba-- sqft10439 196th St, Jamaica, NY 11412Off Market
Nearby schools
GreatSchools rating
- 8/10Ps 118 Lorraine HansberryGrades: PK-5Distance: 0.4 mi
- 5/10Is 192 The LindenGrades: 6-8Distance: 0.5 mi
- 8/10Pathways College Preparatory School: A College Board SchoolGrades: 6-12Distance: 0.5 mi
Nearby cities
Nearby neighborhoods
Nearby zip codes
Other New York Topics
