Welcome to 1318 Scimitar Ave, Elmont, NY — a well-kept home with real space, solid bones, and room to grow. Whether you're a first-time homebuyer, downsizing, or seeking an investment opportunity, this property presents exceptional value in a desirable neighborhood. The home is already functional and comfortable, and with a bit of personal touch, it has the potential to truly shine. Inside, the first floor offers a formal living room, formal dining room, a large eat-in kitchen, two bedrooms, and a newly renovated full bathroom. Upstairs, the walk-up attic has been expanded to include two additional bedrooms and a flexible open space that can be used as a playroom, home office, or lounge area. The fully finished basement with high ceilings, a full updated bathroom, laundry room, utility room, open concept layout, and private entrance provides even more potential for customization. With a bit of TLC, this property is poised for transformation. Step outside to discover a spacious backyard, perfect for entertaining, gardening, or creating your own personal oasis. The private driveway fits 3+ cars and includes a detached garage, which is a big plus. The home will be delivered vacant and sold strictly as-is, with the exception that the plumbing, electrical systems, and appliances will be in working order, and the roof will be free of leaks at the time of closing, giving buyers a clear opportunity to update and personalize at their own pace. The property is serviced by both natural gas and oil. Natural gas is used for cooking, while oil is used for heating. Please note that the above-ground oil tank is located in the basement.
Ideally situated, the property is just moments from UBS Arena and Belmont Park Village, with convenient access to the Long Island Rail Road, local bus routes, and major highways including the Southern State Parkway and Cross Island Parkway — making travel throughout Long Island and into New York City seamless.
Surrounded by everyday essentials including shopping, dining, parks, schools, and entertainment, this location offers both convenience and lifestyle. A home with solid structure, generous space, and room to grow — ready for its next chapter. Schedule your private tour today and unlock the endless possibilities that await!
Pending
$659,000
1318 Scimitar Avenue, Elmont, NY 11003
4beds
992sqft
Single Family Residence, Residential
Built in 1928
2,720 Square Feet Lot
$-- Zestimate®
$664/sqft
$-- HOA
What's special
Spacious backyardFully finished basementDetached garageLaundry roomUtility roomFormal dining roomWalk-up attic
- 44 days |
- 1,642 |
- 93 |
Likely to sell faster than
Zillow last checked:
Listing updated:
Listed by:
Sovereign Realty of NY Inc 347-838-3200,
Shanie Baran 347-322-3872
Source: OneKey® MLS as distributed by MLS GRID,MLS#: 1017689
Facts & features
Interior
Bedrooms & bathrooms
- Bedrooms: 4
- Bathrooms: 2
- Full bathrooms: 2
Other
- Description: Formal Living Room, Formal Dining Room, Large Eat-in Kitchen, 2 Bedrooms, 1 Full Renovated Bathroom + Slider to the backyard
- Level: First
Other
- Description: Walk-up Attic has been expanded to include two additional bedrooms and a flexible open space that can be used as a playroom, home office, or lounge area.
- Level: Second
Other
- Description: Full-Finished, with high ceilings, a full updated bathroom, laundry room, utility room, open concept layout, and private entrance
- Level: Basement
Heating
- Steam
Cooling
- Wall/Window Unit(s)
Appliances
- Included: Dishwasher, Dryer, Gas Range, Refrigerator, Washer
- Laundry: Washer/Dryer Hookup, Gas Dryer Hookup, In Basement, Laundry Room, Washer Hookup
Features
- First Floor Bedroom, First Floor Full Bath, Ceiling Fan(s), Chandelier, Eat-in Kitchen, Formal Dining, Natural Woodwork, Recessed Lighting, Storage
- Flooring: Carpet, Tile
- Basement: Finished,Full,See Remarks
- Attic: Finished,Full,See Remarks,Walkup
- Has fireplace: No
Interior area
- Total structure area: 1,192
- Total interior livable area: 992 sqft
Property
Parking
- Total spaces: 3
- Parking features: Detached, Driveway, Garage, Private
- Garage spaces: 1
- Has uncovered spaces: Yes
Features
- Levels: Three Or More
Lot
- Size: 2,720 Square Feet
- Dimensions: 34 x 80
- Features: Back Yard, Front Yard
Details
- Parcel number: 2089325760000260
- Special conditions: None
Construction
Type & style
- Home type: SingleFamily
- Architectural style: Cape Cod
- Property subtype: Single Family Residence, Residential
Materials
- Frame
Condition
- Actual
- Year built: 1928
Utilities & green energy
- Sewer: Public Sewer
- Water: Public
- Utilities for property: Electricity Connected, Natural Gas Connected, See Remarks, Sewer Connected, Trash Collection Public, Water Connected
Community & HOA
HOA
- Has HOA: No
Location
- Region: Elmont
Financial & listing details
- Price per square foot: $664/sqft
- Tax assessed value: $352
- Annual tax amount: $8,425
- Date on market: 6/24/2026
- Cumulative days on market: 44 days
- Listing agreement: Exclusive Right To Sell
- Electric utility on property: Yes
Estimated market value
Not available
Estimated sales range
Not available
Not available
Price history
| Date | Event | Price |
|---|---|---|
| 7/29/2026 | Pending sale | $659,000$664/sqft |
Source:  OneKey® MLS as distributed by MLS GRID #1017689 Report a problem OneKey® MLS as distributed by MLS GRID #1017689 Report a problem | ||
| 6/24/2026 | Listed for sale | $659,000$664/sqft |
Source: OneKey® MLS as distributed by MLS GRID #1017689 Report a problem | ||
Public tax history
| Year | Property taxes | Tax assessment |
|---|---|---|
| 2024 | -- | $352 |
| 2023 | -- | $352 |
| 2022 | -- | $352 |
| 2021 | $3,410 -6.1% | -- |
| 2020 | $3,632 +25.9% | $616 |
| 2019 | $2,885 | $616 |
| 2018 | $2,885 +0% | $616 |
| 2017 | $2,884 +11.9% | $616 |
| 2016 | $2,577 +16.3% | $616 |
| 2015 | $2,216 +0.9% | $616 |
| 2013 | $2,195 -0.4% | $616 |
| 2012 | $2,204 +134.7% | $616 -1% |
| 2011 | $939 +1436.8% | $622 -12.8% |
| 2010 | $61 | $713 -15.9% |
| 2009 | -- | $848 +1.2% |
| 2008 | -- | $838 +5.9% |
| 2006 | -- | $791 -32.4% |
| 2005 | -- | $1,170 -40.8% |
| 2004 | -- | $1,976 -12.8% |
| 2003 | -- | $2,267 -12.8% |
| 2002 | -- | $2,600 |
| 2001 | -- | $2,600 |
| 2000 | -- | $2,600 |
Find assessor info on the county website
Monthly payment
Climate risks
Neighborhood: 11003
Nearby schools
GreatSchools rating
- 5/10Clara H Carlson SchoolGrades: PK-6Distance: 0.6 mi
- 5/10Sewanhaka High SchoolGrades: 7-12Distance: 1.2 mi
Schools provided by the listing agent
- Elementary: Clara H Carlson School
- Middle: Valley Stream Memorial Junior High School
- High: Sewanhaka High School
Source: OneKey® MLS as distributed by MLS GRID. This data may not be complete. We recommend contacting the local school district to confirm school assignments for this home.
- $580,200-- bd1 ba880 sqft1314 Scimitar Ave, Elmont, NY 11003Off Market
- $676,100-- bd1 ba1.3k sqft1324 Scimitar Ave, Elmont, NY 11003Off Market
- $694,1003 bd2 ba1.5k sqft1312 Scimitar Ave, Elmont, NY 11003Off Market

- $600,0004 bd2 ba1.1k sqft1317 Appeal Ave, Elmont, NY 11003Sold

- $635,0003 bd2 ba1k sqft1321 Appeal Ave, Elmont, NY 11003Off Market
- $602,2004 bd1 ba754 sqft1311 Appeal Ave, Elmont, NY 11003Off Market
- $973,100-- bd3 ba2.3k sqft1327 Appeal Ave, Elmont, NY 11003Off Market
- $657,800-- bd1 ba1.2k sqft1308 Scimitar Ave, Elmont, NY 11003Off Market
A local agent can set up tours, give advice and negotiate with sellers.
Similar homes
- $699,9994 bd1 ba1.4k sqft187 Raff Avenue, Floral Park, NY 11001For Sale
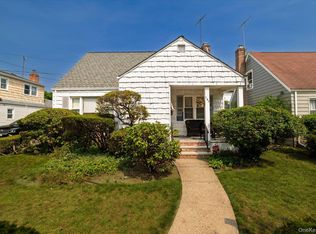
 MLS ID #1025445, Gail A. Pattay, Listing by: Home and Hearth of Long Island. OneKey® MLS as distributed by MLS GRID
 - $649,0004 bd2 ba1.4k sqft1563 Kenneth Avenue, Baldwin, NY 11510For Sale
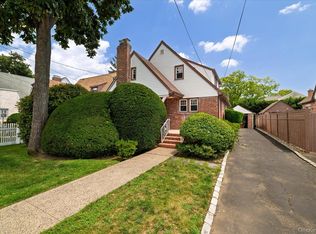 MLS ID #1029044, Gail A. Pattay, Listing by: Home and Hearth of Long Island. OneKey® MLS as distributed by MLS GRID
 - $669,0004 bd2 ba1.3k sqft1582 Bellmore Road, Bellmore, NY 11710For Sale
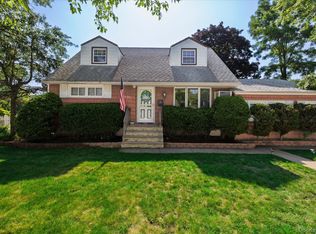 MLS ID #1035093, Brandon A. Cohen SRS, Listing by: Corcoran SRG Residential. OneKey® MLS as distributed by MLS GRID
 - $899,0004 bd3 ba1.4k sqft112 Nassau Street, Elmont, NY 11003For Sale
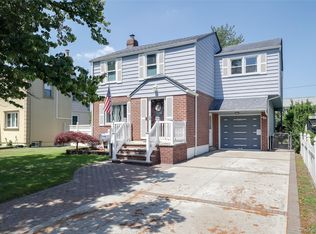 MLS ID #1022384, Cindy M. Oliva, Listing by: Better Homes And Gardens Dream. OneKey® MLS as distributed by MLS GRID
 - $649,9903 bd2 ba1.3k sqft12 Edna Court, Valley Stream, NY 11580For SaleMLS ID #1029086, Michael J. Rose, Listing by: OverSouth LLC. OneKey® MLS as distributed by MLS GRID
- $675,0003 bd2 ba1k sqft10 Everett Street, Valley Stream, NY 11580For SaleMLS ID #1013091, Fatima Soussi Larfaoui, Listing by: YellowBrick Real Estate, LLC. OneKey® MLS as distributed by MLS GRID
- $685,0004 bd2 ba1.1k sqft12114 Grayson Street, Springfield Gardens, NY 11413For SaleMLS ID #1029756, Angelo N. Lelievre, Listing by: Fave Realty Inc. OneKey® MLS as distributed by MLS GRID
- $675,0004 bd2 ba990 sqft13030 145th Street, Jamaica, NY 11436For SaleMLS ID #1017416, Vincent Thompson, Listing by: Keller Williams Landmark II. OneKey® MLS as distributed by MLS GRID
- $679,0004 bd2 ba1.2k sqft41 Haig Road, Valley Stream, NY 11581For SaleMLS ID #1018460, Momtha Sharma, Listing by: HomeSmart Premier Living Rlty. OneKey® MLS as distributed by MLS GRID
- $759,0003 bd1 ba1k sqft9423 209th Street, Queens Village, NY 11428For SaleMLS ID #1033775, Joseph Busigo, Listing by: Real Broker NY LLC. OneKey® MLS as distributed by MLS GRID
- $699,9993 bd2 ba1.2k sqft225-13 95th Avenue, Floral Park, NY 11001For SaleMLS ID #1009659, Alexandra Babekov, Listing by: Compass Greater NY LLC. OneKey® MLS as distributed by MLS GRID
- $719,9003 bd2 ba1.2k sqft225-25 106th Avenue, Queens Village, NY 11429For SaleMLS ID #1000397, Randolph Rogers, Listing by: eXp Realty. OneKey® MLS as distributed by MLS GRID
- $799,0004 bd1 ba1.2k sqft65 5th Street, Garden City Park, NY 11040For SaleMLS ID #1034347, Robert Bracero, Listing by: Century 21 AA Realty. OneKey® MLS as distributed by MLS GRID
- $799,0003 bd2 ba1.3k sqft17 Everett Street, Lynbrook, NY 11563For SaleMLS ID #960723, Corey Guglielmo, Listing by: Douglas Elliman Real Estate. OneKey® MLS as distributed by MLS GRID
- $725,0004 bd2 ba1k sqft12123 238th Street, Rosedale, NY 11422For SaleMLS ID #1015948, Theresa M. Tuthill, Listing by: Realty Connect USA LI Inc. OneKey® MLS as distributed by MLS GRID
- $750,0004 bd3 ba1.3k sqft21414 104th Avenue, Queens Village, NY 11429For SaleMLS ID #1023686, Damilola Omotosho, Listing by: Skylight Real Estate Consultan. OneKey® MLS as distributed by MLS GRID
- $699,0004 bd2 ba1.3k sqft3315 2nd Street, Oceanside, NY 11572For SaleMLS ID #1033500, Boris Streshinskiy, Listing by: All In Realty Group Inc. OneKey® MLS as distributed by MLS GRID
- $729,0004 bd3 ba1.4k sqft506 Greengrove Avenue, Uniondale, NY 11553For SaleMLS ID #1027073, Gurjeet Singh, Listing by: Voro LLC. OneKey® MLS as distributed by MLS GRID
- $779,9994 bd2 ba1.3k sqft374 Rockaway Parkway, Valley Stream, NY 11580For SaleMLS ID #1019546, Jaswinder Singh, Listing by: Realty Connect USA LLC. OneKey® MLS as distributed by MLS GRID
- $649,9995 bd3 ba1.2k sqft17 Shonnard Avenue, Freeport, NY 11520For SaleMLS ID #1028591, Christian Poterson, Listing by: Fave Realty Inc. OneKey® MLS as distributed by MLS GRID
