Welcome to 65 5th Street, a charming four-bedroom Cape located in the Hamlet of Garden City Park within the New Hyde Park-Garden City Park School District. Filled with original details and character, this home features two bedrooms on the main level, two additional bedrooms upstairs, an eat-in kitchen, and a spacious living room. The second floor offers added flexibility and an opportunity to reimagine the space as your needs evolve. A full basement provides abundant storage and additional possibilities. Outside, enjoy a fenced 50-by-100 property with a patio, private driveway, and detached garage. Conveniently located near schools, parks, shopping, major highways, and public transportation, this home presents an exciting opportunity to create something truly special.
For sale
$799,000
65 5th Street, Garden City Park, NY 11040
4beds
1,260sqft
Single Family Residence, Residential
Built in 1949
5,000 Square Feet Lot
$-- Zestimate®
$634/sqft
$-- HOA
What's special
Detached garagePrivate drivewayEat-in kitchen
- 13 days |
- 1,765 |
- 73 |
Likely to sell faster than
Zillow last checked:
Listing updated:
Listed by:
Century 21 AA Realty 631-226-5995,
Robert Bracero 631-226-5995
Source: OneKey® MLS as distributed by MLS GRID,MLS#: 1034347
Facts & features
Interior
Bedrooms & bathrooms
- Bedrooms: 4
- Bathrooms: 1
- Full bathrooms: 1
Other
- Description: Kitchen, Living room, 2 Bedrooms, Full Bathroom
- Level: First
Other
- Description: 2 Bedrooms, Bounus room,
- Level: Second
Basement
- Level: Basement
Heating
- Forced Air, Natural Gas
Cooling
- Wall/Window Unit(s)
Appliances
- Included: Dryer, Gas Cooktop, Gas Oven, Gas Range, Refrigerator, Washer, Gas Water Heater
- Laundry: Gas Dryer Hookup, In Basement
Features
- First Floor Bedroom, First Floor Full Bath, Breakfast Bar, Ceiling Fan(s), Crown Molding, Original Details, Storage
- Flooring: Wood
- Windows: Aluminum Frames
- Basement: Full
- Attic: None
- Has fireplace: No
Interior area
- Total structure area: 1,260
- Total interior livable area: 1,260 sqft
Property
Parking
- Total spaces: 4
- Parking features: Driveway, Garage
- Garage spaces: 1
- Has uncovered spaces: Yes
Features
- Levels: Two
- Patio & porch: Patio, Porch
- Exterior features: Garden, Mailbox, Rain Gutters
- Fencing: Full,Perimeter
Lot
- Size: 5,000 Square Feet
- Dimensions: 50 x 100
- Features: Back Yard, Front Yard, Garden, Level
Details
- Additional structures: Garage(s)
- Parcel number: 2289092460008180
- Special conditions: None
Construction
Type & style
- Home type: SingleFamily
- Architectural style: Cape Cod
- Property subtype: Single Family Residence, Residential
Materials
- Foam Insulation
- Foundation: Concrete Perimeter, Other
Condition
- Actual
- Year built: 1949
Utilities & green energy
- Sewer: Public Sewer
- Water: Public
- Utilities for property: Electricity Connected, Natural Gas Connected, Phone Available, Sewer Connected, Trash Collection Public, Water Connected
Community & HOA
HOA
- Has HOA: No
Location
- Region: Garden City Park
Financial & listing details
- Price per square foot: $634/sqft
- Tax assessed value: $549
- Annual tax amount: $13,353
- Date on market: 8/5/2026
- Cumulative days on market: 14 days
- Listing agreement: Exclusive Right To Sell
- Electric utility on property: Yes
Estimated market value
Not available
Estimated sales range
Not available
Not available
Price history
| Date | Event | Price |
|---|---|---|
| 8/5/2026 | Listed for sale | $799,000$634/sqft |
Source:  OneKey® MLS as distributed by MLS GRID #1034347 Report a problem OneKey® MLS as distributed by MLS GRID #1034347 Report a problem | ||
Public tax history
| Year | Property taxes | Tax assessment |
|---|---|---|
| 2024 | -- | $542 +5.9% |
| 2023 | -- | $512 -6.2% |
| 2022 | -- | $546 |
| 2021 | $7,050 +4.6% | -- |
| 2020 | $6,741 +17.1% | $593 |
| 2019 | $5,755 | $593 |
| 2018 | $5,755 +36% | $593 |
| 2017 | $4,232 +7.3% | $593 |
| 2016 | $3,944 +113.9% | $593 -5.3% |
| 2015 | $1,844 +0.5% | $626 -5% |
| 2013 | $1,835 -15.6% | $659 -18.1% |
| 2012 | $2,174 -40.8% | $805 -12% |
| 2011 | $3,670 +3.1% | $915 -5.8% |
| 2010 | $3,561 | $971 -12% |
| 2009 | -- | $1,104 -4% |
| 2008 | -- | $1,150 |
| 2006 | -- | $1,150 -34% |
| 2005 | -- | $1,742 -45.4% |
| 2004 | -- | $3,192 |
| 2003 | -- | $3,192 -36.8% |
| 2002 | -- | $5,050 |
| 2001 | -- | $5,050 |
| 2000 | -- | $5,050 |
Find assessor info on the county website
Monthly payment
Climate risks
Neighborhood: Garden City Park
Nearby schools
GreatSchools rating
- 9/10Garden City Park SchoolGrades: PK-6Distance: 0.1 mi
- 7/10New Hyde Park Memorial High SchoolGrades: 7-12Distance: 0.4 mi
Schools provided by the listing agent
- Elementary: Garden City Park School
- Middle: New Hyde Park Memorial High School
- High: New Hyde Park Memorial High School
Source: OneKey® MLS as distributed by MLS GRID. This data may not be complete. We recommend contacting the local school district to confirm school assignments for this home.
- $955,900-- bd2 ba1.8k sqft61 5th St, New Hyde Park, NY 11040Off Market
- $861,1004 bd2 ba1.4k sqft69 5th St, New Hyde Park, NY 11040Off Market
- $911,400-- bd1 ba1.4k sqft73 5th St, New Hyde Park, NY 11040Off Market
- $1,062,4004 bd2 ba2k sqft64 6th St, New Hyde Park, NY 11040Off Market

- $721,500-- bd1 ba1k sqft60 6th St, New Hyde Park, NY 11040Off Market
- $878,600-- bd1 ba1.5k sqft68 6th St, New Hyde Park, NY 11040Off Market
- $860,500-- bd2 ba1.1k sqft57 5th St, Garden City Park, NY 11040Off Market
- $944,9003 bd1 ba2.3k sqft80 Central Ave, New Hyde Park, NY 11040Off Market
A local agent can set up tours, give advice and negotiate with sellers.
Similar homes
- $849,8883 bd1 ba1.3k sqft37 Maple Drive, New Hyde Park, NY 11040For Sale
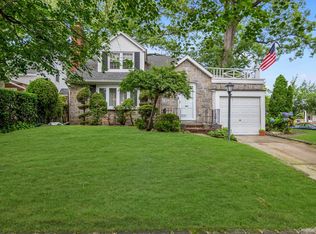
 MLS ID #1033469, Lianna Cushman, Listing by: Charles Rutenberg Realty Inc. OneKey® MLS as distributed by MLS GRID
 - $899,0003 bd2 ba1.3k sqft7814 Langdale Street, New Hyde Park, NY 11040For Sale
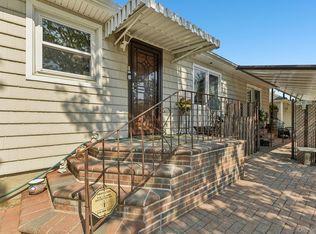 MLS ID #1025984, Nancy J. Giannone CBR, Listing by: Howard Hanna Coach. OneKey® MLS as distributed by MLS GRID
 - $798,8884 bd3 ba1.6k sqft20 Cornwall Lane, Hicksville, NY 11801For Sale
 MLS ID #1034836, Rahul Jaggi, Listing by: JAGGI Real Estate. OneKey® MLS as distributed by MLS GRID
 - $799,0004 bd2 ba1.5k sqft166 CHOIR, Westbury, NY 11590For Sale
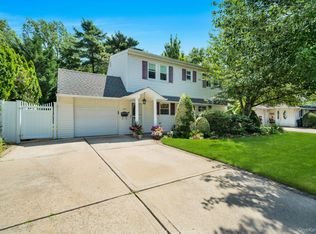 MLS ID #1036037, Felicita Cartagena Nocella, Listing by: Property Professionals Realty. OneKey® MLS as distributed by MLS GRID
 - $775,0003 bd2 ba1.1k sqft8920 219th Street, Queens Village, NY 11427For SaleMLS ID #1036564, Jennifer Mohammed, Listing by: Signature Premier Properties. OneKey® MLS as distributed by MLS GRID
- $779,0003 bd2 ba1.1k sqft52 Syracuse Street, Williston Park, NY 11596For SaleMLS ID #987711, John J. Vissichelli, Listing by: Douglas Elliman Real Estate. OneKey® MLS as distributed by MLS GRID
- $819,0003 bd2 ba1.6k sqft132 Norman Drive, East Meadow, NY 11554For SaleMLS ID #1033845, Matthew J. Korman, Listing by: Douglas Elliman Real Estate. OneKey® MLS as distributed by MLS GRID
- $670,0004 bd2 ba1.3k sqft713 Wren Court, West Hempstead, NY 11552For SaleMLS ID #1035233, Nathalie C. Francisco, Listing by: Connie Francisco R E Group. OneKey® MLS as distributed by MLS GRID
- $899,0884 bd3 ba1.8k sqft130 Custer Avenue, Williston Park, NY 11596For SaleMLS ID #973019, Janell Giordano, Listing by: Douglas Elliman Real Estate. OneKey® MLS as distributed by MLS GRID
- $825,0003 bd3 ba1.4k sqft57 Raymond Street, Rockville Centre, NY 11570For SaleMLS ID #1033414, Christopher A. Bacchus ABR, Listing by: Douglas Elliman Real Estate. OneKey® MLS as distributed by MLS GRID
- $799,0003 bd2 ba1.1k sqft13 Prospect Street, Hicksville, NY 11801For SaleMLS ID #1035803, Linda H. Freedman, Listing by: Douglas Elliman Real Estate. OneKey® MLS as distributed by MLS GRID
- $750,0004 bd2 ba1.7k sqft3 Laurie Drive, Farmingdale, NY 11735For SaleMLS ID #1038641, Timothy Francis, Listing by: Signature Premier Properties. OneKey® MLS as distributed by MLS GRID
- $785,0004 bd1 ba1.3k sqft6 Jasper Street, Valley Stream, NY 11580For SaleMLS ID #1000575, Rosemary Rodriguez, Listing by: Coldwell Banker American Homes. OneKey® MLS as distributed by MLS GRID
- $999,0004 bd3 ba1.5k sqft276 85th Avenue, Floral Park, NY 11001For SaleMLS ID #1029525, Raida Obeidat, Listing by: Douglas Elliman Real Estate. OneKey® MLS as distributed by MLS GRID
- $779,9994 bd2 ba1.6k sqft37 Gun Lane, Levittown, NY 11756For SaleMLS ID #1023863, Neil J. Tevez, Listing by: Daniel Gale Sothebys Intl Rlty. OneKey® MLS as distributed by MLS GRID
- $788,9004 bd3 ba1.5k sqft295 union Avenue, Lynbrook, NY 11563For SaleMLS ID #952420, Debbie L. Adeniyi, Listing by: Cyberhome Realty Inc. OneKey® MLS as distributed by MLS GRID
- $779,0003 bd3 ba1.6k sqft436 Bedell Terrace, West Hempstead, NY 11552For SaleMLS ID #1011265, Kathleen M. Travers, Listing by: Douglas Elliman Real Estate. OneKey® MLS as distributed by MLS GRID
- $749,0004 bd2 ba1.7k sqft77 Driving Park Avenue, Lynbrook, NY 11563For SaleMLS ID #1029674, Elisabetta Caceda, Listing by: Voro LLC. OneKey® MLS as distributed by MLS GRID
- $899,0003 bd2 ba1.3k sqft80 Noble Street, Lynbrook, NY 11563For SaleMLS ID #1036949, Gregory J. Masaitis, Listing by: Keller Williams Realty Elite. OneKey® MLS as distributed by MLS GRID
- $799,9995 bd3 ba1.6k sqft88 Crestwood Boulevard, Farmingdale, NY 11735For SaleMLS ID #1036921, Jenifer Stryska, Listing by: Coldwell Banker American Homes. OneKey® MLS as distributed by MLS GRID
