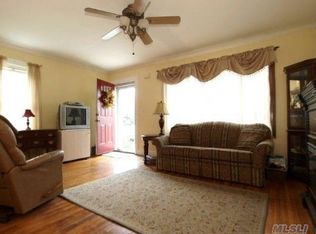
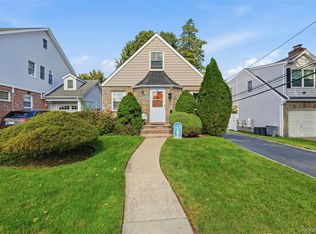
Incredible Opportunity To Own A 3 / 4 Bedroom 2 Full Bath Colonial In Williston Park. FIRST Floor Features- Living Room, Dining Room, Updated Kitchen w/ Granite Counters & Stainless Steel Appliances. Also included on this level- A Screened Porch! The SECOND Floor includes 3 Bedrooms & Full Bath. A Bonus Room / Bedroom can be found on the THIRD floor. The Full Basement has an Outside Entrance and includes a Large Room, Full Bath, Laundry, Utilities & Storage. A Backyard Perfect for Entertaining at your Outdoor Bar. Also, a Large 2 Car Garage!! Enjoy the Benefits of Williston Park Living, near the LIRR, Parkways, Village Pool, Kelleher Field, Shops and Restaurants.
For sale
$779,000
52 Syracuse Street, Williston Park, NY 11596
3beds
1,116sqft
Single Family Residence, Residential
Built in 1930
4,000 Square Feet Lot
$-- Zestimate®
$698/sqft
$-- HOA
What's special
Dining roomScreened porch
- 89 days
- 2,402
- 119
Zillow last checked:
Listing updated:
Listed by:
Douglas Elliman Real Estate 516-354-6500,
Lisa Feimer 516-661-3208
Source: OneKey® MLS as distributed by MLS GRID,MLS#: 987711
Facts & features
Interior
Bedrooms & bathrooms
- Bedrooms: 3
- Bathrooms: 2
- Full bathrooms: 2
Bedroom 1
- Level: Second
Bedroom 2
- Level: Second
Bedroom 3
- Level: Second
Bathroom 1
- Level: Second
Bathroom 2
- Level: Basement
Basement
- Level: Basement
Bonus room
- Level: Third
Bonus room
- Description: Screen Porch
- Level: First
Dining room
- Level: First
Kitchen
- Level: First
Laundry
- Level: Basement
Living room
- Level: First
Heating
- Steam
Cooling
- Attic Fan, Multi Units
Appliances
- Included: Dishwasher, Dryer, Exhaust Fan, Range, Refrigerator, Washer, Gas Water Heater
Features
- Open Floorplan, Open Kitchen
- Flooring: Hardwood
- Basement: Partial
- Attic: Finished
Interior area
- Total structure area: 1,224
- Total interior livable area: 1,116 sqft
Property
Parking
- Total spaces: 4
- Parking features: Driveway
- Garage spaces: 2
- Has uncovered spaces: Yes
Features
- Levels: Three Or More
- Patio & porch: Covered, Deck, Patio, Porch
- Has spa: Yes
- Fencing: Back Yard
Lot
- Size: 4,000 Square Feet
- Dimensions: 40 x 100
Details
- Parcel number: 2257091800000850
- Special conditions: None
Construction
Type & style
- Home type: SingleFamily
- Architectural style: Colonial
- Property subtype: Single Family Residence, Residential
- Attached to another structure: Yes
Materials
- Frame
Condition
- Actual
- Year built: 1930
Utilities & green energy
- Sewer: Public Sewer
- Water: Public
- Utilities for property: Cable Available, Electricity Connected, Natural Gas Connected, Sewer Connected, Trash Collection Public, Water Connected
Community & HOA
HOA
- Has HOA: No
Location
- Region: Williston Park
Financial & listing details
- Price per square foot: $698/sqft
- Tax assessed value: $530
- Annual tax amount: $11,839
- Date on market: 5/13/2026
- Cumulative days on market: 138 days
- Listing agreement: Exclusive Right To Sell
- Listing terms: Cash,Conventional,Lease Option
- Electric utility on property: Yes
Estimated market value
Not available
Estimated sales range
Not available
Not available
Price history
| Date | Event | Price |
|---|---|---|
| 9/24/2026 | Listed for rent | $4,000$4/sqft |
Source: OneKey® MLS as distributed by MLS GRID #1054898 Report a problem | ||
| 7/21/2026 | Listed for sale | $779,000$698/sqft |
Source:  OneKey® MLS as distributed by MLS GRID #987711 Report a problem OneKey® MLS as distributed by MLS GRID #987711 Report a problem | ||
| 7/6/2026 | Listing removed | $779,000$698/sqft |
Source:  Douglas Elliman #987711 Report a problem Douglas Elliman #987711 Report a problem | ||
| 6/25/2026 | Price change | $779,000-2.5%$698/sqft |
Source: OneKey® MLS as distributed by MLS GRID #987711 Report a problem | ||
| 5/13/2026 | Listed for sale | $799,000+175.5%$716/sqft |
Source: OneKey® MLS as distributed by MLS GRID #987711 Report a problem | ||
| 1/25/2001 | Sold | $290,000+39.4%$260/sqft |
Source: Public Record Report a problem | ||
| 10/10/1996 | Sold | $208,000$186/sqft |
Source: Public Record Report a problem | ||
Public tax history
| Year | Property taxes | Tax assessment |
|---|---|---|
| 2024 | -- | $603,000 |
| 2023 | -- | $603,000 +11.9% |
| 2022 | -- | $539,000 |
| 2021 | $8,105 +9.2% | -- |
| 2020 | $7,422 -0.5% | $694 -11.8% |
| 2019 | $7,458 | $787 |
| 2018 | $7,458 +4.9% | $787 |
| 2017 | $7,111 +4.4% | $787 |
| 2016 | $6,812 +283.3% | $787 |
| 2015 | $1,777 +5.6% | $787 |
| 2013 | $1,683 +3.8% | $787 |
| 2012 | $1,621 -63.8% | $787 -13.3% |
| 2011 | $4,477 +6.1% | $908 -3% |
| 2010 | $4,219 | $936 -17.5% |
| 2009 | -- | $1,135 -2.8% |
| 2008 | -- | $1,168 +0.8% |
| 2006 | -- | $1,159 -40.2% |
| 2005 | -- | $1,939 -30.8% |
| 2004 | -- | $2,800 -9.9% |
| 2003 | -- | $3,109 -19.2% |
| 2002 | -- | $3,850 |
| 2001 | -- | $3,850 |
| 2000 | -- | $3,850 |
Find assessor info on the county website
Monthly payment
Climate risks
Neighborhood: 11596
Nearby schools
Schools provided by the listing agent
- Elementary: Meadow Drive School
- Middle: Mineola Middle School
- High: Mineola High School
Source: OneKey® MLS as distributed by MLS GRID. This data may not be complete. We recommend contacting the local school district to confirm school assignments for this home.
- $530,000-- bd-- ba1.1k sqft52 Syracuse St, Williston Park, NY 11596Off Market
- $498,000-- bd1 ba1.2k sqft56 Syracuse St, Williston Park, NY 11596Off Market
- $774,8003 bd1 ba1.2k sqft56 Syracuse St, Williston Park, NY 11596Off Market
- $860,7003 bd2 ba1.5k sqft48 Syracuse St, Williston Park, NY 11596Off Market
Similar homes
- $759,0004 bd2 ba1.3k sqft73 Liberty Avenue, Mineola, NY 11501For Sale

 MLS ID #1041041, Orlando Frade CBR, Listing by: Douglas Elliman Real Estate. OneKey® MLS as distributed by MLS GRID
 - $899,0003 bd2 ba1.1k sqft39 Primrose Drive, New Hyde Park, NY 11040For Sale
 MLS ID #1058789, Patricia A. Pasquale, Listing by: ERA/Caputo Realty. OneKey® MLS as distributed by MLS GRID
 - $1,049,0003 bd2 ba1.6k sqft21 Hampton Avenue, Albertson, NY 11507For Sale
 MLS ID #1044734, Orietta M. Ibarra CBR, Listing by: Douglas Elliman Real Estate. OneKey® MLS as distributed by MLS GRID
 - $760,0003 bd2 ba1.1k sqft8920 219th Street, Queens Village, NY 11427For Sale
 MLS ID #1036564, Jennifer Mohammed, Listing by: Signature Premier Properties. OneKey® MLS as distributed by MLS GRID
 - $798,0005 bd2 ba1.1k sqft13 Inwood Road, Glen Cove, NY 11542For SaleMLS ID #1057610, Lori A. Sheehan SRS, Listing by: Douglas Elliman Real Estate. OneKey® MLS as distributed by MLS GRID
- $825,0005 bd2 ba1.5k sqft157 Land Lane, Westbury, NY 11590For SaleMLS ID #1048088, Carleigh Minton, Listing by: Douglas Elliman Real Estate. OneKey® MLS as distributed by MLS GRID
- $779,0003 bd3 ba1.3k sqft5 Martin Street W, East Rockaway, NY 11518For SaleMLS ID #1056184, Darlene J. Forte, Listing by: Howard Hanna Coach. OneKey® MLS as distributed by MLS GRID
- $869,9993 bd3 ba1.3k sqft15 Harding Avenue, Hicksville, NY 11801For SaleMLS ID #1058713, Jaswinder Singh, Listing by: BH&G R E Realty Connect. OneKey® MLS as distributed by MLS GRID
- $819,0003 bd1 ba1.3k sqft203-15 100th Avenue, Hollis, NY 11423For SaleMLS ID #1052791, Martin A. Dabao, Listing by: Realty Executives Today. OneKey® MLS as distributed by MLS GRID
- $824,9993 bd2 ba1.5k sqft680 Harrison Avenue, East Meadow, NY 11554For SaleMLS ID #1057914, Lisa Towne, Listing by: Century 21 AA Realty. OneKey® MLS as distributed by MLS GRID
- $699,0003 bd1 ba1k sqft99 Barwick Street, Floral Park, NY 11001For SaleMLS ID #1047893, Janet Falco CBR, Listing by: Long Island Home Prop LLC. OneKey® MLS as distributed by MLS GRID
- $770,0004 bd2 ba1.3k sqft6 Jasper Street, Valley Stream, NY 11580For SaleMLS ID #1000575, Rosemary Rodriguez, Listing by: Coldwell Banker American Homes. OneKey® MLS as distributed by MLS GRID
- $774,9993 bd2 ba1.3k sqft17 Everett Street, Lynbrook, NY 11563For SaleMLS ID #960723, Corey Guglielmo, Listing by: Douglas Elliman Real Estate. OneKey® MLS as distributed by MLS GRID
- $759,9994 bd2 ba1.6k sqft37 Gun Lane, Levittown, NY 11756For SaleMLS ID #1023863, Neil J. Tevez, Listing by: Daniel Gale Sothebys Intl Rlty. OneKey® MLS as distributed by MLS GRID
- $759,0006 bd2 ba1.5k sqft105 Bucket Lane, Levittown, NY 11756For SaleMLS ID #1055849, Dara N. Crawford CBR, Listing by: BH&G R E Realty Connect. OneKey® MLS as distributed by MLS GRID
- $725,0003 bd1 ba1.2k sqft145 Arthur Avenue, Floral Park, NY 11001For SaleMLS ID #1012451, Jared M. Garcia, Listing by: Weichert Realtors Performance. OneKey® MLS as distributed by MLS GRID
- $699,5004 bd2 ba1.2k sqft35 Meeting Lane, Hicksville, NY 11801For SaleMLS ID #1046786, Rahul Jaggi, Listing by: JAGGI Real Estate. OneKey® MLS as distributed by MLS GRID
- $899,0004 bd2 ba1.1k sqft7607 Hewlett Street, New Hyde Park, NY 11040For SaleMLS ID #1048498, Mary M. Macaluso, Listing by: Compass Greater NY LLC. OneKey® MLS as distributed by MLS GRID
- $789,0004 bd2 ba1.6k sqft19 Acorn Place, Lynbrook, NY 11563For SaleMLS ID #1048279, Clementine Becker E-PRO PSA, Listing by: Coldwell Banker American Homes. OneKey® MLS as distributed by MLS GRID
- $919,0003 bd1 ba1.1k sqft35 79th Avenue, New Hyde Park, NY 11040For SaleMLS ID #1045376, Hong Guo, Listing by: Proagent Realty Gold Coast LLC. OneKey® MLS as distributed by MLS GRID
