This charming farmhouse is sited on a rare double lot in a tree lined, quiet neighborhood. Beautiful shade trees and mature plantings surrounding a paved, outdoor oasis with a jacuzzi. The oversized property affords ample room for expansion, a pool and more. Maintained with TLC, this rare, historic offering features original woodwork finishings, gorgeous hardwood floors and built-in custom cabinetry.
A classic center hall design with a sunny parlor room, formal living & dining rooms plus an eat in kitchen, a powder room and a laundry room. Front & rear stairways to 2nd floor featuring 3 bedrooms and a large, full, windowed bath. Finished bonus rooms in the lower level with a full bath and an exterior brick staircase provide excellent potential for an accessory apartment.
The walk-up stairway to a large, stand up attic with new windows is prime for finishing. Additional features include a paved driveway, parking area & storage shed. Super convenient to schools, LIRR and parkways. An absolute gem!
For sale
Price cut: $60.9K (7/21)
$779,000
436 Bedell Terrace, West Hempstead, NY 11552
3beds
1,665sqft
Single Family Residence, Residential
Built in 1913
9,900 Square Feet Lot
$-- Zestimate®
$468/sqft
$-- HOA
What's special
Parking areaStorage shedPowder roomLaundry roomBuilt-in custom cabinetryExterior brick staircaseSunny parlor room
- 54 days |
- 2,494 |
- 98 |
Zillow last checked:
Listing updated:
Listed by:
Douglas Elliman Real Estate 631-477-2220,
Kathleen M. Travers 917-502-1181
Source: OneKey® MLS as distributed by MLS GRID,MLS#: 1011265
Facts & features
Interior
Bedrooms & bathrooms
- Bedrooms: 3
- Bathrooms: 3
- Full bathrooms: 2
- 1/2 bathrooms: 1
Bedroom 1
- Level: Second
Bedroom 2
- Level: Second
Bedroom 3
- Description: bedroom 3 accesses 2nd interior stairway (formerly "maid's" room with access to first level)
- Level: Second
Other
- Description: Unfinished walkup - stand up attic with all new windows - great potential for finishing.
- Level: Third
Basement
- Description: partially finished, interior and exterior stairways
- Level: Lower
Bonus room
- Level: Lower
Bonus room
- Level: Lower
Bonus room
- Level: Lower
Den
- Level: First
Dining room
- Level: First
Kitchen
- Description: eat in
- Level: First
Living room
- Level: First
Heating
- Baseboard
Cooling
- Wall/Window Unit(s)
Appliances
- Included: Dryer, Gas Oven, Gas Range, Refrigerator, Washer, Gas Water Heater
- Laundry: Washer/Dryer Hookup, Gas Dryer Hookup, Laundry Room, Washer Hookup
Features
- Built-in Features, High Speed Internet, Natural Woodwork
- Flooring: Hardwood
- Windows: Aluminum Frames
- Basement: Partially Finished,Walk-Out Access
- Attic: Stairs,Walkup
- Has fireplace: No
Interior area
- Total structure area: 1,665
- Total interior livable area: 1,665 sqft
Property
Parking
- Total spaces: 4
- Parking features: Off Street
Features
- Levels: Three Or More
- Patio & porch: Terrace
Lot
- Size: 9,900 Square Feet
- Features: Front Yard, Near Public Transit, Near School, Near Shops, Sprinklers In Front, Sprinklers In Rear
Details
- Parcel number: 2089353900000290
- Special conditions: None
Construction
Type & style
- Home type: SingleFamily
- Architectural style: Farmhouse
- Property subtype: Single Family Residence, Residential
Materials
- Frame
- Foundation: Block
Condition
- Actual
- Year built: 1913
Utilities & green energy
- Sewer: Public Sewer
- Water: Public
- Utilities for property: Cable Connected, Electricity Connected, Natural Gas Connected, Phone Connected, Sewer Connected, Trash Collection Public, Water Connected
Community & HOA
HOA
- Has HOA: No
Location
- Region: West Hempstead
Financial & listing details
- Price per square foot: $468/sqft
- Tax assessed value: $500
- Annual tax amount: $13,116
- Date on market: 6/10/2026
- Cumulative days on market: 55 days
- Listing agreement: Exclusive Right To Sell
- Electric utility on property: Yes
Estimated market value
Not available
Estimated sales range
Not available
Not available
Price history
| Date | Event | Price |
|---|---|---|
| 7/21/2026 | Price change | $779,000-7.3%$468/sqft |
Source:  OneKey® MLS as distributed by MLS GRID #1011265 Report a problem OneKey® MLS as distributed by MLS GRID #1011265 Report a problem | ||
| 7/8/2026 | Price change | $839,900-5.5%$504/sqft |
Source: OneKey® MLS as distributed by MLS GRID #1011265 Report a problem | ||
| 6/25/2026 | Price change | $889,000-4.3%$534/sqft |
Source: OneKey® MLS as distributed by MLS GRID #1011265 Report a problem | ||
| 6/10/2026 | Listed for sale | $929,000$558/sqft |
Source: OneKey® MLS as distributed by MLS GRID #1011265 Report a problem | ||
Public tax history
| Year | Property taxes | Tax assessment |
|---|---|---|
| 2024 | -- | $464 -3.5% |
| 2023 | -- | $481 -7.7% |
| 2022 | -- | $521 |
| 2021 | $6,691 -7.8% | -- |
| 2020 | $7,261 -2.3% | $464 -6.6% |
| 2019 | $7,433 | $497 -6.2% |
| 2018 | $7,433 -0.5% | $530 -5.9% |
| 2017 | $7,471 -0.4% | $563 -5.5% |
| 2016 | $7,499 +156% | $596 -5.2% |
| 2015 | $2,929 +1.6% | $629 -4.8% |
| 2013 | $2,882 -5.2% | $661 -9.1% |
| 2012 | $3,041 -40.1% | $727 -10.4% |
| 2011 | $5,080 +6.7% | $811 -3.8% |
| 2010 | $4,759 | $843 -11.4% |
| 2009 | -- | $952 -10% |
| 2008 | -- | $1,058 -2.6% |
| 2006 | -- | $1,086 -35.7% |
| 2005 | -- | $1,689 -42.1% |
| 2004 | -- | $2,918 |
| 2003 | -- | $2,918 -33.7% |
| 2002 | -- | $4,400 |
| 2001 | -- | $4,400 |
| 2000 | -- | $4,400 |
Find assessor info on the county website
Monthly payment
Climate risks
Neighborhood: 11552
Nearby schools
GreatSchools rating
- NAChestnut Street SchoolGrades: PK-1Distance: 0.4 mi
- 7/10West Hempstead Secondary SchoolGrades: 7-12Distance: 0.9 mi
Schools provided by the listing agent
- Elementary: Chestnut Street School
- Middle: West Hempstead Secondary School
- High: West Hempstead Secondary School
Source: OneKey® MLS as distributed by MLS GRID. This data may not be complete. We recommend contacting the local school district to confirm school assignments for this home.
- $692,900-- bd1 ba1.2k sqft428 Bedell Ter, West Hempstead, NY 11552Off Market
- $808,700-- bd2 ba1.7k sqft242 Mulberry Ln, West Hempstead, NY 11552Off Market
- $907,100-- bd2 ba1.6k sqft427 Berrywood Ct, West Hempstead, NY 11552Off Market
- $---- bd-- ba-- sqftBedell Ter, West Hempstead, NY 11552Off Market
- $---- bd-- ba-- sqftBedell Ter, West Hempstead, NY 11552Off Market
- $855,3003 bd2 ba1.8k sqft433 Berrywood Ct, West Hempstead, NY 11552Off Market
- $927,200-- bd3 ba2.4k sqft422 Bedell Ter, West Hempstead, NY 11552Off Market
- $853,6004 bd2 ba1.6k sqft248 Mulberry Ln, West Hempstead, NY 11552Off Market
A local agent can set up tours, give advice and negotiate with sellers.
Similar homes
- $749,9993 bd2 ba1.4k sqft34 Drake Street, Malverne, NY 11565For Sale

 MLS ID #1029524, Nikki Perri, Listing by: Oversouth LLC. OneKey® MLS as distributed by MLS GRID
 - $749,0003 bd2 ba1.4k sqft43 Elm Street, Lynbrook, NY 11563For Sale
 MLS ID #1023699, Maryanne Hargadon, Listing by: Douglas Elliman Real Estate. OneKey® MLS as distributed by MLS GRID
 - $749,9993 bd3 ba1.2k sqft1672 Eyre Place, North Bellmore, NY 11710For Sale
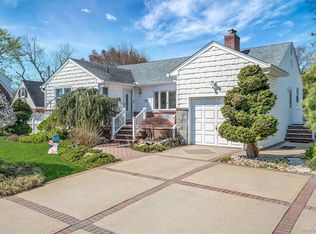 MLS ID #983768, Michael J. Scarito, Listing by: RE/MAX Integrity Leaders. OneKey® MLS as distributed by MLS GRID
 - $849,8883 bd1 ba1.3k sqft37 Maple Drive, New Hyde Park, NY 11040For Sale
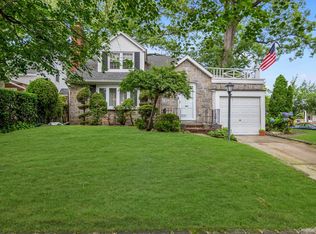 MLS ID #1033469, Lianna Cushman, Listing by: Charles Rutenberg Realty Inc. OneKey® MLS as distributed by MLS GRID
 - $849,0003 bd2 ba1.6k sqft549 De Mott Avenue, Baldwin, NY 11510For SaleMLS ID #1014275, Jennie R. Katz, Listing by: Blue Island Homes NY LLC. OneKey® MLS as distributed by MLS GRID
- $875,0004 bd2 ba1.7k sqft42 N Corona Avenue, Valley Stream, NY 11580For SaleMLS ID #1033875, Gaurav Bhardwaj PSA RENE SFR, Listing by: Gadura Real Estate LLC. OneKey® MLS as distributed by MLS GRID
- $729,0004 bd3 ba1.4k sqft506 Greengrove Avenue, Uniondale, NY 11553For SaleMLS ID #1027073, Gurjeet Singh, Listing by: Voro LLC. OneKey® MLS as distributed by MLS GRID
- $775,0003 bd2 ba1.5k sqft40 East Avenue, Valley Stream, NY 11580For SaleMLS ID #1023461, Shayla Simpson, Listing by: Signature Premier Properties. OneKey® MLS as distributed by MLS GRID
- $699,0005 bd2 ba1.6k sqft1640 Roosevelt Street, Baldwin, NY 11510For SaleMLS ID #1026009, Richard J. Anastasio, Listing by: Signature Premier Properties. OneKey® MLS as distributed by MLS GRID
- $749,0004 bd2 ba1.7k sqft77 Driving Park Avenue, Lynbrook, NY 11563For SaleMLS ID #1029674, Elisabetta Caceda, Listing by: Voro LLC. OneKey® MLS as distributed by MLS GRID
- $730,0003 bd2 ba1.2k sqft43 Devon Street, Malverne, NY 11565For SaleMLS ID #1027554, Eileen L. O Hara, Listing by: Daniel Gale Sothebys Intl Rlty. OneKey® MLS as distributed by MLS GRID
- $749,0005 bd2 ba1.3k sqft170 Tardy Lane S, Wantagh, NY 11793For SaleMLS ID #1032092, Marissa L. Cifarelli, Listing by: RE/MAX Reliance. OneKey® MLS as distributed by MLS GRID
- $699,0004 bd2 ba1.3k sqft3315 2nd Street, Oceanside, NY 11572For SaleMLS ID #1033500, Boris Streshinskiy, Listing by: All In Realty Group Inc. OneKey® MLS as distributed by MLS GRID
- $824,0003 bd2 ba2k sqft89 Lexington Avenue, Malverne, NY 11565For SaleMLS ID #1007302, Eileen L. O Hara, Listing by: Daniel Gale Sothebys Intl Rlty. OneKey® MLS as distributed by MLS GRID
- $699,9993 bd2 ba1.3k sqft2 Cliff Road, Merrick, NY 11566For SaleMLS ID #1017387, Margaret A. Biegelman CBR GRI E-PR, Listing by: Douglas Elliman Real Estate. OneKey® MLS as distributed by MLS GRID
- $779,0003 bd2 ba1.1k sqft52 Syracuse Street, Williston Park, NY 11596For SaleMLS ID #987711, John J. Vissichelli, Listing by: Douglas Elliman Real Estate. OneKey® MLS as distributed by MLS GRID
- $699,0004 bd3 ba1.9k sqft295 Washington Street, Hempstead, NY 11550For SaleMLS ID #996555, Kavneet Baweja, Listing by: Serhant East End LLC. OneKey® MLS as distributed by MLS GRID
- $579,9993 bd2 ba1.5k sqft781 Grand Terrace Avenue, Baldwin, NY 11510For SaleMLS ID #1032478, Amy Donnelly SRS, Listing by: Howard Hanna Coach. OneKey® MLS as distributed by MLS GRID
- $749,0003 bd3 ba1k sqft2456 Rockville Centre Parkway, Oceanside, NY 11572For SaleMLS ID #1009511, Scott J. Taub, Listing by: Allied Real Estate Inc. OneKey® MLS as distributed by MLS GRID
- $725,0003 bd2 ba1k sqft1219 Warwick Street, Uniondale, NY 11553For SaleMLS ID #1024221, Julie Kirkland, Listing by: World Wide Homes Inc. OneKey® MLS as distributed by MLS GRID
