Welcome to this charming Cape-style home nestled in the heart of Elmont, where comfort, convenience, and opportunity come together. Ideally situated near the LIRR, public transportation, parks, shopping, dining, and the highly anticipated Belmont Park luxury outlets, this home offers an exceptional location for today's lifestyle.
Inside, you'll find four generously sized four bedrooms, 1.5 bathrooms, a full basement with a dedicated laundry area and boiler room, providing ample storage and additional living potential. Situated on a 40' x 113' lot, the property also features an oversized private driveway with parking for up to three vehicles.
Whether you're a first-time homebuyer, looking to expand, or seeking an investment in one of Elmont's most desirable and rapidly growing neighborhoods, this home is a wonderful opportunity. As an added benefit, the property is located within the highly regarded Sewanhaka Central High School District, known for its commitment to educational excellence.
Don't miss your chance to make this well-located Elmont gem your own!
Pending
$689,000
64 Lehrer Avenue, Elmont, NY 11003
4beds
1,176sqft
Single Family Residence, Residential
Built in 1958
4,600 Square Feet Lot
$-- Zestimate®
$586/sqft
$-- HOA
What's special
Ample storage
- 29 days |
- 4,451 |
- 353 |
Likely to sell faster than
Zillow last checked:
Listing updated:
Listed by:
Better Homes And Gardens Dream 516-799-7999,
Marcella Fini-Jackman 516-524-3524,
Giovanna Fini,
Better Homes And Gardens Dream
Source: OneKey® MLS as distributed by MLS GRID,MLS#: 1019565
Facts & features
Interior
Bedrooms & bathrooms
- Bedrooms: 4
- Bathrooms: 2
- Full bathrooms: 1
- 1/2 bathrooms: 1
Bedroom 1
- Level: First
Bedroom 2
- Level: First
Bedroom 3
- Level: Second
Bedroom 4
- Level: Second
Bathroom 1
- Level: First
Basement
- Description: Full Basement With Family Room, Laundry Room, Utilities And Storage
- Level: Basement
Kitchen
- Description: Eat In Kitchen
- Level: First
Living room
- Level: First
Heating
- Baseboard, Natural Gas
Cooling
- Multi Units
Appliances
- Included: Dishwasher, Dryer, Gas Oven, Gas Range, Refrigerator, Washer
Features
- First Floor Bedroom, First Floor Full Bath, Storage
- Basement: Finished,Full
- Attic: None
Interior area
- Total structure area: 1,176
- Total interior livable area: 1,176 sqft
Property
Parking
- Parking features: Driveway
- Has uncovered spaces: Yes
Lot
- Size: 4,600 Square Feet
Details
- Parcel number: 2089324950000090
- Special conditions: None
Construction
Type & style
- Home type: SingleFamily
- Architectural style: Cape Cod
- Property subtype: Single Family Residence, Residential
Materials
- Vinyl Siding
Condition
- Year built: 1958
Utilities & green energy
- Sewer: Public Sewer
- Water: Public
- Utilities for property: Electricity Connected, Natural Gas Connected, Sewer Connected, Trash Collection Public, Water Connected
Community & HOA
HOA
- Has HOA: No
Location
- Region: Elmont
Financial & listing details
- Price per square foot: $586/sqft
- Tax assessed value: $410
- Annual tax amount: $10,844
- Date on market: 7/1/2026
- Cumulative days on market: 26 days
- Listing agreement: Exclusive Right To Sell
- Electric utility on property: Yes
Estimated market value
Not available
Estimated sales range
Not available
Not available
Price history
| Date | Event | Price |
|---|---|---|
| 7/27/2026 | Pending sale | $689,000$586/sqft |
Source:  OneKey® MLS as distributed by MLS GRID #1019565 Report a problem OneKey® MLS as distributed by MLS GRID #1019565 Report a problem | ||
| 7/1/2026 | Listed for sale | $689,000$586/sqft |
Source: OneKey® MLS as distributed by MLS GRID #1019565 Report a problem | ||
Public tax history
| Year | Property taxes | Tax assessment |
|---|---|---|
| 2024 | -- | $410 |
| 2023 | -- | $410 |
| 2022 | -- | $410 |
| 2021 | $8,770 +1.7% | -- |
| 2020 | $8,624 -8.4% | $590 |
| 2019 | $9,416 | $590 -16.8% |
| 2018 | $9,416 +3.7% | $709 |
| 2017 | $9,080 +5.1% | $709 |
| 2016 | $8,642 +167.5% | $709 |
| 2015 | $3,231 +6.7% | $709 |
| 2013 | $3,029 +4.1% | $709 |
| 2012 | $2,909 -31.6% | $709 -1% |
| 2011 | $4,252 +12.3% | $716 -7.1% |
| 2010 | $3,787 | $771 -22.4% |
| 2009 | -- | $994 -0.4% |
| 2008 | -- | $998 +5.9% |
| 2006 | -- | $942 -35.7% |
| 2005 | -- | $1,466 -36.8% |
| 2004 | -- | $2,321 |
| 2003 | -- | $2,321 -40.5% |
| 2002 | -- | $3,900 |
| 2001 | -- | $3,900 |
| 2000 | -- | $3,900 |
Find assessor info on the county website
Monthly payment
Climate risks
Neighborhood: 11003
Nearby schools
GreatSchools rating
- 5/10Clara H Carlson SchoolGrades: PK-6Distance: 0.4 mi
- 7/10Floral Park Memorial High SchoolGrades: 7-12Distance: 0.8 mi
Schools provided by the listing agent
- Elementary: Clara H Carlson School
- Middle: Sewanhaka High School
- High: Sewanhaka High School
Source: OneKey® MLS as distributed by MLS GRID. This data may not be complete. We recommend contacting the local school district to confirm school assignments for this home.
- $729,0003 bd2 ba1.2k sqft68 Lehrer Ave, Elmont, NY 11003Off Market
- $691,000-- bd1 ba1.2k sqft60 Lehrer Ave, Elmont, NY 11003Off Market
- $716,000-- bd2 ba1.3k sqft56 Lehrer Ave, Elmont, NY 11003Off Market
- $4,5003 bd2 ba1.7k sqft74 Lehrer Ave #1, Elmont, NY 11003For Rent
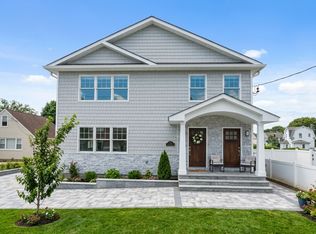
- $660,0003 bd2 ba1.2k sqft74 Lehrer Ave, Elmont, NY 11003Sold
- $650,300-- bd1 ba1k sqft121 Benson Ave, Elmont, NY 11003Off Market
- $636,3002 bd1 ba1.1k sqft52 Lehrer Ave, Elmont, NY 11003Off Market
- $1,053,1003 bd1 ba2.2k sqft127 Benson Ave, Elmont, NY 11003Off Market
A local agent can set up tours, give advice and negotiate with sellers.
Similar homes
- $749,0004 bd1 ba1k sqft1316 Telegram Avenue, Elmont, NY 11003For Sale

 MLS ID #1018692, John Z. Savoretti, Listing by: John Savoretti Realty. OneKey® MLS as distributed by MLS GRID
 - $699,0003 bd3 ba948 sqft1639 Empire Street, Elmont, NY 11003For Sale
 MLS ID #1023970, Maryann K. Milovcic CBR, Listing by: Douglas Elliman Real Estate. OneKey® MLS as distributed by MLS GRID
 - $685,0004 bd2 ba1.1k sqft12114 Grayson Street, Springfield Gardens, NY 11413For Sale
 MLS ID #1029756, Angelo N. Lelievre, Listing by: Fave Realty Inc. OneKey® MLS as distributed by MLS GRID
 - $899,0004 bd3 ba1.4k sqft112 Nassau Street, Elmont, NY 11003For Sale
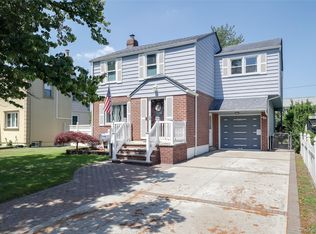 MLS ID #1022384, Cindy M. Oliva, Listing by: Better Homes And Gardens Dream. OneKey® MLS as distributed by MLS GRID
 - $699,0004 bd2 ba1.6k sqft6 Grenville Court, East Rockaway, NY 11518For SaleMLS ID #1029421, Perry Pappas, Listing by: Signature Premier Properties. OneKey® MLS as distributed by MLS GRID
- $879,0005 bd3 ba1.5k sqft34 Newburgh Street, Elmont, NY 11003For SaleMLS ID #1005557, Sandra A. Pino CBR, Listing by: Douglas Elliman Real Estate. OneKey® MLS as distributed by MLS GRID
- $629,9903 bd1 ba1.1k sqft2975 oceanside Road, Oceanside, NY 11572For SaleMLS ID #1032534, Michael J. Scully, Listing by: Century 21 Scully Realty. OneKey® MLS as distributed by MLS GRID
- $650,0004 bd2 ba1.5k sqft22 Devine Street, Lynbrook, NY 11563For SaleMLS ID #1029687, Aurelie Boudon, Listing by: TDG Elite Realty Inc. OneKey® MLS as distributed by MLS GRID
- $719,0004 bd2 ba1.1k sqft81 Montgomery Avenue, Oceanside, NY 11572For SaleMLS ID #1029003, Cesar R. Garcia, Listing by: R H Premier Real Estate. OneKey® MLS as distributed by MLS GRID
- $749,0004 bd2 ba1.1k sqft58 N Montgomery Street, Valley Stream, NY 11580For SaleMLS ID #1006366, Barry M. Hochhauser PSA, Listing by: RE/MAX City Square. OneKey® MLS as distributed by MLS GRID
- $819,0004 bd2 ba1.6k sqft78 Ambrose Avenue, Malverne, NY 11565For SaleMLS ID #1023937, Paige A. McManus, Listing by: Douglas Elliman Real Estate. OneKey® MLS as distributed by MLS GRID
- $779,9994 bd2 ba1.3k sqft374 Rockaway Parkway, Valley Stream, NY 11580For SaleMLS ID #1019546, Jaswinder Singh, Listing by: Realty Connect USA LLC. OneKey® MLS as distributed by MLS GRID
- $785,0003 bd2 ba1.2k sqft83 Scarcliffe Drive, Malverne, NY 11565For SaleMLS ID #1015489, Kevin M. Murga, Listing by: Douglas Elliman Real Estate. OneKey® MLS as distributed by MLS GRID
- $699,0002 bd2 ba1.2k sqft168-54 118th Road, Jamaica, NY 11434For SaleMLS ID #1021267, Ross A. Keit CBR SRES SFR GREEN CR, Listing by: Keller Williams Rlty Landmark. OneKey® MLS as distributed by MLS GRID
- $669,0004 bd1 ba1.1k sqft1030 North Drive, Merrick, NY 11566For SaleMLS ID #1015953, Devyn O'Lenick, Listing by: BERKSHIRE HATHAWAY. OneKey® MLS as distributed by MLS GRID
- $799,9994 bd1 ba1.1k sqft65 Stewart Avenue, Stewart Manor, NY 11530For SaleMLS ID #1012321, Una Walsh, Listing by: Floral Homes Inc. OneKey® MLS as distributed by MLS GRID
- $699,0005 bd2 ba1.4k sqft51 Shepherd Lane, Levittown, NY 11756For SaleMLS ID #1029254, Nikko Hiotis, Listing by: BERKSHIRE HATHAWAY. OneKey® MLS as distributed by MLS GRID
- $675,0003 bd1 ba1.3k sqft333 Ocean Avenue, East Rockaway, NY 11518For SaleMLS ID #985304, Ronnie McQuillan, Listing by: Signature Premier Properties. OneKey® MLS as distributed by MLS GRID
- $749,9993 bd1 ba1.1k sqft16 Devon Street, Lynbrook, NY 11563For SaleMLS ID #1017315, Clementine Becker E-PRO PSA, Listing by: Coldwell Banker American Homes. OneKey® MLS as distributed by MLS GRID
- $699,0004 bd2 ba1.7k sqft265 W Windsor Parkway, Oceanside, NY 11572For SaleMLS ID #998412, John C. Gandolfo, Listing by: Coldwell Banker American Homes. OneKey® MLS as distributed by MLS GRID
