Welcome to 1639 Empire Street, Elmont-a charming Tudor/Cape-style home offering timeless character, comfortable living, and exceptional space in a desirable residential neighborhood. Step inside to find beautiful hardwood floors that add warmth and character throughout the home. The inviting formal living room provides the perfect setting for relaxing or entertaining guests with a wood burning fireplace, while the formal dining room is ideal for dinners and special occasions. This well-maintained home features four generously sized bedrooms, offering flexibility for guests, or a home office. New heating system too. The finished basement with a seperate outside entrance provides valuable additional living space, perfect for a recreational room, home gym, office, or extended living possibilities. Outside, enjoy a private backyard with plenty of room for entertaining, gardening, or relaxing. A one-car detached garage adds convenience and additional storage. Ideally located near shopping, restaurants, parks, schools, public transportation, major roadways, and the UBS Arena. With easy access to LIRR, commuting to Manhattan and much more don't miss this wonderful opportunity to make this exceptional home your own!
Pending
$699,000
1639 Empire Street, Elmont, NY 11003
3beds
948sqft
Single Family Residence, Residential
Built in 1928
6,000 Square Feet Lot
$-- Zestimate®
$737/sqft
$-- HOA
What's special
Wood burning fireplaceOne-car detached garageFour generously sized bedroomsFormal dining roomBeautiful hardwood floors
- 32 days |
- 1,363 |
- 45 |
Zillow last checked:
Listing updated:
Listed by:
Douglas Elliman Real Estate 516-307-9406,
Maryann K. Milovcic CBR 347-724-2873
Source: OneKey® MLS as distributed by MLS GRID,MLS#: 1023970
Facts & features
Interior
Bedrooms & bathrooms
- Bedrooms: 3
- Bathrooms: 3
- Full bathrooms: 2
- 1/2 bathrooms: 1
Bedroom 1
- Description: Hardwood Floors
- Level: First
Bedroom 2
- Description: Hardwood Floors
- Level: Second
Bedroom 3
- Description: Hardwood Floors
- Level: Second
Bathroom 1
- Description: Shower/Tub
- Level: First
Bathroom 2
- Description: Shower
- Level: Lower
Bathroom 3
- Description: Powder Room, Half Bathroom
- Level: Second
Basement
- Description: Fully Finished, Outside Entrance, Full Bathroom, Recreational Room
- Level: Lower
Dining room
- Description: Large Formal Dining Room, Hardwood Floors
- Level: First
Kitchen
- Description: Eat-in-Kitchen
- Level: First
Laundry
- Level: Lower
Living room
- Description: Formal Living Room, Fireplace, Hardwood Floors
- Level: First
Heating
- Oil
Cooling
- Wall/Window Unit(s)
Appliances
- Included: Dishwasher, Dryer, Range, Refrigerator, Washer, Oil Water Heater
- Laundry: Electric Dryer Hookup
Features
- First Floor Bedroom, Eat-in Kitchen, Entrance Foyer, Formal Dining
- Flooring: Hardwood
- Basement: Finished,Walk-Out Access
- Attic: Crawl
- Number of fireplaces: 1
- Fireplace features: Wood Burning
Interior area
- Total structure area: 948
- Total interior livable area: 948 sqft
Property
Parking
- Total spaces: 2
- Parking features: Detached, Driveway, On Street
- Garage spaces: 2
- Has uncovered spaces: Yes
Features
- Levels: Three Or More
Lot
- Size: 6,000 Square Feet
Details
- Parcel number: 2089326030000560
- Special conditions: None
Construction
Type & style
- Home type: SingleFamily
- Architectural style: Cape Cod,Tudor
- Property subtype: Single Family Residence, Residential
Materials
- Stucco
Condition
- Year built: 1928
Utilities & green energy
- Sewer: Public Sewer
- Water: Public
- Utilities for property: Cable Available, Electricity Connected, Phone Available, Sewer Connected, Trash Collection Public, Water Connected
Community & HOA
HOA
- Has HOA: No
Location
- Region: Elmont
Financial & listing details
- Price per square foot: $737/sqft
- Tax assessed value: $438
- Annual tax amount: $8,837
- Date on market: 7/9/2026
- Cumulative days on market: 33 days
- Listing agreement: Exclusive Right To Sell
- Electric utility on property: Yes
Estimated market value
Not available
Estimated sales range
Not available
Not available
Price history
| Date | Event | Price |
|---|---|---|
| 8/6/2026 | Pending sale | $699,000$737/sqft |
Source:  OneKey® MLS as distributed by MLS GRID #1023970 Report a problem OneKey® MLS as distributed by MLS GRID #1023970 Report a problem | ||
| 7/10/2026 | Listed for sale | $699,000+392.3%$737/sqft |
Source: OneKey® MLS as distributed by MLS GRID #1023970 Report a problem | ||
| 3/24/1994 | Sold | $142,000$150/sqft |
Source: Agent Provided Report a problem | ||
Public tax history
| Year | Property taxes | Tax assessment |
|---|---|---|
| 2024 | -- | $433 -1.1% |
| 2023 | -- | $438 |
| 2022 | -- | $438 |
| 2021 | $7,088 +8% | -- |
| 2020 | $6,563 +19.9% | $558 |
| 2019 | $5,475 | $558 |
| 2018 | $5,475 -20.4% | $558 -14.3% |
| 2017 | $6,882 -12.2% | $651 |
| 2016 | $7,835 +164.1% | $651 |
| 2015 | $2,967 +6.7% | $651 |
| 2013 | $2,781 +4.1% | $651 |
| 2012 | $2,671 -29% | $651 |
| 2011 | $3,763 -7.9% | $651 -20.4% |
| 2010 | $4,086 | $818 -14.9% |
| 2009 | -- | $961 -0.4% |
| 2008 | -- | $965 +5.9% |
| 2006 | -- | $911 -36.4% |
| 2005 | -- | $1,433 -36.6% |
| 2004 | -- | $2,259 |
| 2003 | -- | $2,259 -45.3% |
| 2002 | -- | $4,130 |
| 2001 | -- | $4,130 |
| 2000 | -- | $4,130 |
Find assessor info on the county website
Monthly payment
Climate risks
Neighborhood: 11003
Nearby schools
GreatSchools rating
- 7/10Dutch Broadway SchoolGrades: PK-6Distance: 0.4 mi
- 5/10Elmont Memorial High SchoolGrades: 7-12Distance: 1 mi
Schools provided by the listing agent
- Elementary: Dutch Broadway School
- Middle: Elmont Memorial High School
- High: Elmont Memorial High School
Source: OneKey® MLS as distributed by MLS GRID. This data may not be complete. We recommend contacting the local school district to confirm school assignments for this home.
- $852,300-- bd2 ba2.1k sqft1643 Empire St, Elmont, NY 11003Off Market
- $738,600-- bd2 ba1.2k sqft1623 Empire St, Elmont, NY 11003Off Market
- $720,0004 bd2 ba1.3k sqft734 Dauntless Pkwy, Elmont, NY 11003Sold
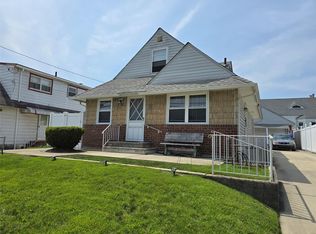
- $746,000-- bd1 ba1.8k sqft1630 Madison St, Elmont, NY 11003Off Market
- $846,800-- bd2 ba1.5k sqft1636 Madison St, Elmont, NY 11003Off Market
- $575,0004 bd3 ba4k sqft738 Dauntless Pkwy, Elmont, NY 11003Sold
- $863,900-- bd3 ba1.4k sqft1649 Empire St, Elmont, NY 11003Off Market
- $671,200-- bd-- ba-- sqft1644 Madison, Elmont, NY 11003Off Market
A local agent can set up tours, give advice and negotiate with sellers.
Similar homes
- $775,0004 bd3 ba1.3k sqft57 Franklin Street, Elmont, NY 11003For Sale
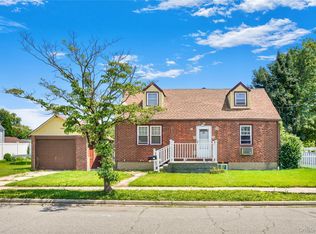
 MLS ID #1035456, Chukwuka Emeagwali, Listing by: Listed New York Elite Inc. OneKey® MLS as distributed by MLS GRID
 - $599,9902 bd1 ba717 sqft1360 News Avenue, Elmont, NY 11003For Sale
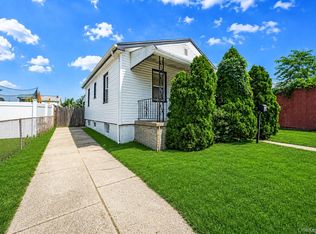 MLS ID #1032462, Carlos Benitez, Listing by: Handsome Real Estate Inc. OneKey® MLS as distributed by MLS GRID
 - $749,0004 bd1 ba1k sqft1316 Telegram Avenue, Elmont, NY 11003For Sale
 MLS ID #1018692, John Z. Savoretti, Listing by: John Savoretti Realty. OneKey® MLS as distributed by MLS GRID
 - $719,9003 bd2 ba1.2k sqft225-25 106th Avenue, Queens Village, NY 11429For Sale
 MLS ID #1000397, Randolph Rogers, Listing by: eXp Realty. OneKey® MLS as distributed by MLS GRID
 - $699,0003 bd2 ba1k sqft194 Woodfield Road, West Hempstead, NY 11552For SaleMLS ID #1030969, Constance M. Torre, Listing by: Evolution Realty of L I. OneKey® MLS as distributed by MLS GRID
- $699,9993 bd2 ba1.2k sqft225-13 95th Avenue, Floral Park, NY 11001For SaleMLS ID #1009659, Alexandra Babekov, Listing by: Compass Greater NY LLC. OneKey® MLS as distributed by MLS GRID
- $759,0003 bd1 ba1k sqft9423 209th Street, Queens Village, NY 11428For SaleMLS ID #1033775, Joseph Busigo, Listing by: Real Broker NY LLC. OneKey® MLS as distributed by MLS GRID
- $685,0004 bd2 ba1.1k sqft12114 Grayson Street, Springfield Gardens, NY 11413For SaleMLS ID #1029756, Angelo N. Lelievre, Listing by: Fave Realty Inc. OneKey® MLS as distributed by MLS GRID
- $649,9903 bd2 ba1.3k sqft12 Edna Court, Valley Stream, NY 11580For SaleMLS ID #1029086, Michael J. Rose, Listing by: OverSouth LLC. OneKey® MLS as distributed by MLS GRID
- $749,9993 bd1 ba1.1k sqft16 Devon Street, Lynbrook, NY 11563For SaleMLS ID #1017315, Clementine Becker E-PRO PSA, Listing by: Coldwell Banker American Homes. OneKey® MLS as distributed by MLS GRID
- $789,0003 bd2 ba975 sqft757 Anderson Avenue, Franklin Square, NY 11010For SaleMLS ID #1027488, Barbara Ventura, Listing by: Keller Williams Legendary. OneKey® MLS as distributed by MLS GRID
- $789,0003 bd2 ba1.3k sqft91 Grant Drive E, Valley Stream, NY 11580For SaleMLS ID #1007883, Marisol A. Montufar, Listing by: Coldwell Banker American Homes. OneKey® MLS as distributed by MLS GRID
- $699,0002 bd2 ba1.2k sqft168-54 118th Road, Jamaica, NY 11434For SaleMLS ID #1021267, Ross A. Keit CBR SRES SFR GREEN CR, Listing by: Keller Williams Rlty Landmark. OneKey® MLS as distributed by MLS GRID
- $747,9993 bd2 ba1.1k sqft11446 145th Street, Jamaica, NY 11436For SaleMLS ID #1033856, Kamy Roditi, Listing by: Kaya Homes. OneKey® MLS as distributed by MLS GRID
- $750,0004 bd3 ba1.3k sqft21414 104th Avenue, Queens Village, NY 11429For SaleMLS ID #1023686, Damilola Omotosho, Listing by: Skylight Real Estate Consultan. OneKey® MLS as distributed by MLS GRID
- $749,9003 bd1 ba1k sqft133 Booth Street, Hempstead, NY 11550For SaleMLS ID #1030962, John C. Prato CBR, Listing by: Kin Realty Of New York LLC. OneKey® MLS as distributed by MLS GRID
- $679,0004 bd2 ba1.2k sqft41 Haig Road, Valley Stream, NY 11581For SaleMLS ID #1018460, Momtha Sharma, Listing by: HomeSmart Premier Living Rlty. OneKey® MLS as distributed by MLS GRID
- $779,9994 bd2 ba1.3k sqft374 Rockaway Parkway, Valley Stream, NY 11580For SaleMLS ID #1019546, Jaswinder Singh, Listing by: Realty Connect USA LLC. OneKey® MLS as distributed by MLS GRID
- $675,0003 bd1 ba1.3k sqft333 Ocean Avenue, East Rockaway, NY 11518For SaleMLS ID #985304, Ronnie McQuillan, Listing by: Signature Premier Properties. OneKey® MLS as distributed by MLS GRID
- $749,0003 bd3 ba1.3k sqft18806 Mangin Avenue, Saint Albans, NY 11412For SaleMLS ID #1009989, Ruth A. Settles, Listing by: Exit Realty All City. OneKey® MLS as distributed by MLS GRID
